
.png)
Ridgeline Western Construction
Framing • Additions • New Construction • Remodeling • Residential • Commercial
Warehouse General Contractor
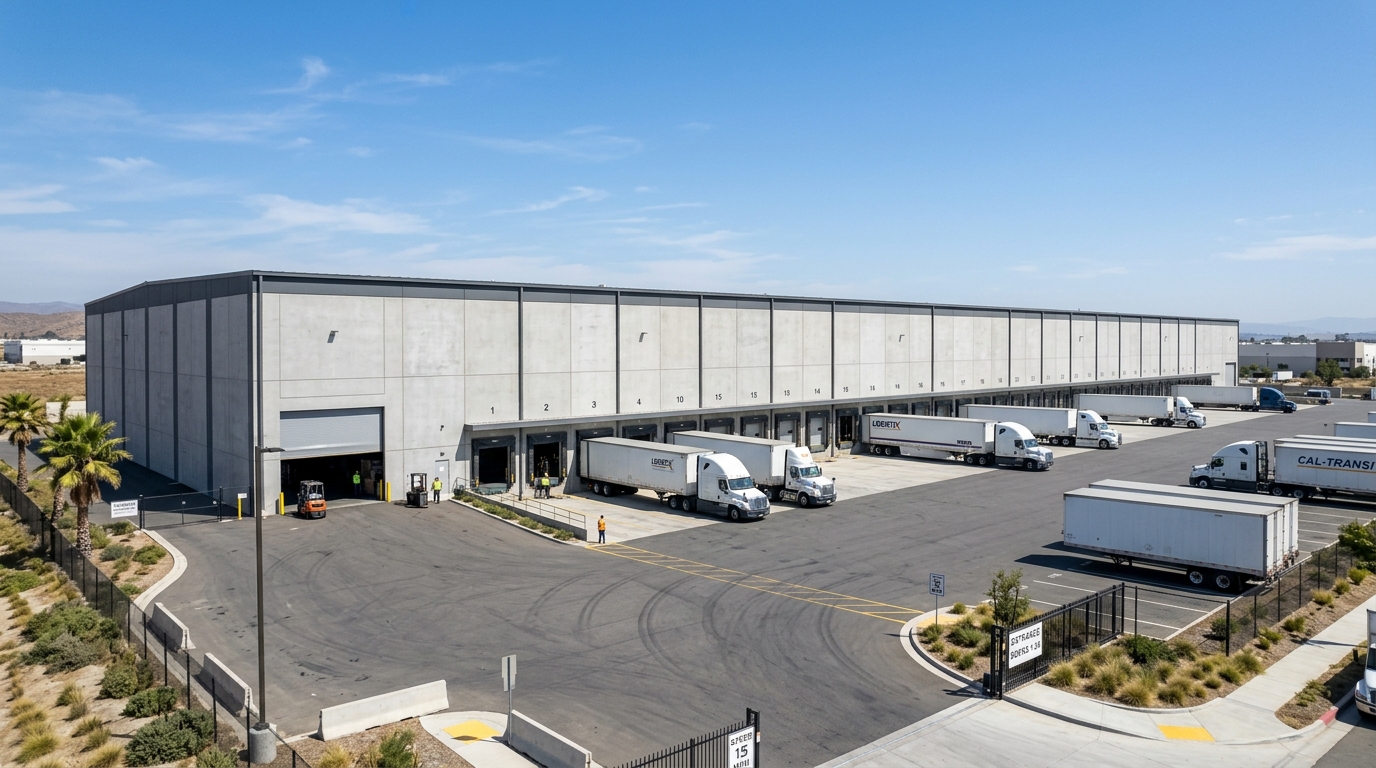
Warehouses are concrete tilt-up or steel buildings designed for storage and logistics—Ridgeline Western Construction handles warehouse remodels, structural modifications, tenant buildouts, and repair work.
get StARTED
Fill In your information below
Warehouse Structural Work & Buildouts
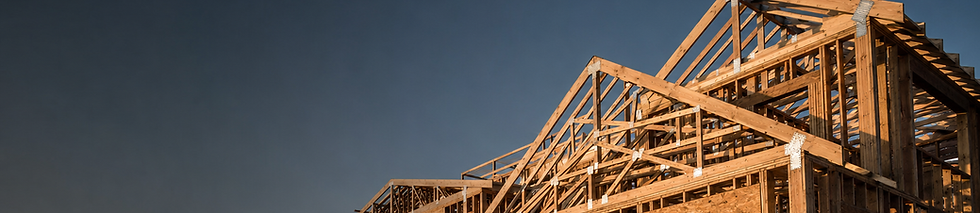
Ridgeline Western Construction handles warehouse structure with hands-on framing and carpentry—installing demising walls to split large bays, building in mezzanines, and adapting structural openings for new loading doors or skylights. The process starts with an on-site review of how loads are distributed—identifying tilt-up panel boundaries, steel supports, and slab edges—so new walls, openings, or platforms tie into the existing system without compromising stability. Stamped engineering is coordinated for structural changes, with our team executing the carpentry, framing, and reinforcements where required.
We manage all licensed trades under a single contract—electrical, plumbing, and HVAC upgrades are scheduled around your operating needs. Permit plans and inspections are handled by us, from city plan check through final sign-off, and roofing surface changes go through our licensed roofing partner. Projects often require phased access to keep loading docks clear, minimize tenant downtime, and maintain fire exits and egress routes as work proceeds. Our sequencing always considers active inventory, with signage and logistics adjusted to keep industrial operations running safely while the buildout or retrofit is underway.

About Our Warehouse Services
Ridgeline Western Construction is owner-operated by Steven Moreno, a general contractor and framing specialist who is on every project from scope meeting through final walkthrough. On warehouse projects, Steven’s framing background means he reads the structure first—walking the building to evaluate tilt-up walls, steel columns, load transfer through bar joists or roof trusses, and the slab condition before any modification is planned.
Whether building a demising wall to split a space, adding a mezzanine, or opening a bay for a new roll-up door, Steven checks how existing elements are tied together and confirms with stamped engineering before anything is cut or anchored. Dock edges, equipment pads, and high-bay penetrations all get framed and coordinated with the right hardware and sequences. That level of direct oversight ensures every warehouse job runs with real structural awareness, not just on paper but in the field as the work unfolds.
WHY PROPERTY OWNERS CHOOSE US
5 Star Rated ★
Licensed & Insured ⛨


ABOUT US
Ridgeline Western Construction
More About Warehouses
Warehouses, whether built from concrete tilt-up panels, steel frame systems, or heavy timber, are large structures engineered for open-span storage, logistics, and light manufacturing. Modern warehouses use slab-on-grade floors designed for forklift traffic and storage racking, with open bays and minimal interior partitions. Roof systems vary: you’ll see metal deck, bar joist, or wood-truss framing depending on the era and region. Loading docks, dock levelers, and high-bay doors distinguish the structural envelope.
The most common warehouse work is repurposing space—new demising walls to split units, office mezzanine additions, seismic-strengthening retrofits, and overhead door modifications. Owners often call Ridgeline Western Construction for tenant improvements that require moving or upgrading structural elements, like installing racking anchorage, HVAC rooftop curbs, or reinforcing slab for heavier loads. Water intrusion at the slab, failed roof penetrations, or rusted-out steel at dock areas show up regularly on older buildings.
Jurisdiction is straightforward: city permits and plan check govern almost every warehouse project, and structural changes require stamped engineering. ADA path-of-travel compliance is triggered for most office or restroom upgrades. Unreinforced masonry or non-ductile concrete frames may trigger seismic retrofit requirements under city ordinance. Fire-grade partitions and sprinkler coordination are often required for change-of-use permits.
Decision-making often involves landlords and property management working with tenants. Projects are phased to minimize downtime, sometimes completed after hours. Warehouse stock is concentrated in industrial corridors of the Inland Empire, with additional clusters in Long Beach and northern Orange County.


Frequently Asked Questions
Yes. Ridgeline Western Construction is a licensed California Class B general building contractor, fully insured.
Our license number is #1147197Ridgeline Western Construction is based out of San Bernardino serving them and communities throughout southern California including Riverside, Los Angeles, and Orange County.
If you don't see your city listed, reach out and we'll confirm coverage.Framing, home additions, ADU construction, new home construction, whole-home remodeling, structural work, fire damage rebuilds, and commercial construction in Fontana, CA & throughout San Bernadino. The Owner Steven Moreno is an expert in framing and carpentry with anything falling outside of expertise being managed through him allowing you to have your building under one contract.
Yes. Every starts with engineering and permitting mapped out, and closes with inspections and a completed permit record from the building department. You get documentation for every phase.
Framing and carpentry are performed by us. Electrical, plumbing, HVAC, and roofing are handled by licensed subcontractors that we schedule and manage under the same contract that way you have one point of contact for your project.
Call or text Steven at +1 (909) 676-2814. Go over your project, plans or interest in a plan.. Then he'll walk through the scope and put together an estimate for you to continue

What Our Clients Say about us..
"I connected with Steven Moreno at Ridgeline Western Construction about a year ago when I was scoping out a project. Steven’s knowledge blew me away from framing, additions, new construction, materials, etc. He broke everything down like it was nothing & in a way that I actually could understand. The company is based out of Fontana and covers a huge range from San Bernardino and Riverside all the way through Los Angeles and Orange County. So if you’re in that area and need a general contractor that you can rely on then I would highly recommend Ridgeline Western Construction to get the job done right."
- Thomas Shields
.png)
.png)

get StARTED
Fill In your information below
View Other Property Types We Work On

Service Areas
We provide listings of areas we serve if you don't see your city then contact us to confirm.