
.png)
Ridgeline Western Construction
Framing • Additions • New Construction • Remodeling • Residential • Commercial
Services We Offer
Ridgeline Western Construction handles everything. framing, additions, new construction, remodeling, structural repairs, and commercial build-outs across single family homes, ADUs, apartments, ranches, and commercial properties. Framing and carpentry are self-performed by the owner, with electrical, plumbing, HVAC, and roofing managed through licensed subcontractors under one contract. Licensed and insured Class B general building contractor in California, serving San Bernardino County, Riverside County, Los Angeles County, and Orange County.

Service Areas
We provide listings of areas we serve if you don't see your city then contact us to confirm.
San Bernardino County, CA
Riverside County, CA
Orange County, CA
Los Angeles County, CA
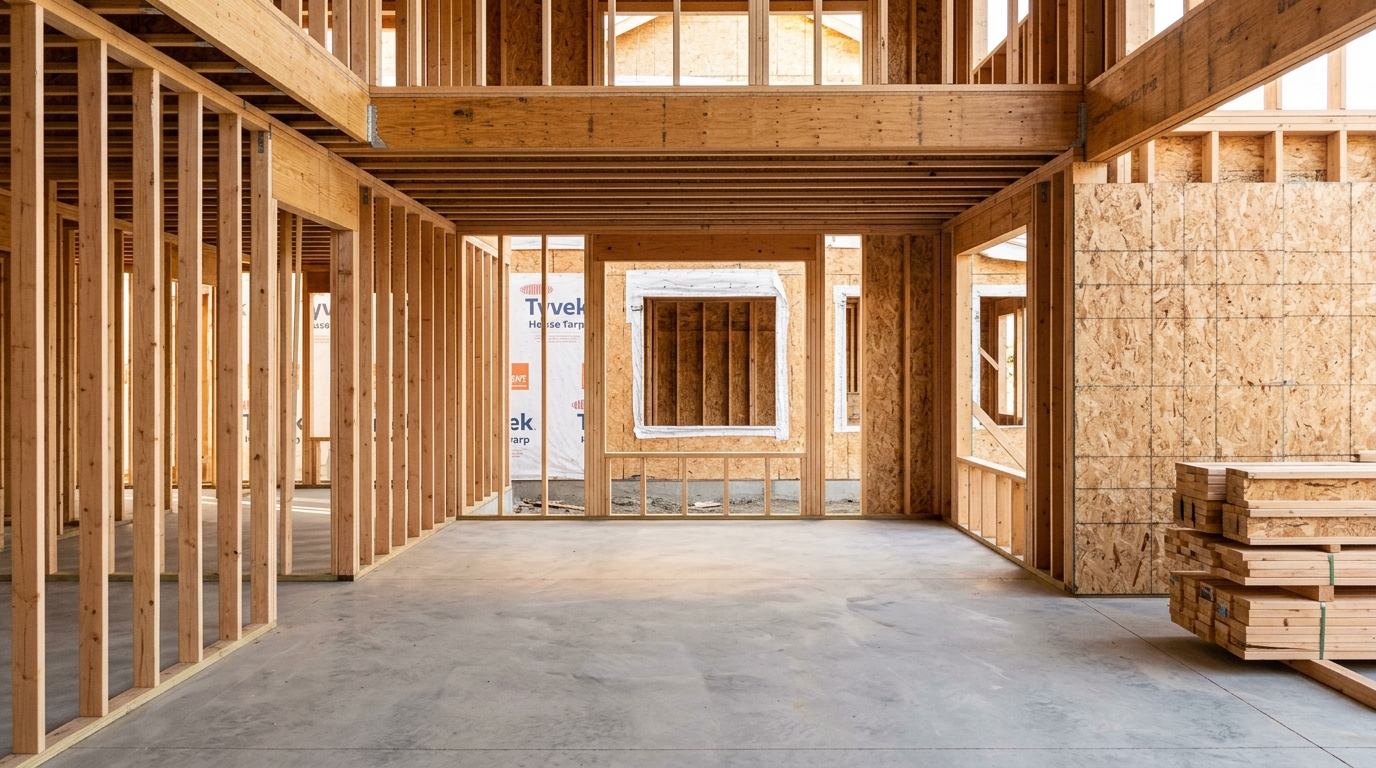
House Framing
House framing sets the foundation for every wall, floor, and roof in a building. Ridgeline Western Construction handles all phases of framing, from initial layout through sheathing and hardware installation. We work directly from engineered plans, build with both dimensional and engineered lumber, and deliver framing that is ready for inspection and the trades that follow.
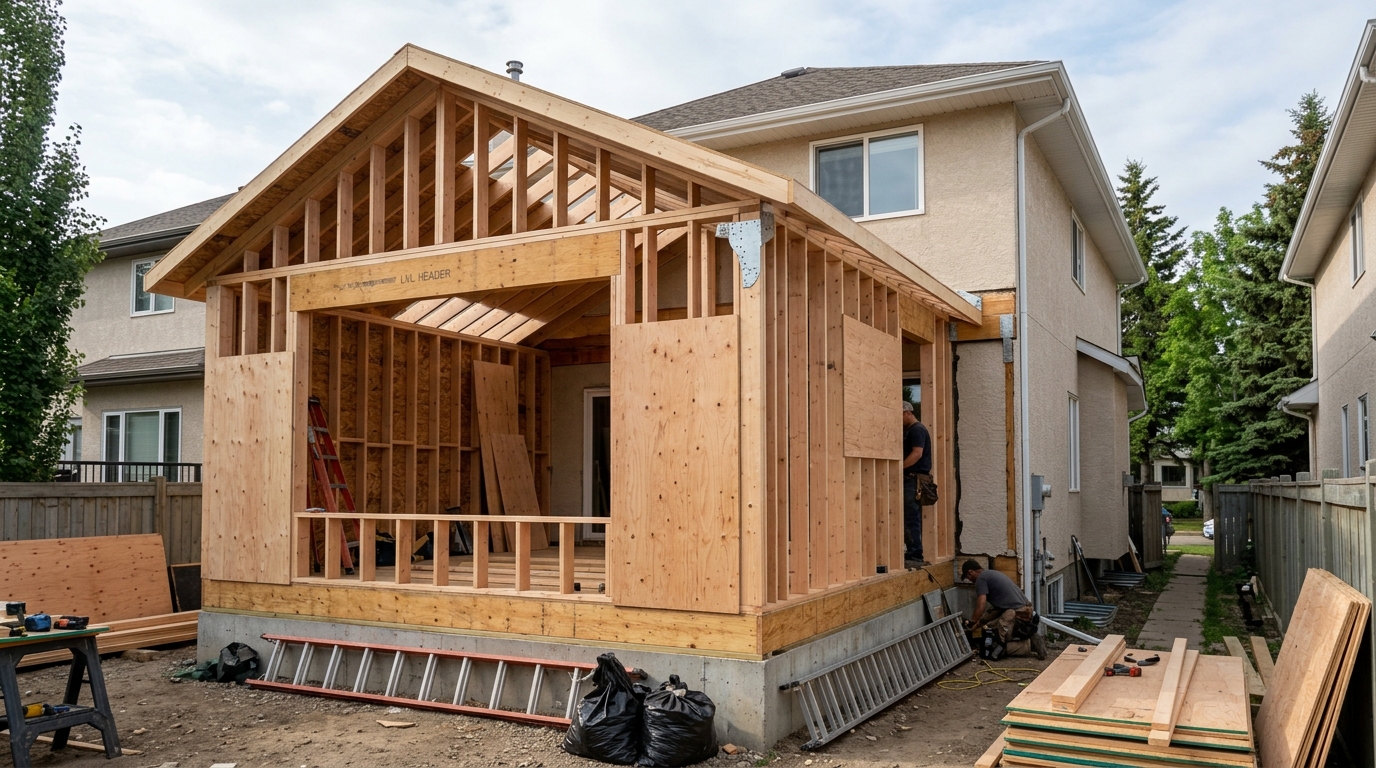
Home Additions
A home addition is a major structural project, not just an expansion of space. Ridgeline Western Construction manages every phase, from structural planning and engineering to permits, framing, finishing, and inspections. One contract covers all trades—the framing and carpentry are always self-performed, and every specialist is scheduled and supervised to keep the work moving as a single project. You get a finished addition designed to meet code, with a permit record that documents every inspection step.
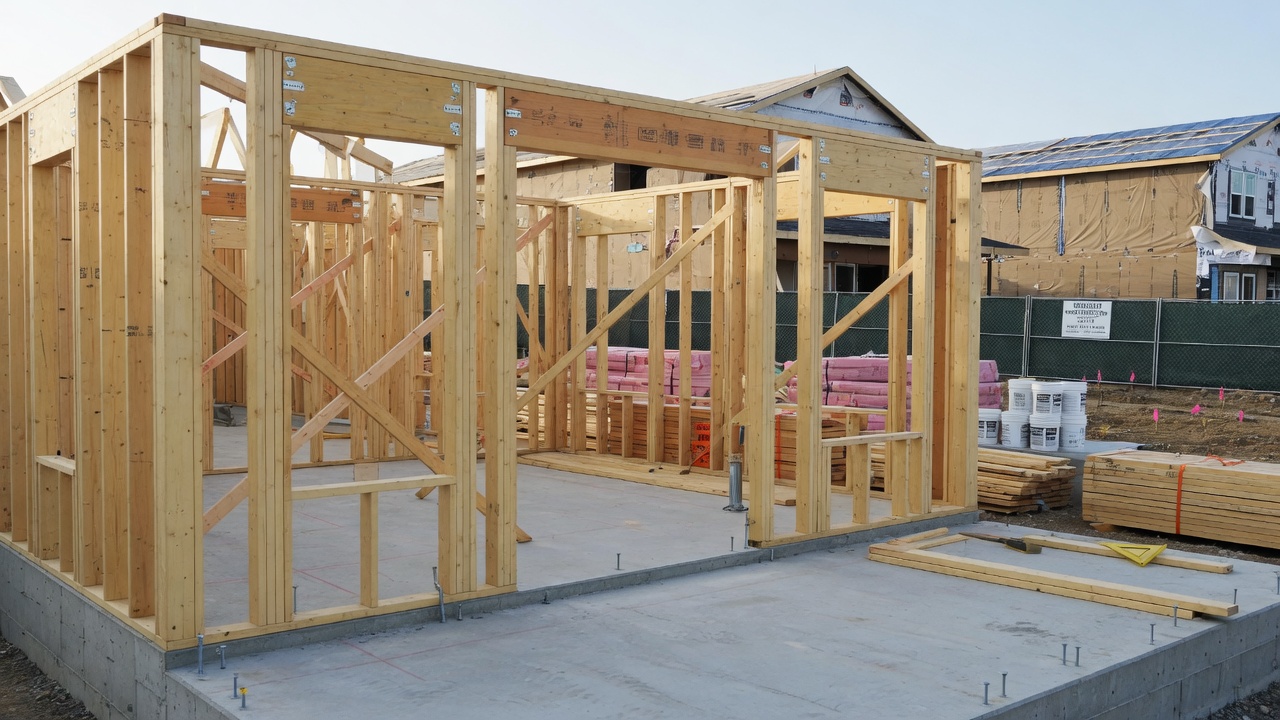
New Home Construction
New home construction means taking your project from bare lot to a fully permitted house, with every phase supervised and delivered under one contract. Ridgeline Western Construction organizes the build from engineering to final punch list, self-performs all framing and carpentry, and manages every licensed subtrade for roofing, exterior, windows, and interiors. You get direct involvement from the owner, step-by-step city inspections, and a construction process anchored by structural expertise.
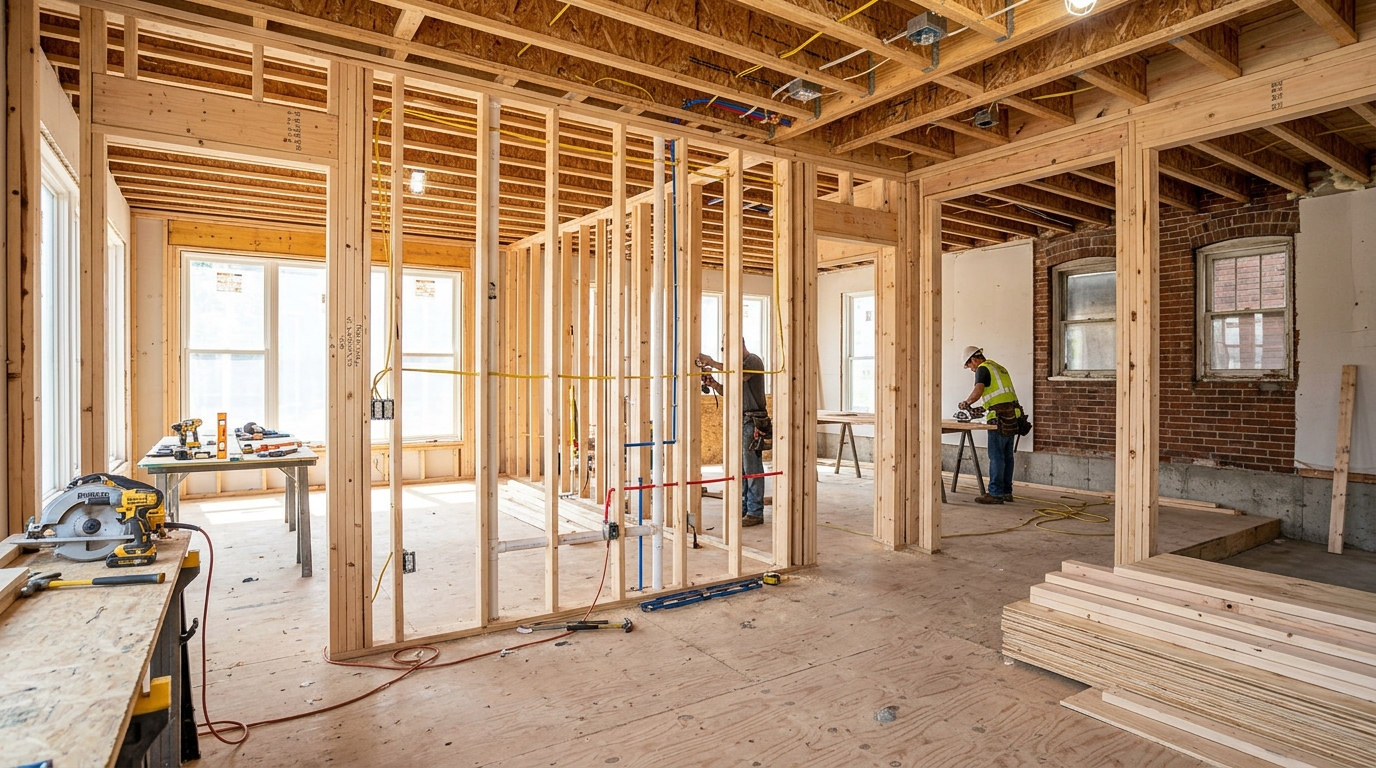
Home Remodeling
Whole home remodeling replaces outdated layouts, worn finishes, and compromised framing with new structure, systems, and interiors under a single contract. Ridgeline Western Construction manages the entire process from design, permits, and engineering to framing, utilities, and all finish work. All framing and carpentry are self-performed, every subcontracted trade is managed, and inspections are scheduled in the right order. You get a unified project that delivers a complete, code-compliant home.
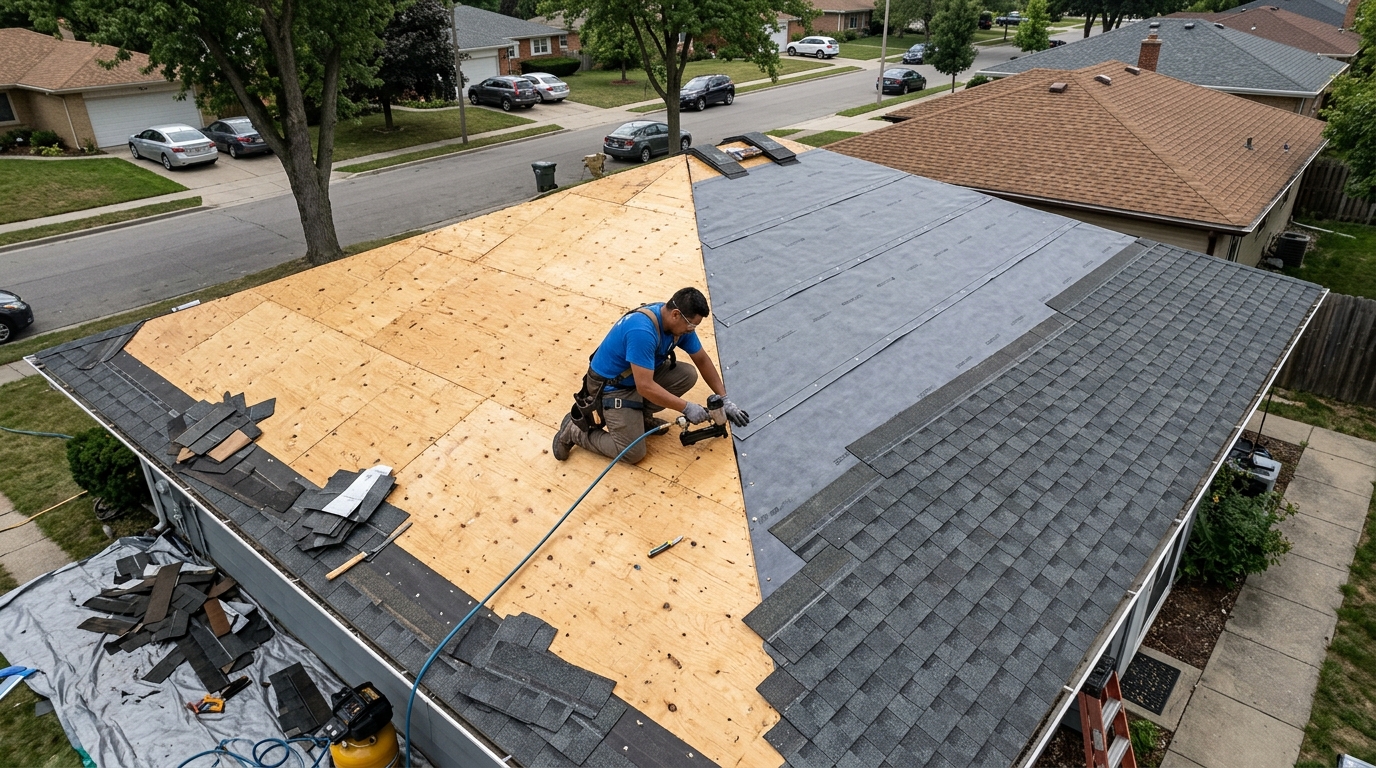
Roof Replacement
Roof replacement removes worn or leaking roofing down to the deck and rebuilds the roof system with new underlayment and roofing material. Ridgeline Western Construction manages the process from inspection, material selection, and tear-off through installation and final walkthrough. We coordinate licensed roofing partners, handle city permit requirements, and keep every step documented. You get a single point of contact and a roof built to code, with all debris and old roofing removed from the property.
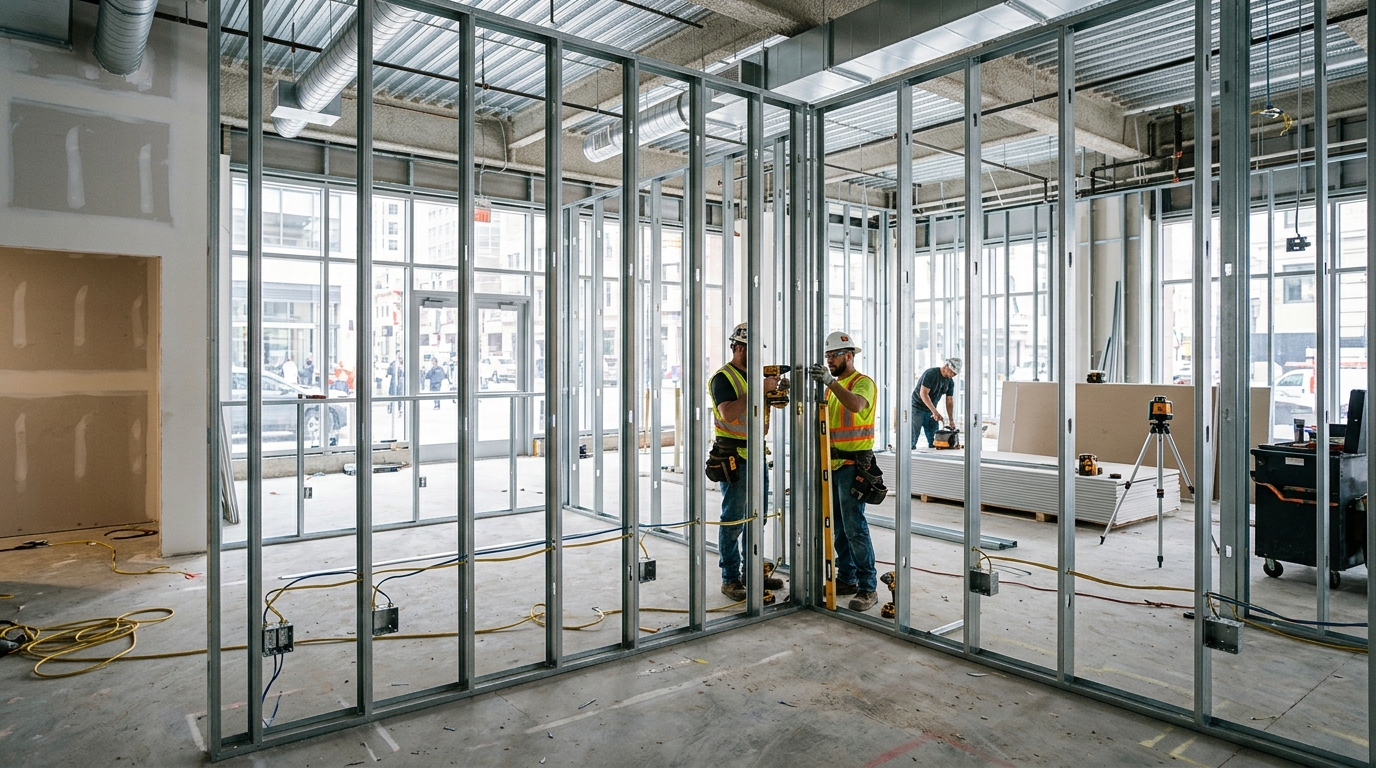
Commercial Remodeling
Commercial remodeling brings offices, retail locations, and workspaces up to current needs—whether through new layouts, finishes, or mechanical upgrades. Ridgeline Western Construction manages every phase, from the initial walkthrough to city inspection sign-off. We coordinate structural changes, framing, carpentry, and all subcontracted trades so you get a remodel that meets code and fits business operations with one point of contact.
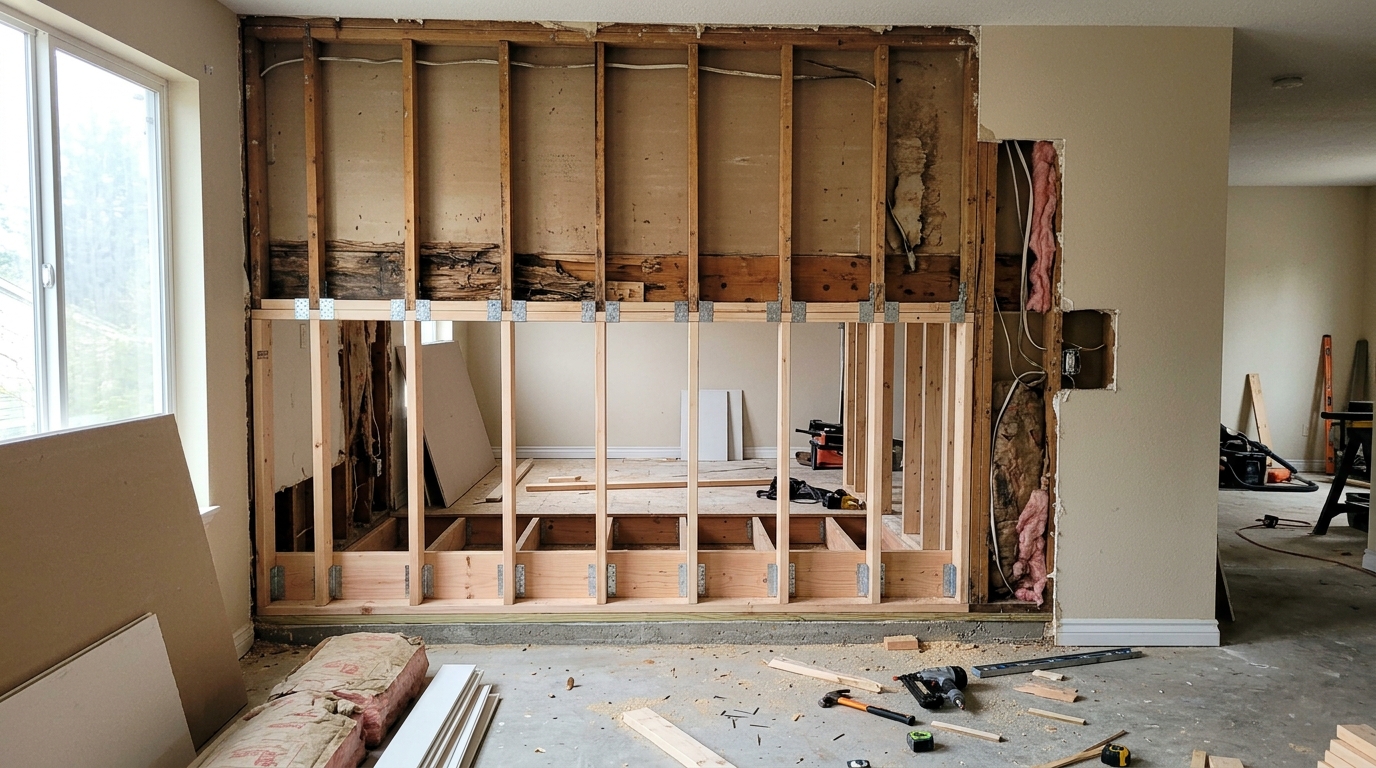
Termite Damage Repair
Termite damage repair restores wood framing, sheathing, and finishes that insects have compromised. Ridgeline Western Construction inspects exposed and concealed areas to identify weakened joists, studs, sill plates, and headers, then removes and replaces affected framing and any failed finishes as needed. We rebuild structural integrity, coordinate licensed pest control for active infestations, and repair drywall, trim, exterior siding, and stucco to close the project cleanly.
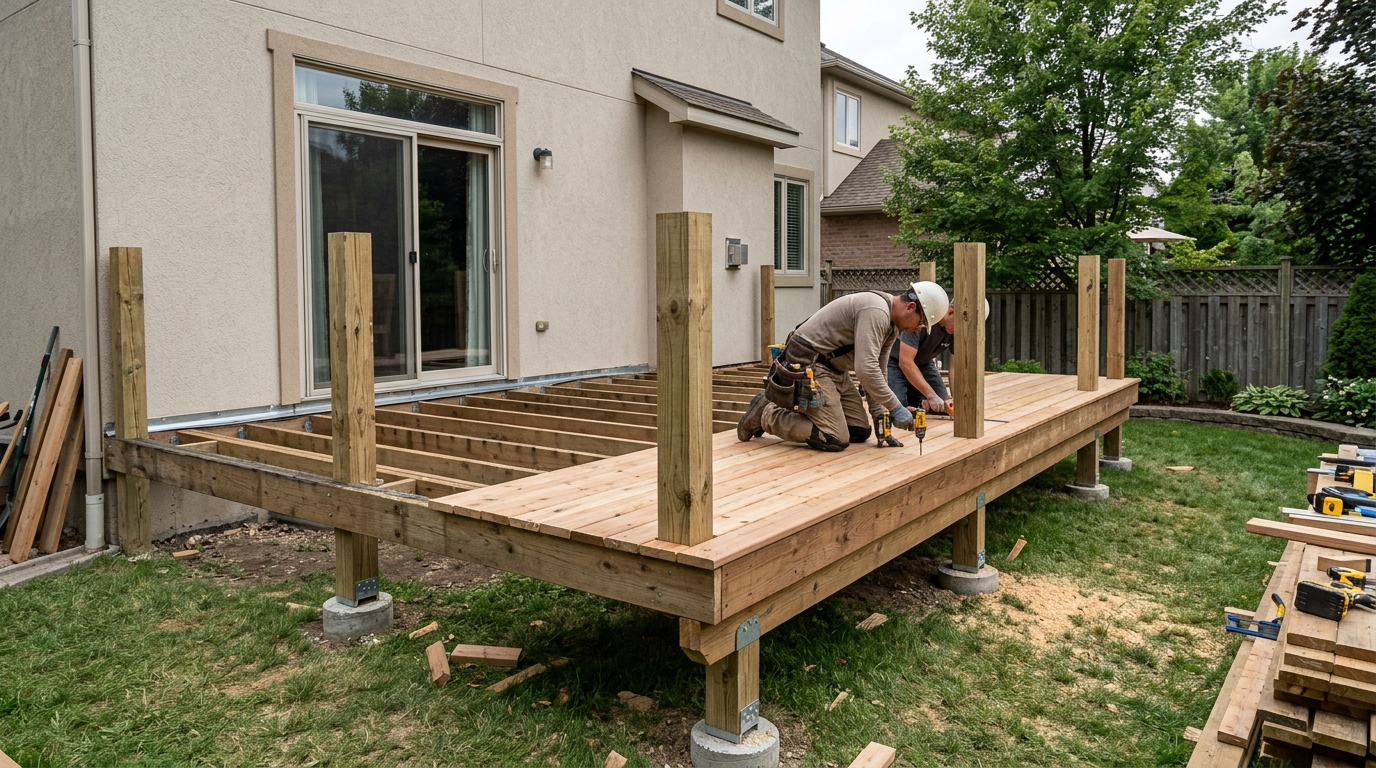
Deck Rebuilds
Deck rebuilds replace unsafe, decayed, or fire-damaged decking with new, code-compliant structures. Ridgeline Western Construction provides a framing-level assessment before demolition, determines which supports can remain, and manages every phase. One contract covers carpentry, decking, railings, and finish, with final sign-off by city inspection.
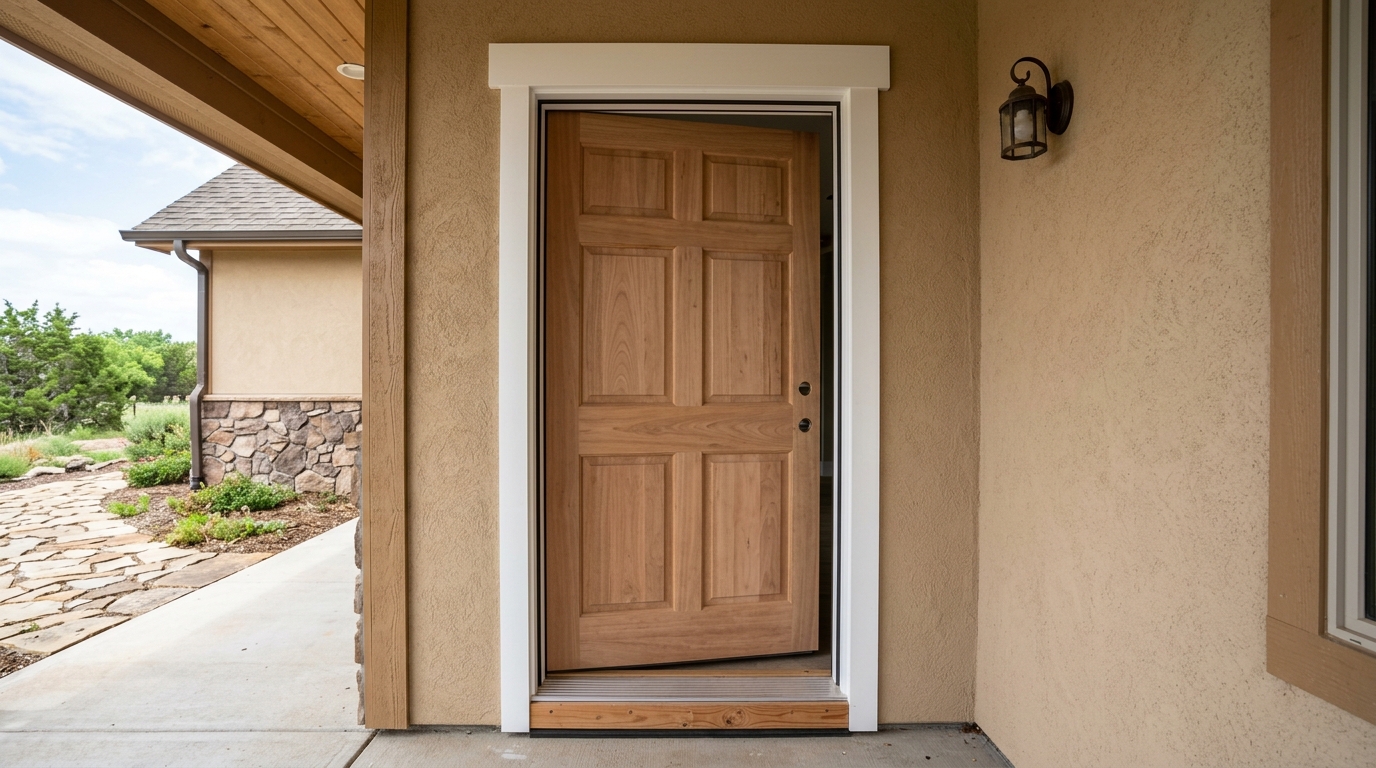
Entry Door Installation
Entry door installation covers the removal, fitting, and finishing of your main entry door with structure and weather resistance in mind. Ridgeline Western Construction manages each phase from assessment through final walkthrough, making sure rough openings, thresholds, and hardware match both security needs and city code. You get one point of contact for framing adjustment, door hanging, and lockset installation—finished, trimmed, and ready for inspection.
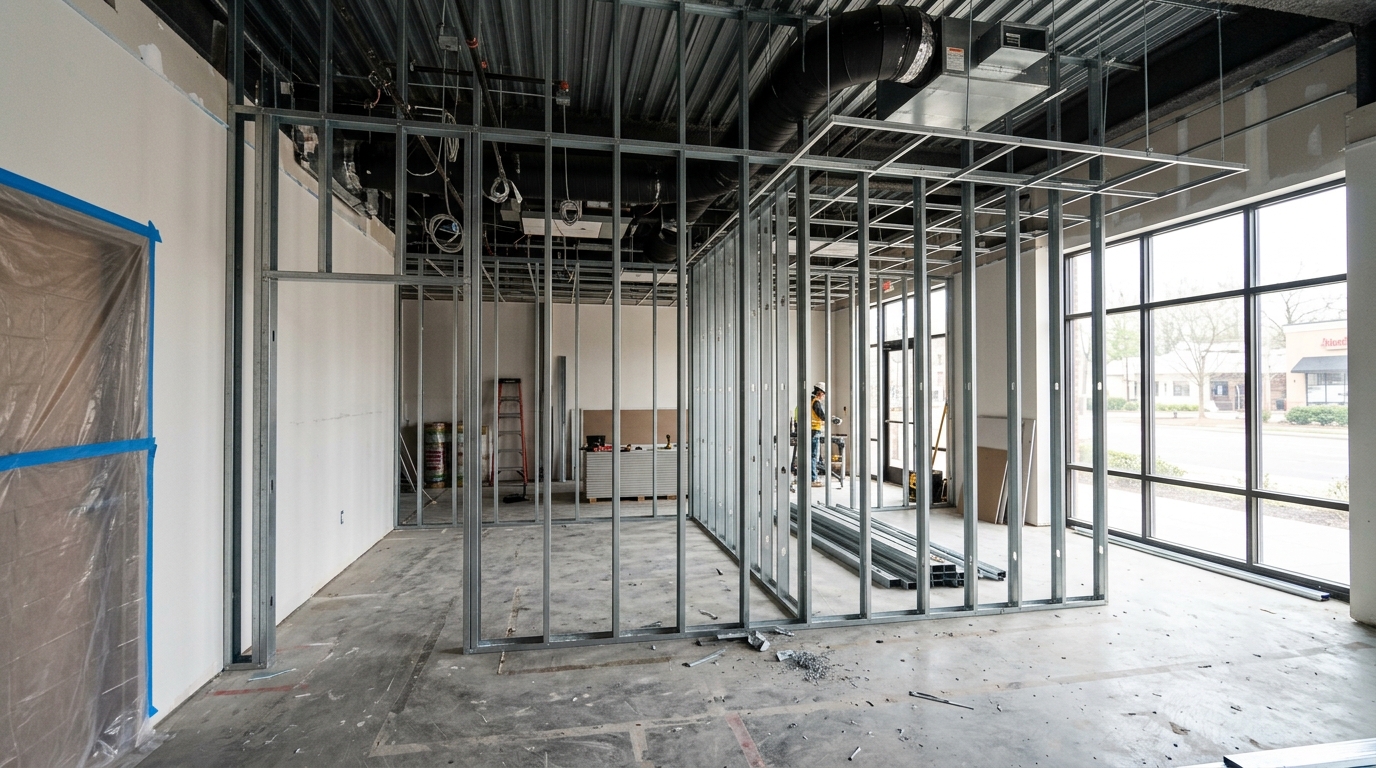
Tenant Improvements
Tenant improvements reshape a commercial space for new tenants, changing layouts and finishing interiors for retail, office, or industrial use. Ridgeline Western Construction manages everything from demolition and new framing to drywall, ceilings, restrooms, HVAC, lighting, and finishes under one contract. Our process starts by confirming the scope against building codes and lease requirements, then coordinating all trades through plan check, permits, and inspections, so you get a space delivered ready for occupancy.
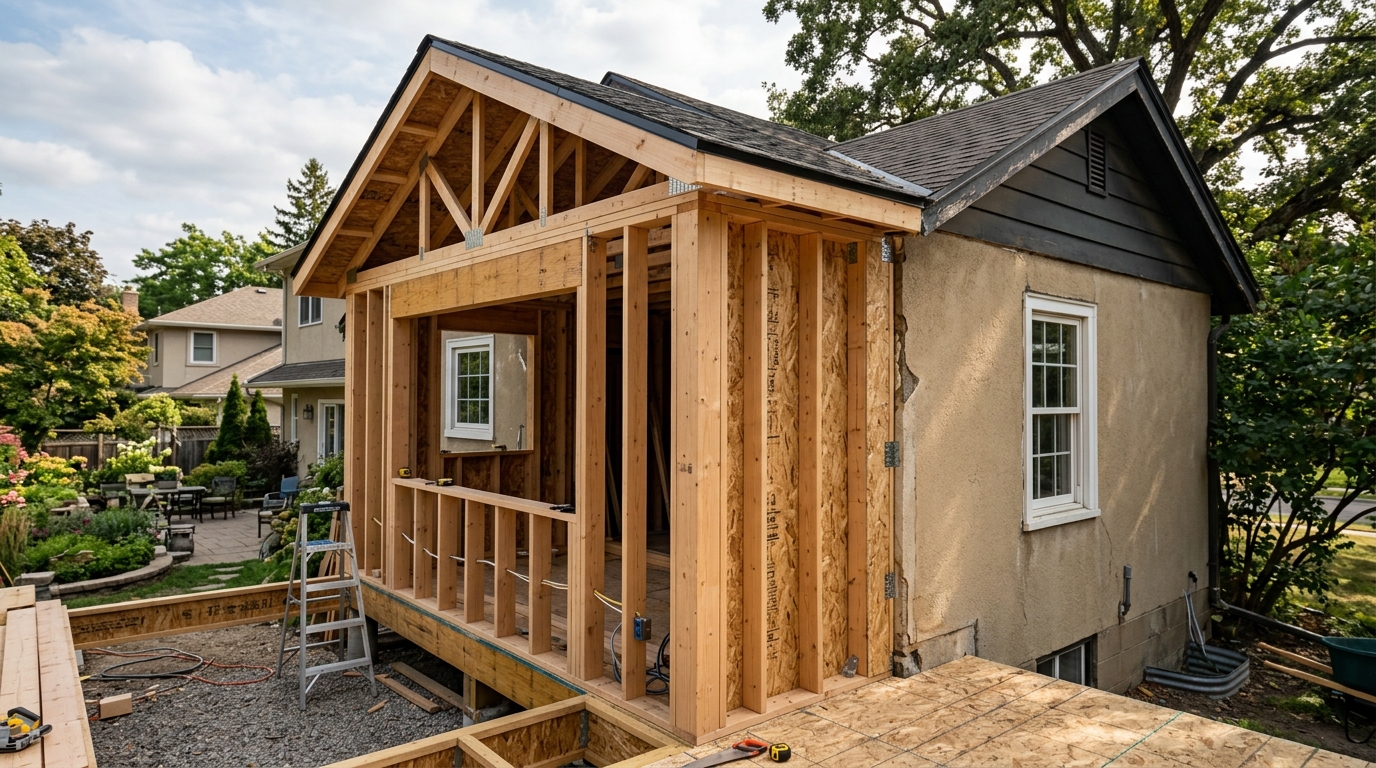
Room Additions
Room additions extend living space by joining new construction to existing structure. Ridgeline Western Construction manages the design, permits, and build, starting with structural tie-in for foundation and framing. We self-perform framing and carpentry, supervise all licensed subcontractors, and keep the build on one contract and coordinated schedule. The completed addition passes city inspection and is fully permitted.
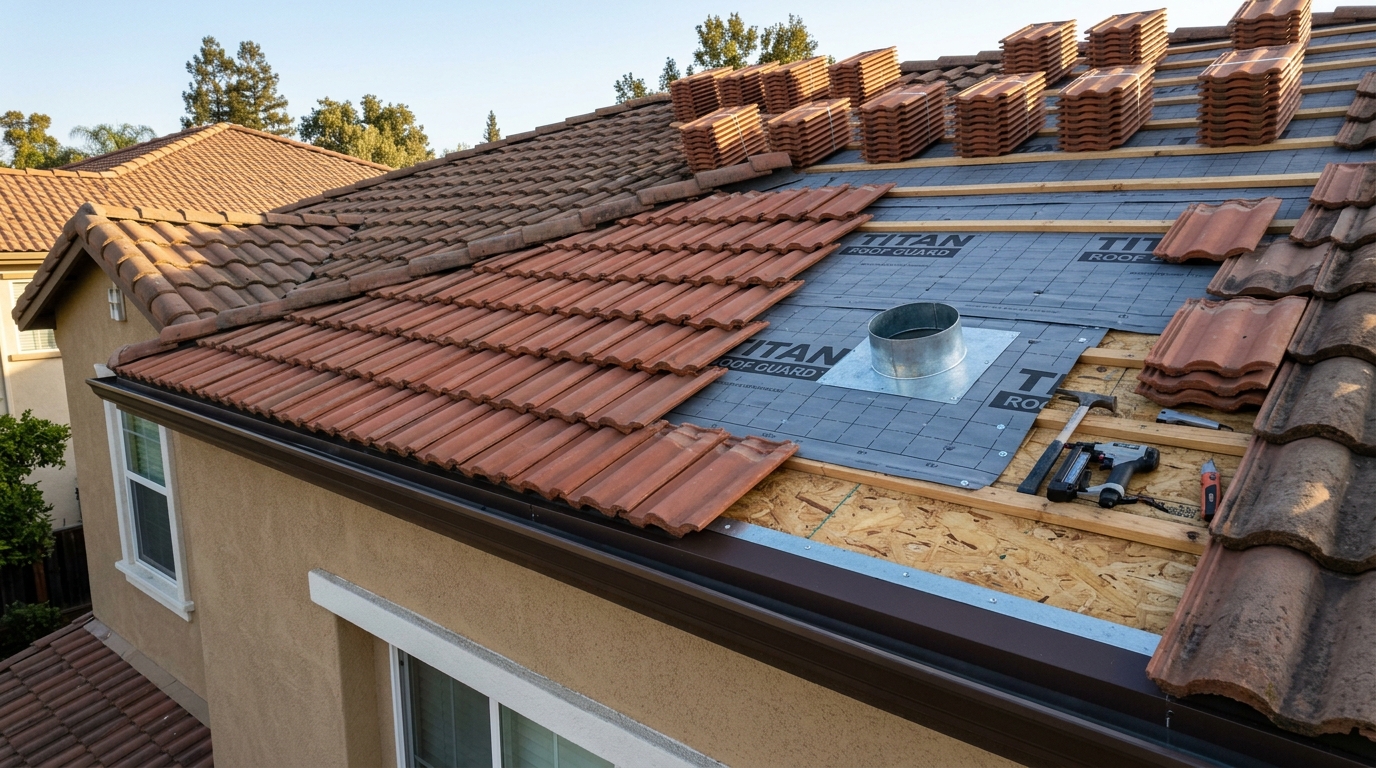
Tile Roof Repair
Tile roof repair covers cracked tiles, slipped pieces, underlayment failures, and leaks at roof penetrations. Ridgeline Western Construction manages inspection, material sourcing, and repairs led by a framing specialist versed in roof structure, working with licensed roofing partners for all surface and waterproofing details. We address what caused the damage, not just what shows at the surface. Your repair is managed end-to-end with every licensed subtrade under a single contract and a clear record of completed repairs.
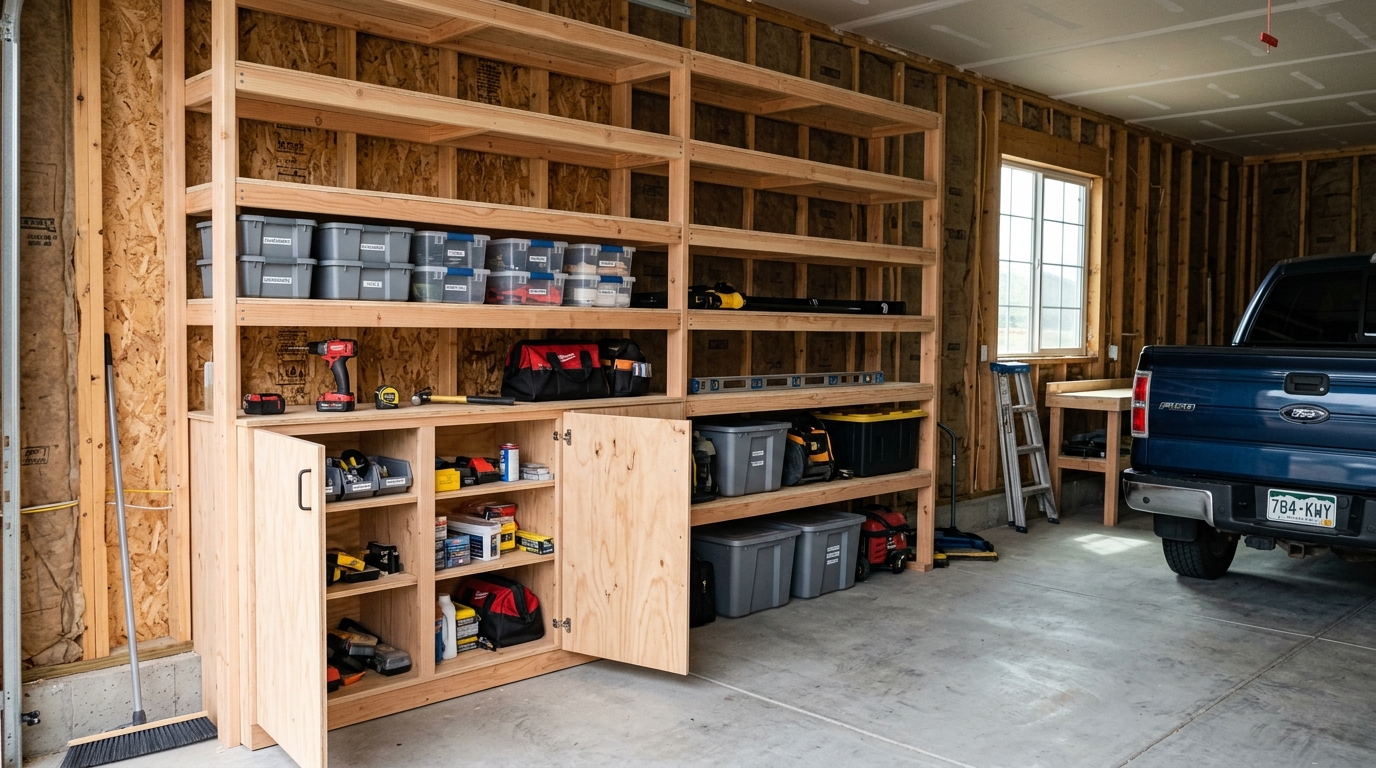
Garage Storage Systems
Garage storage systems from Ridgeline Western Construction turn unfinished garage space into organized, fully usable storage. We handle the layout, build carpentry-based storage like shelving and cabinets, and manage installation start to finish under one contract. Every system is built to fit real loads, comply with code, and maximize usable area. The result is a clutter-free garage ready for vehicles, tools, and seasonal belongings.
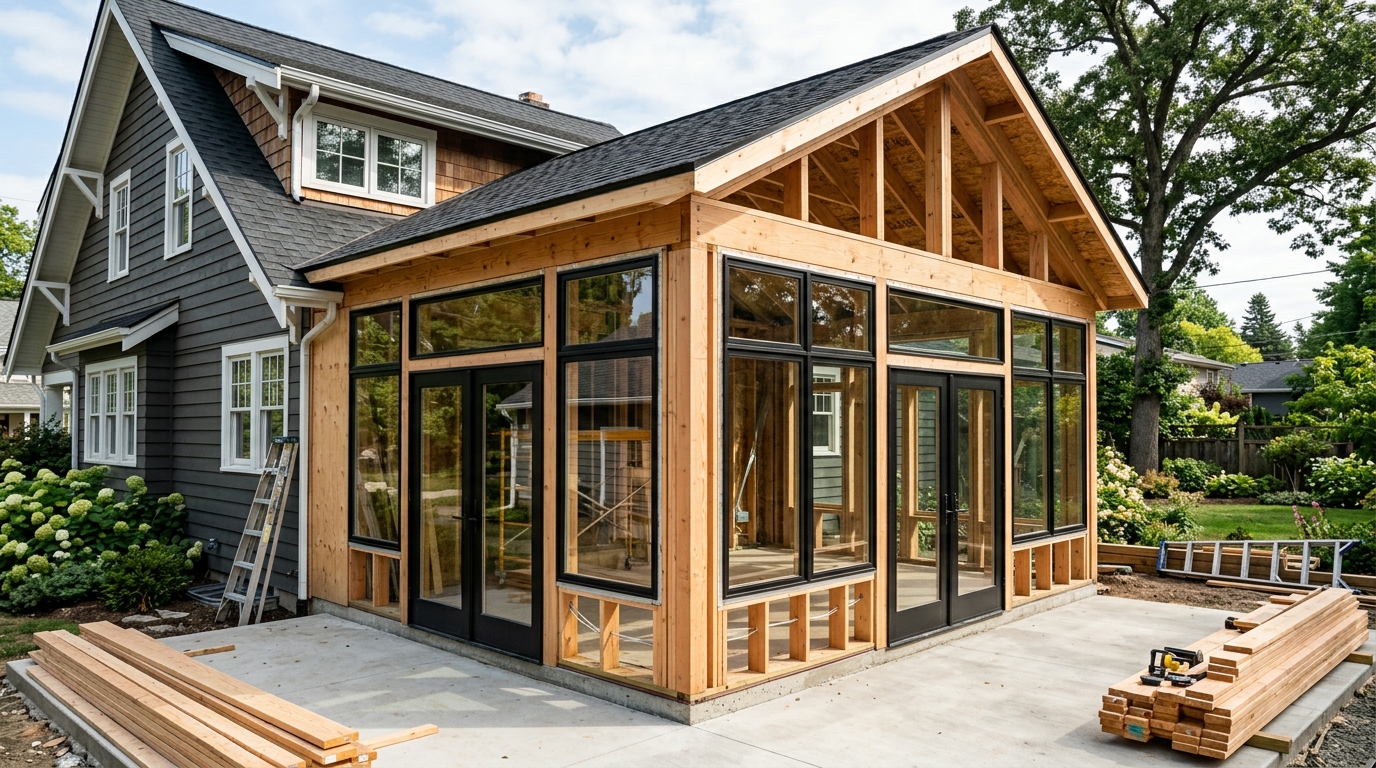
Sunroom Addition
A sunroom addition creates light-filled space with exterior walls made of fixed or operable glass, added to a home’s foundation or slab. Ridgeline Western Construction manages sunroom projects from concept through permits, engineering, and complete build, coordinating structural supports and exterior connections in sequence. You get a space designed for live load and thermal swings, with one contractor handling foundation, framing, windows, finishes, and every subcontracted trade under a single contract.
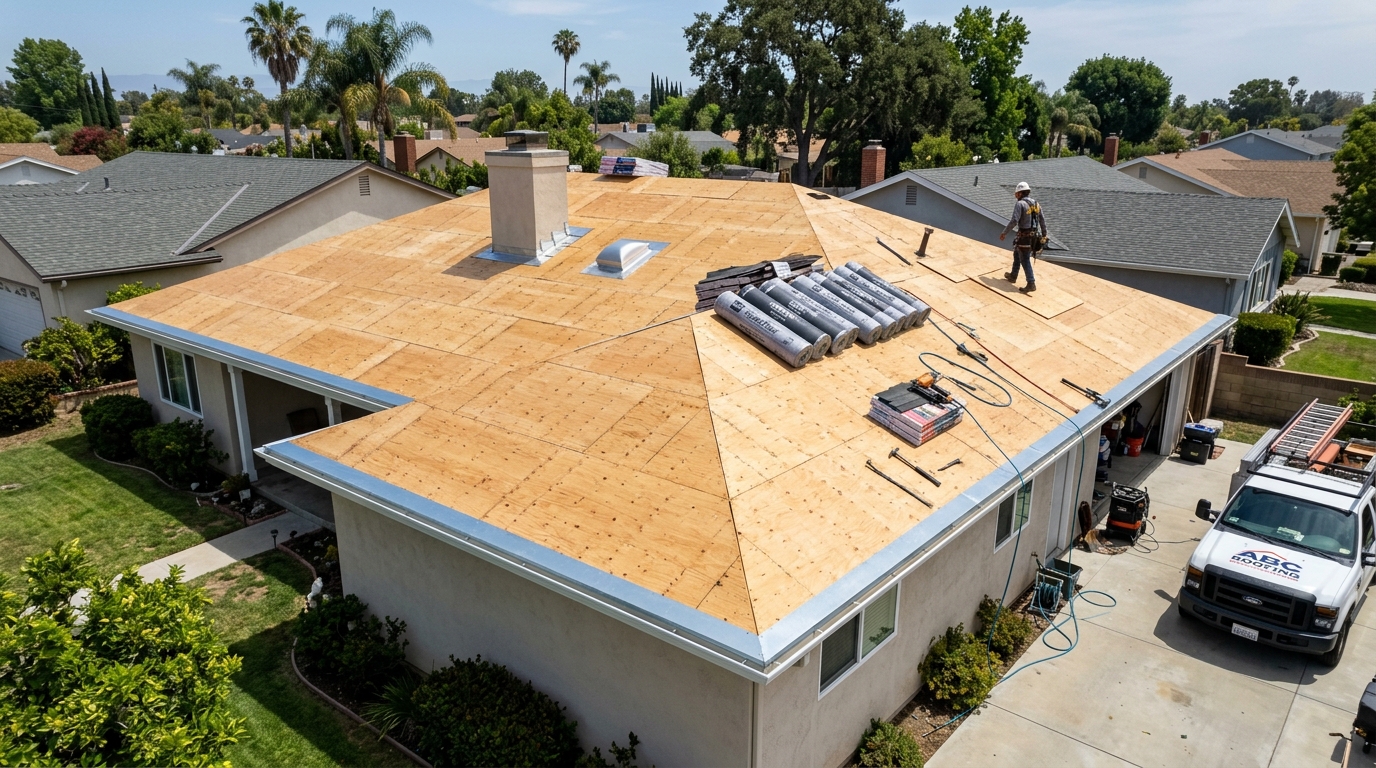
Shingle Roof Replacement
Shingle roof replacement covers full removal of worn or leaking shingles, roofing underlayment, flashing, and necessary repairs to the deck below. Ridgeline Western Construction manages every step, from roof inspection through city permit closure, using composition shingles, metal drip edge, and modern underlayment. Delivery is by our licensed roofing partner and coordinated under one contract. You get a new roof built to pass inspection and documentation for your records.
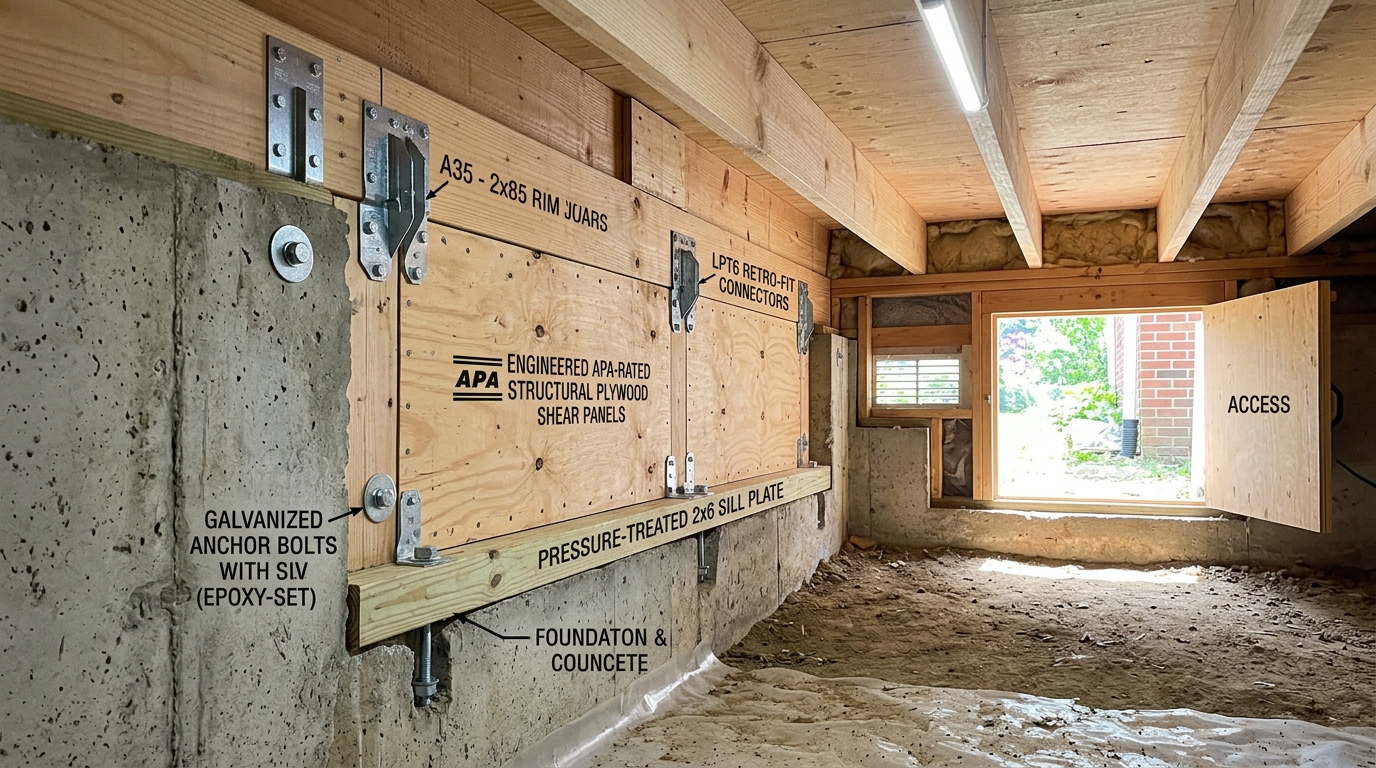
Earthquake Retrofit
Earthquake retrofitting anchors your house to its foundation and adds connections where old framing is missing or weak. Ridgeline Western Construction reviews your crawlspace for the right hardware, bracing, and anchorage, then manages the engineering, permits, and construction to bring your building up to seismic standards. Our process minimizes hidden disruptions and closes with documented compliance you can prove.
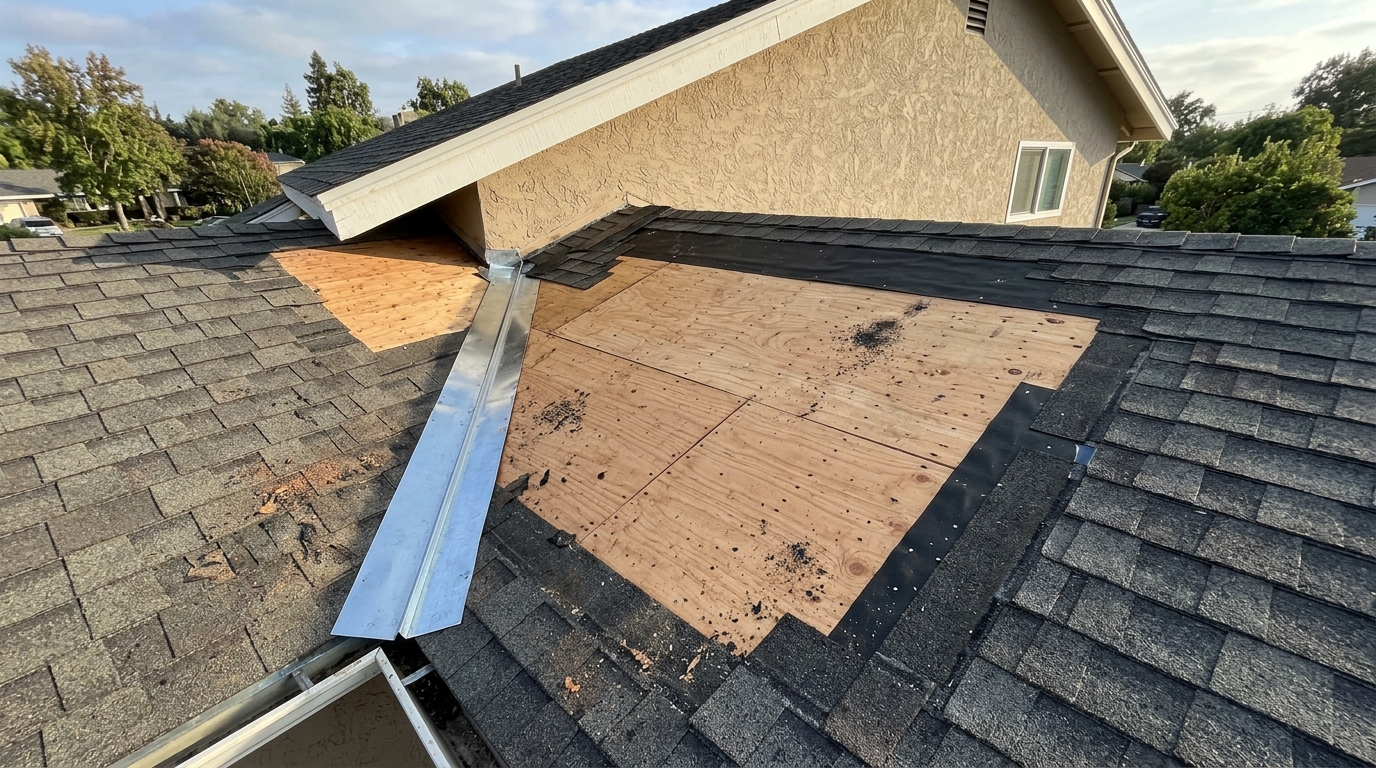
Roof Repair
Roof repair covers everything from tracked leaks and missing shingles to damaged flashing and compromised sheathing. Ridgeline Western Construction manages roof diagnosis, recommends repair or replacement based on verified damage, and schedules our licensed roofing partner for the actual roofing work. We scope repairs after physical inspection, coordinate any required structural fixes, and make sure the project runs under one contract through every city inspection.
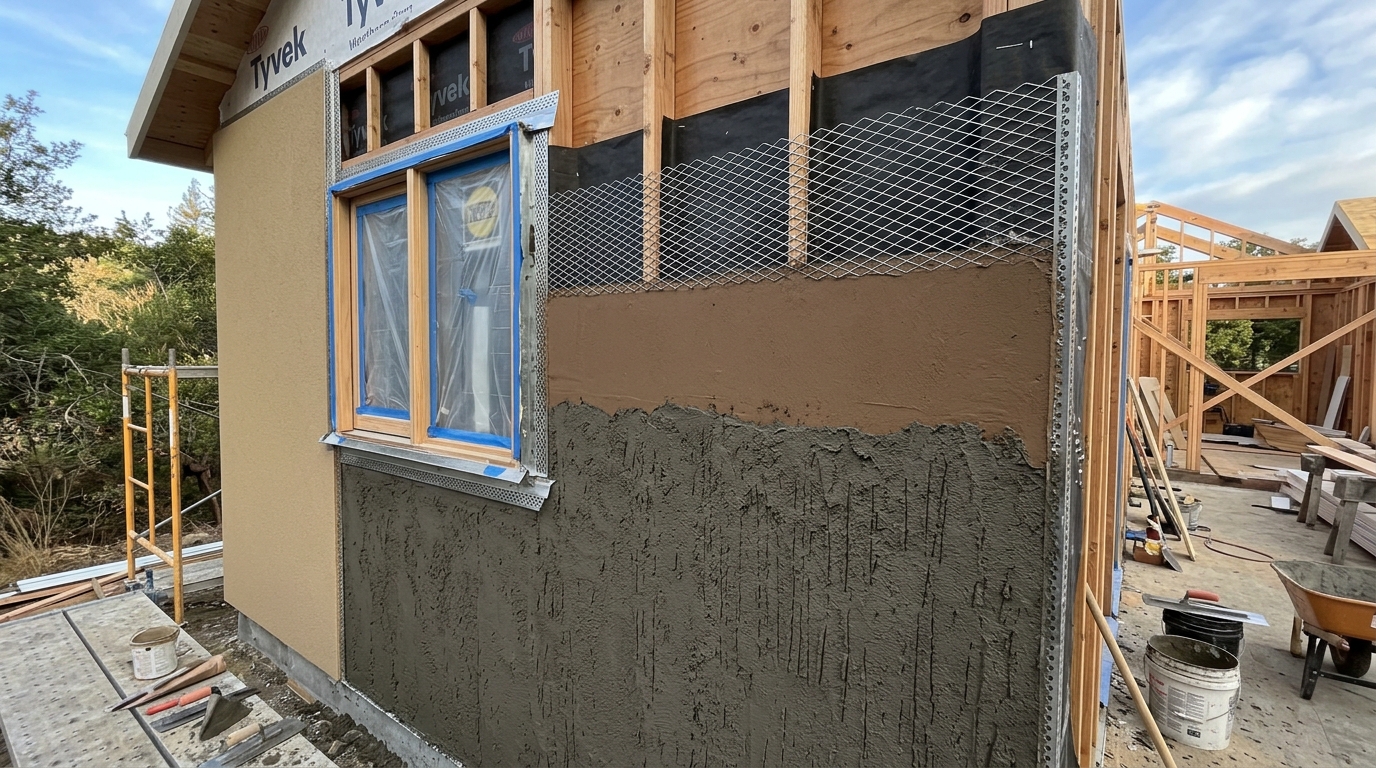
Stucco Installation
Stucco installation covers framing, insulation, and sheathing with a durable weatherproof shell. Ridgeline Western Construction delivers three-coat and one-coat stucco systems, from prep work to finish texture. We manage the entire sequence: paper and lath, weather barriers, scratch and brown coats, and final color. Every step is inspected and coordinated for a stucco job that holds up and closes cleanly with the city.
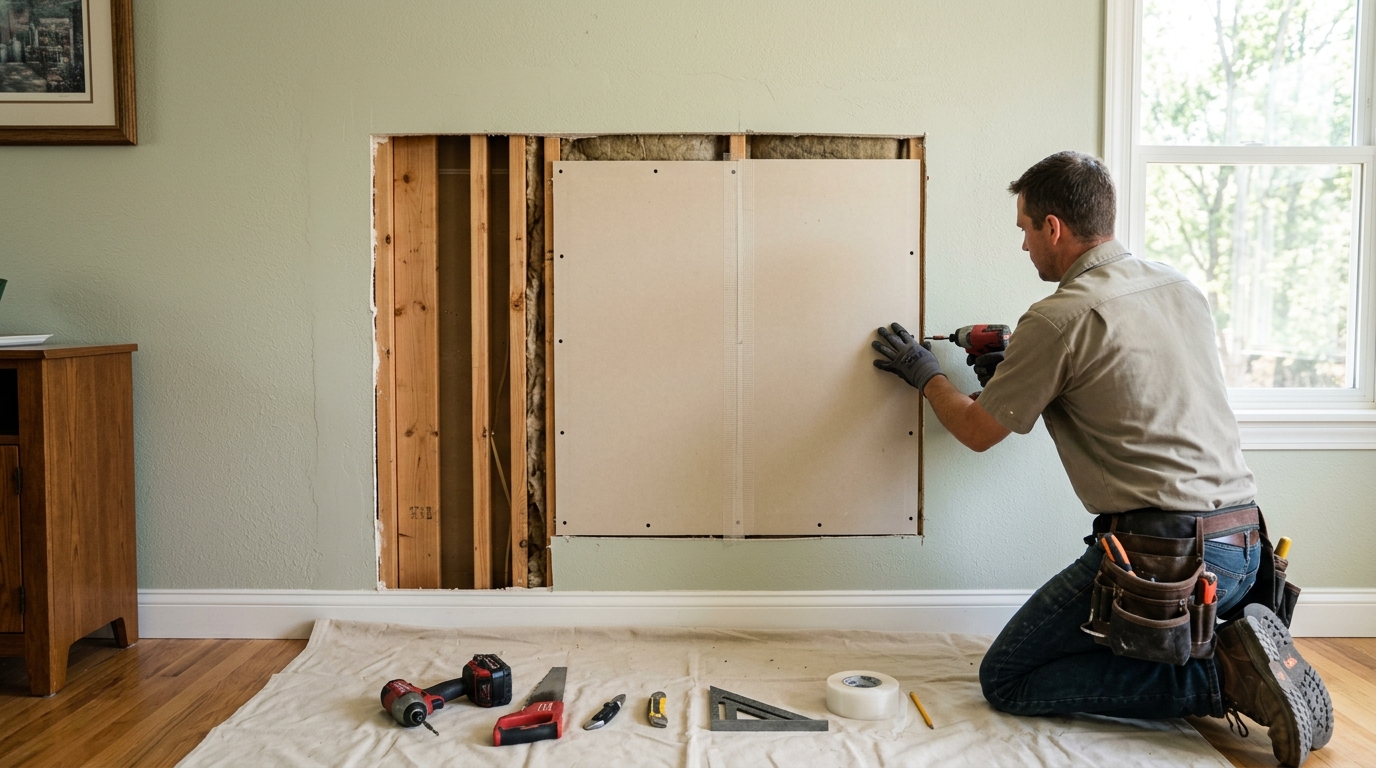
Drywall Repair
Drywall repair covers everything from minor holes to major sheet replacement caused by moisture, remodeling, or structural shifts. Ridgeline Western Construction assesses the source of the damage, from water intrusion to framing movement, and chooses repair or replacement based on what is sound. We handle demolition, new installation, tape and texture, and finishing under one contract, with every phase managed by a general contractor who tracks the whole project, not just the surface.
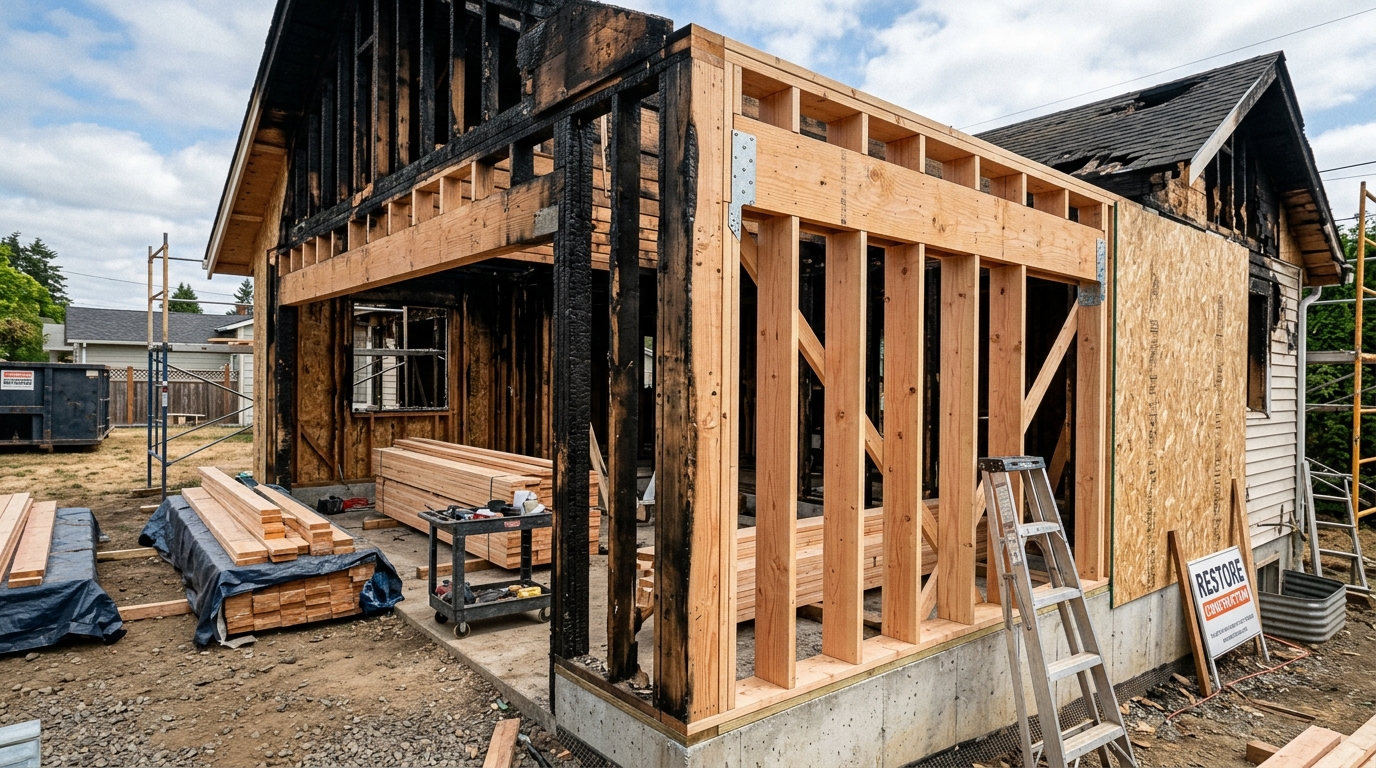
Fire Damage Rebuild
Fire damage rebuild returns a fire-damaged property to a livable, code-compliant structure. Ridgeline Western Construction starts with a framing assessment, establishes which parts of the building can legally stay, and manages demolition, engineering, and reconstruction. One contractor oversees foundation, framing, rough trades, Chapter 7A assemblies if needed, and every inspection to close out the permit. You get a structurally sound rebuild with documentation for your city and insurance, managed under one contract.
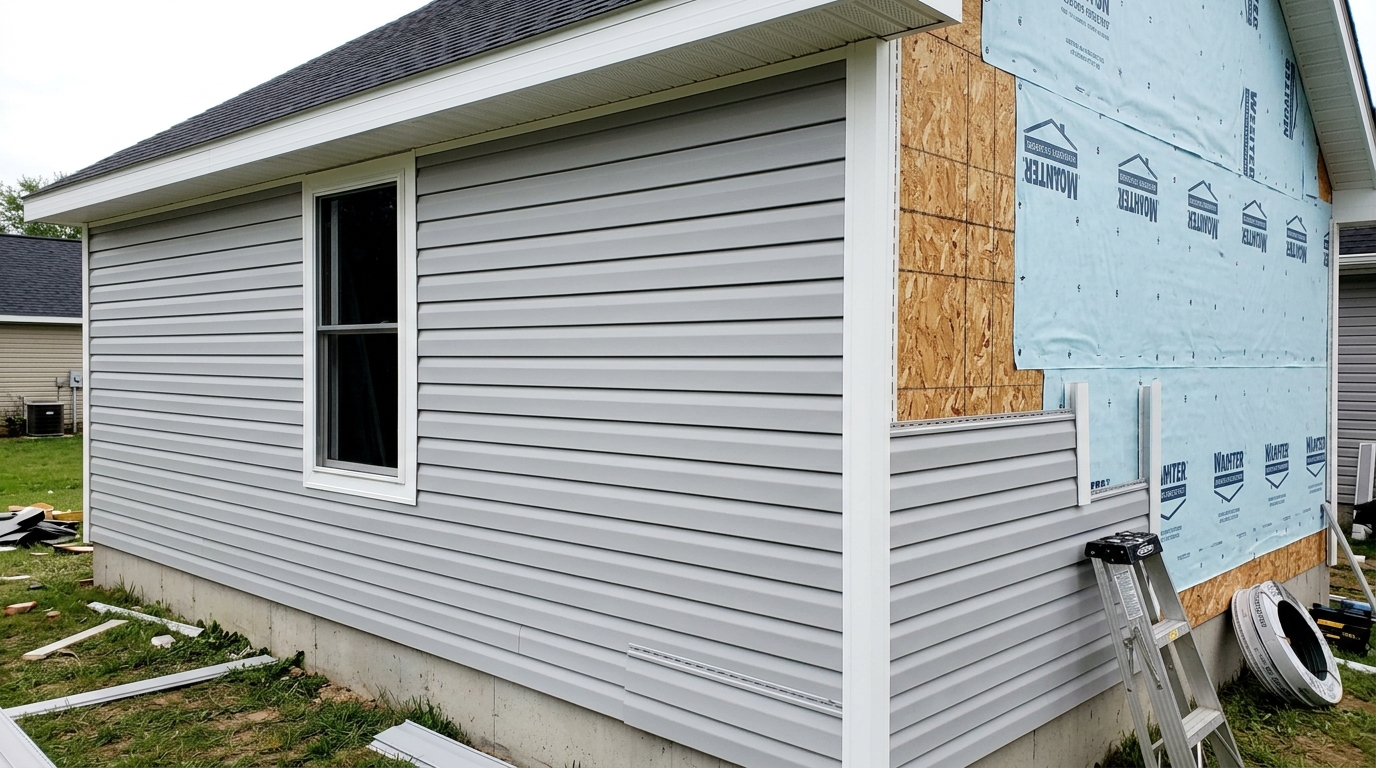
Vinyl Siding Replacement
Vinyl siding replacement removes old or damaged panels and installs new siding to restore protection and appearance. Ridgeline Western Construction handles inspection, removal, framing checks, and the full installation process under one contract. We review underlying sheathing and water barriers before new panels go on. You get siding that meets code, is backed up by proper flashing, and is ready for weather and inspection.
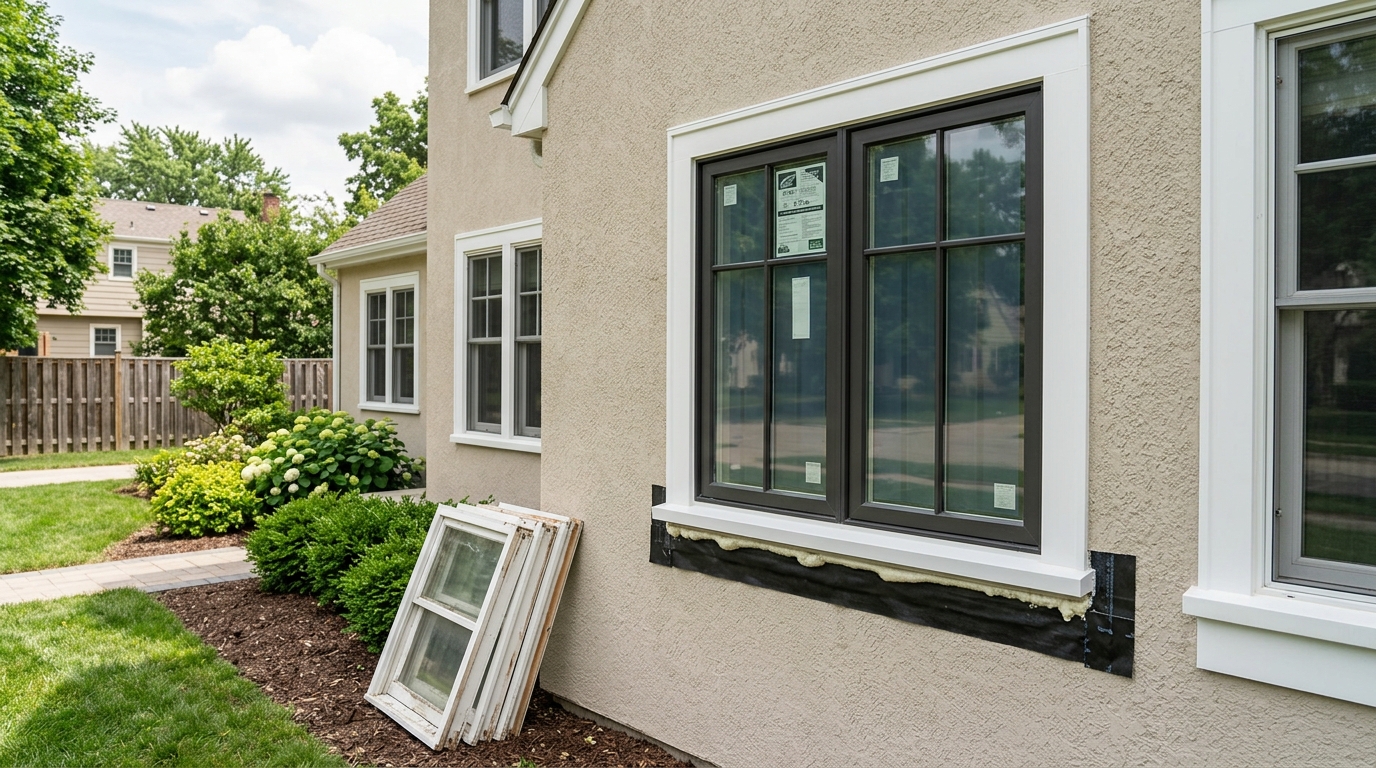
Window Replacement
Window replacement upgrades a property’s energy efficiency, weather resistance, and appearance. Ridgeline Western Construction manages the removal of old units, precise installation of new Title 24-compliant windows, and all related sealing, trim, and finishing. We coordinate any structural framing adjustments, handle the permit and inspection process where required, and keep the work under one contract from start to completion.
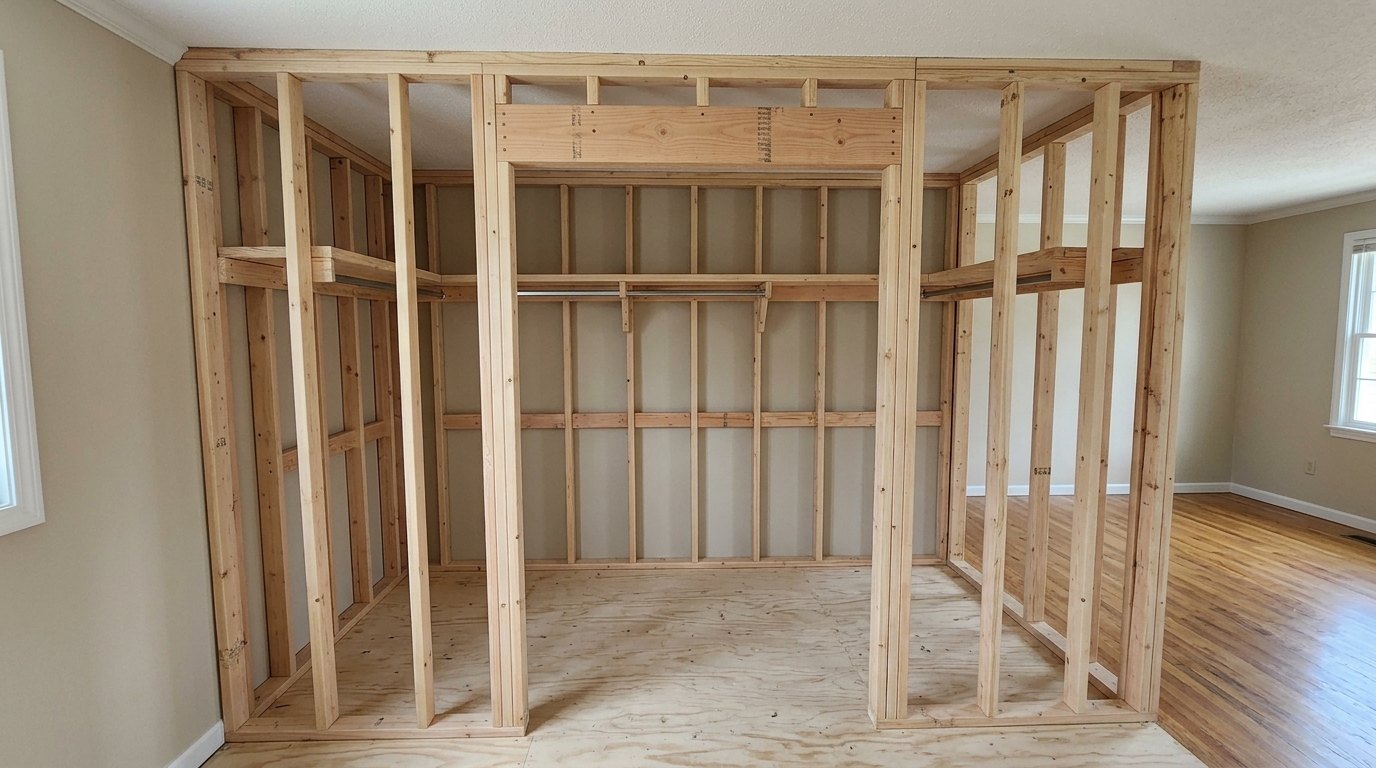
Closet Installation
Closet installation upgrades your storage with new reach-in or walk-in spaces built to fit the room and use. Ridgeline Western Construction handles every phase, from layout framing to hanging rods, shelves, and doors. You get custom-built structure, straight finishes, and components installed to permit and inspection standards.
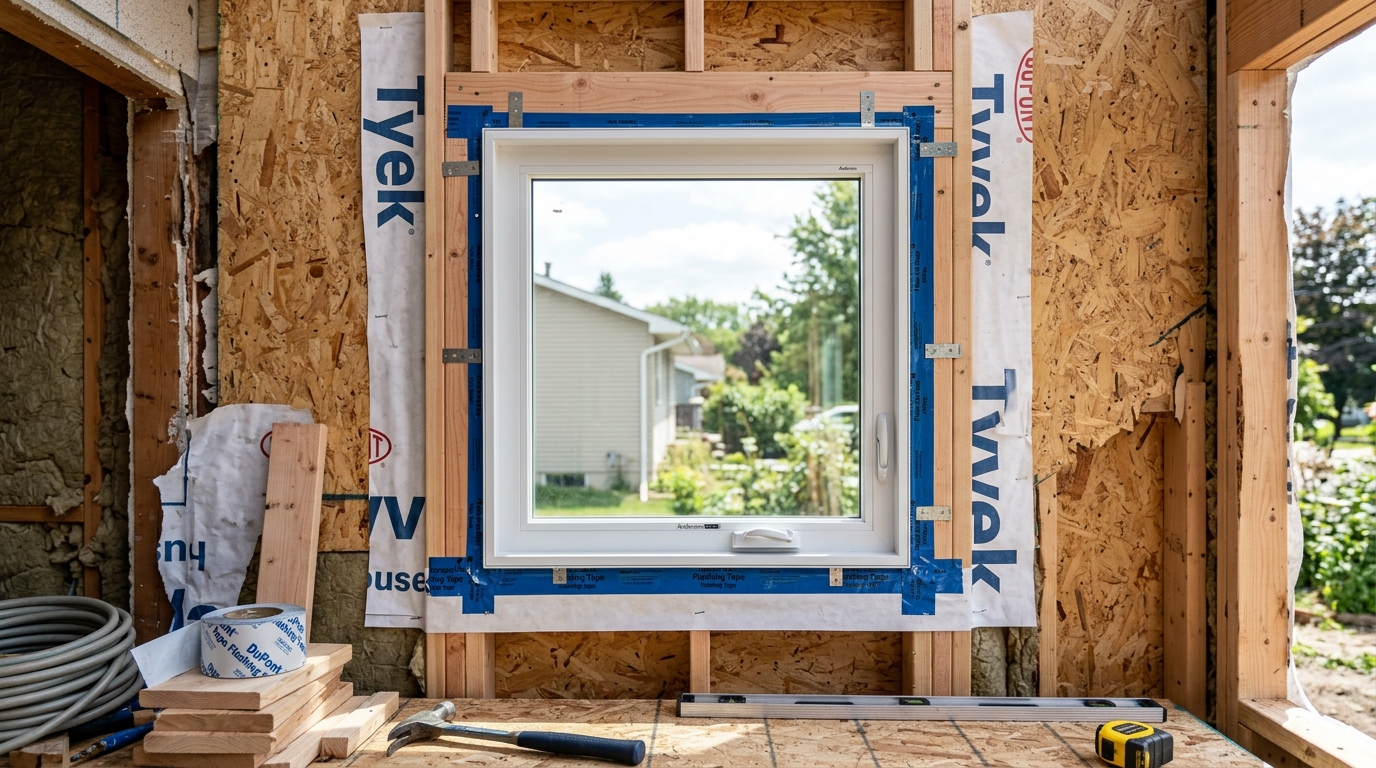
Window Installation
Window installation upgrades the function, comfort, and look of a building with new, code-compliant windows set and flashed to current standards. Ridgeline Western Construction manages the full process, from measurement and selection through removal of the old units and precise fitting of new assemblies. We coordinate any needed repairs to framing, stucco, or siding as part of the installation. The completed project is built for a clean permit record and clear inspection sign-off.
Awning Installation
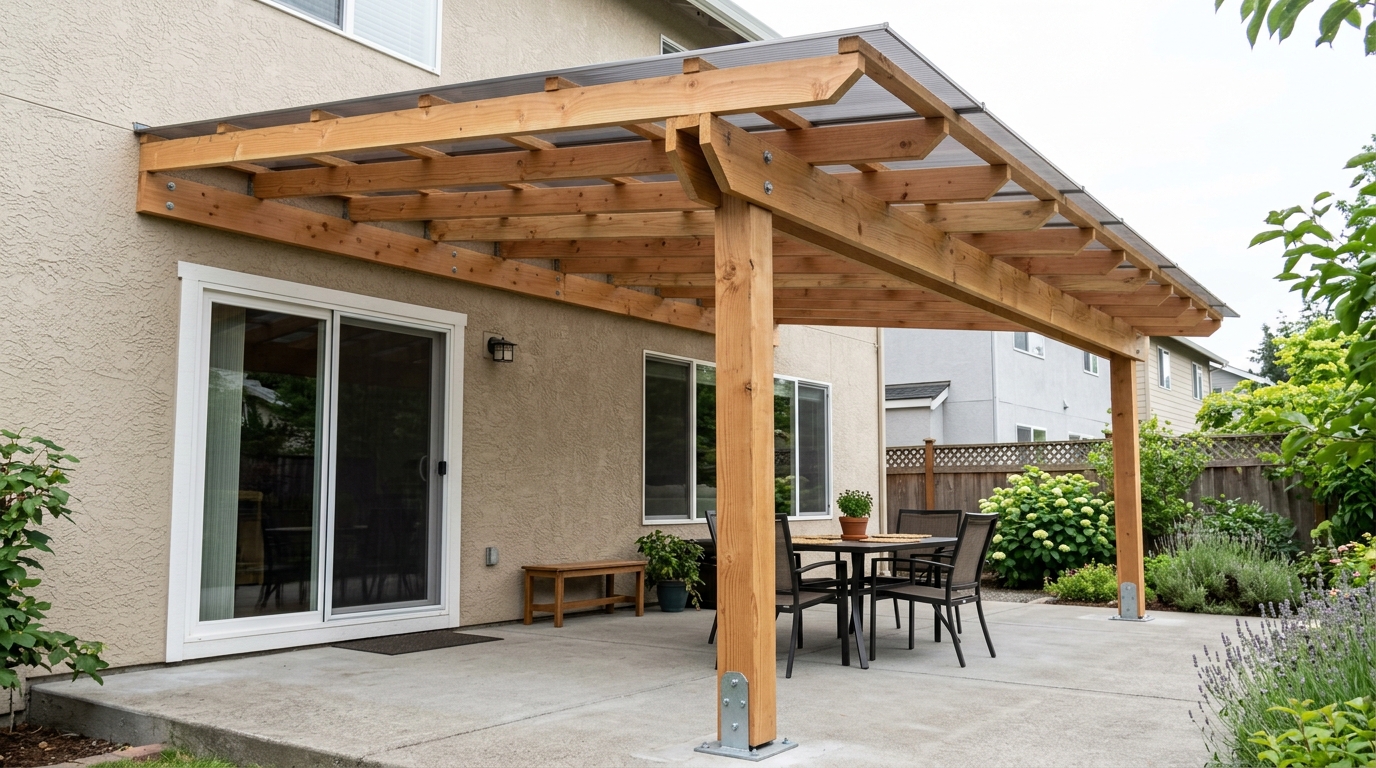
Awning installation provides shade, rain protection, and usable outdoor space for homes and businesses. Ridgeline Western Construction manages your awning project from frame to finish, handling the design, permit, and build. We coordinate every subtrade, self-perform the framing, and ensure all materials and connections are built to last. You get a single contract covering structure, surface, and compliance, backed by real framing depth at every step.
ADU Construction
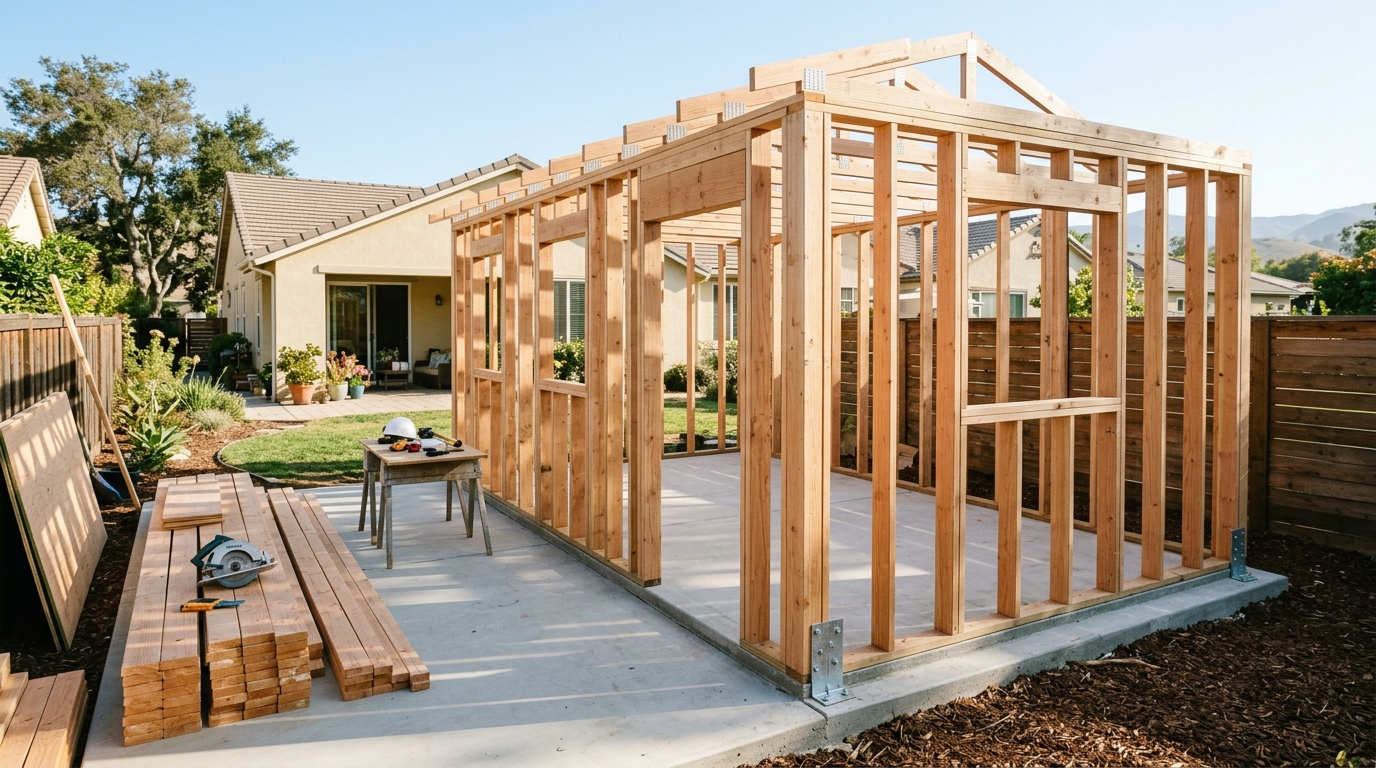
ADU construction can turn unused yard space or an underbuilt garage into a code-compliant, permitted dwelling. Ridgeline Western Construction manages the entire ADU process from engineering and permits through buildout. We coordinate every step—design, structural framing, rough trades, and finish work—under a single contract and schedule. The result is one point of responsibility and a legal accessory unit ready for use or rental, with full permit documentation.
Tile Installation & Waterproofing
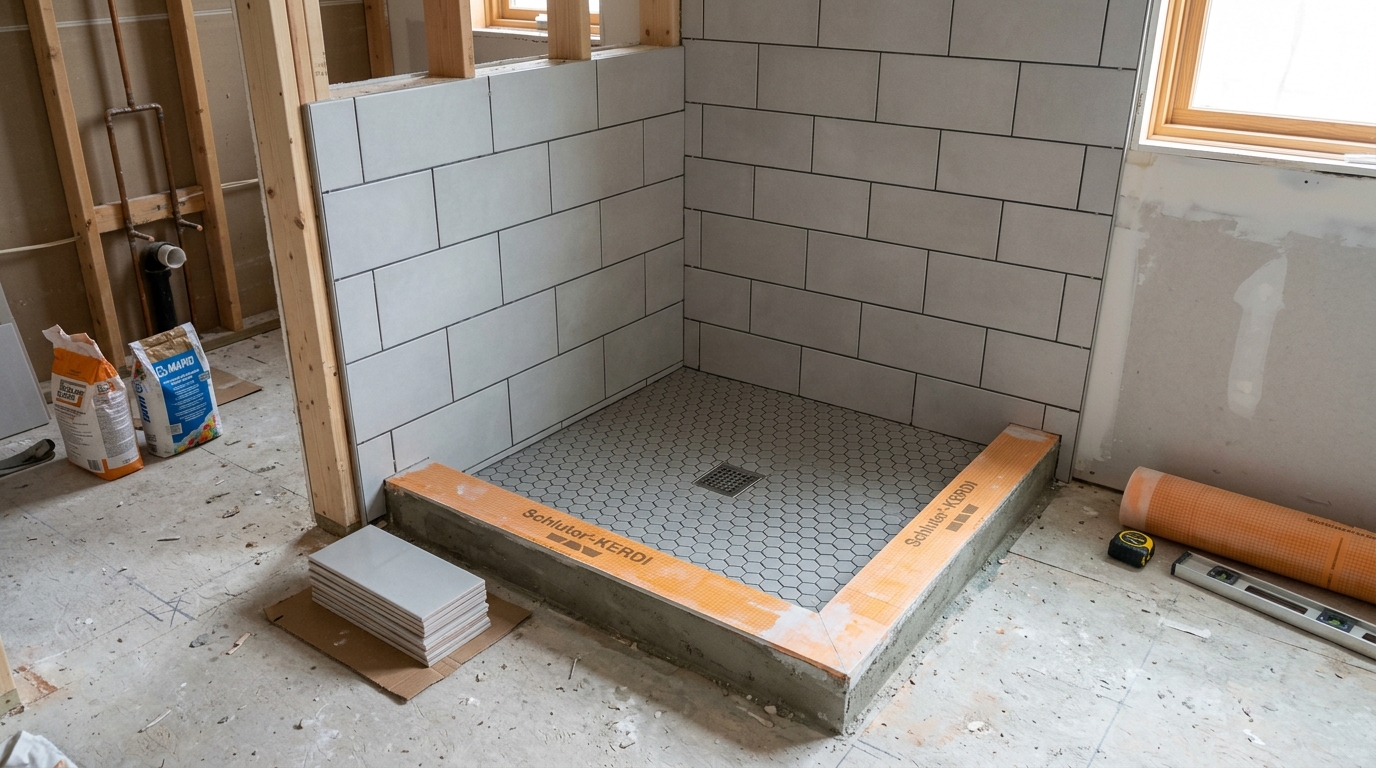
Tile installation and waterproofing covers floors, walls, backsplashes, and showers with new tile built to last. Ridgeline Western Construction manages the demo, substrate prep, waterproof membrane, and tile setting under one contract. You get one company handling every step—from removing the old surface to installing grout and verifying everything is ready for inspection, without the gaps subcontract-only tile jobs often bring.
Walk-In Shower Installation
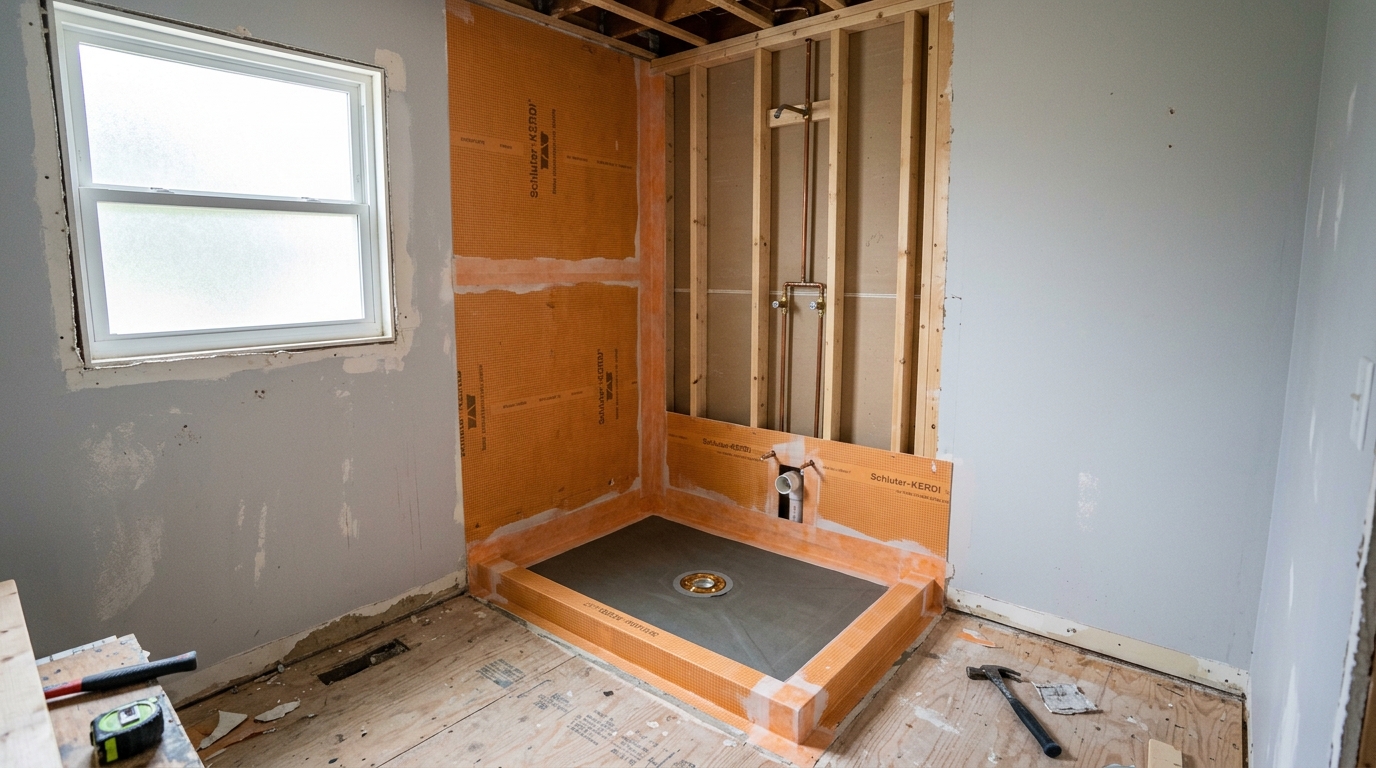
Walk-in shower installation covers the full process from demolition of the existing tub or shower, through waterproofing, to tile and glass door finish. Ridgeline Western Construction manages every phase, coordinating trades like plumbing, tile setting, and glass. The owner is on site to verify framing, drain slope, and water barrier before tile goes in, keeping both function and finish on track. Your project closes with clean permit records and a finished walk-in shower built for daily use.
Structural Repairs
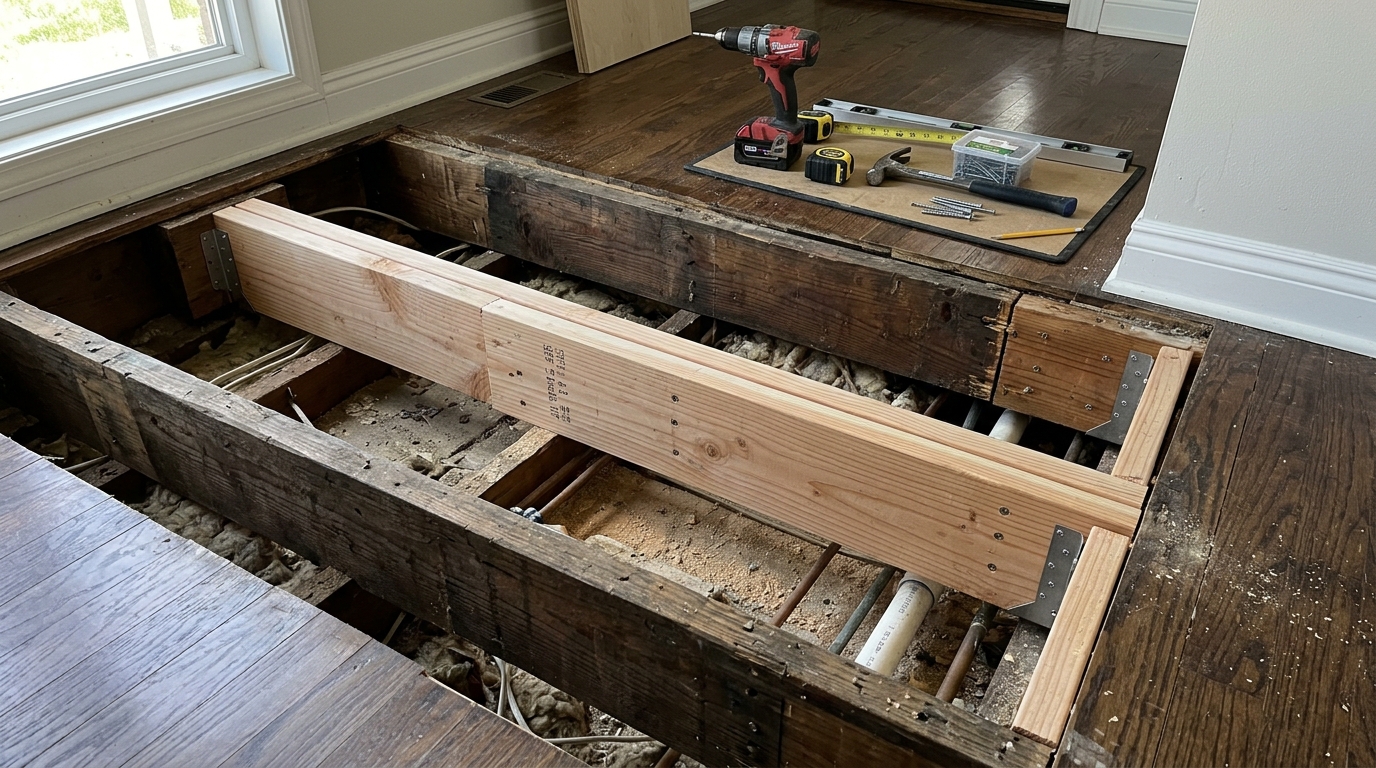
Structural repairs address failures in a building’s framing, supports, or load paths that compromise stability or safety. Ridgeline Western Construction assesses visible symptoms — such as cracks in walls, sloping floors, or sticking doors — and traces them to structural causes like deteriorated joists, broken beams, or damaged shear walls. We deliver repairs from assessment through city inspection, rebuilding compromised structure and managing every required trade. You get one contractor who diagnoses, repairs, and sees the project to completion with a permit record that clears.
Siding Installation
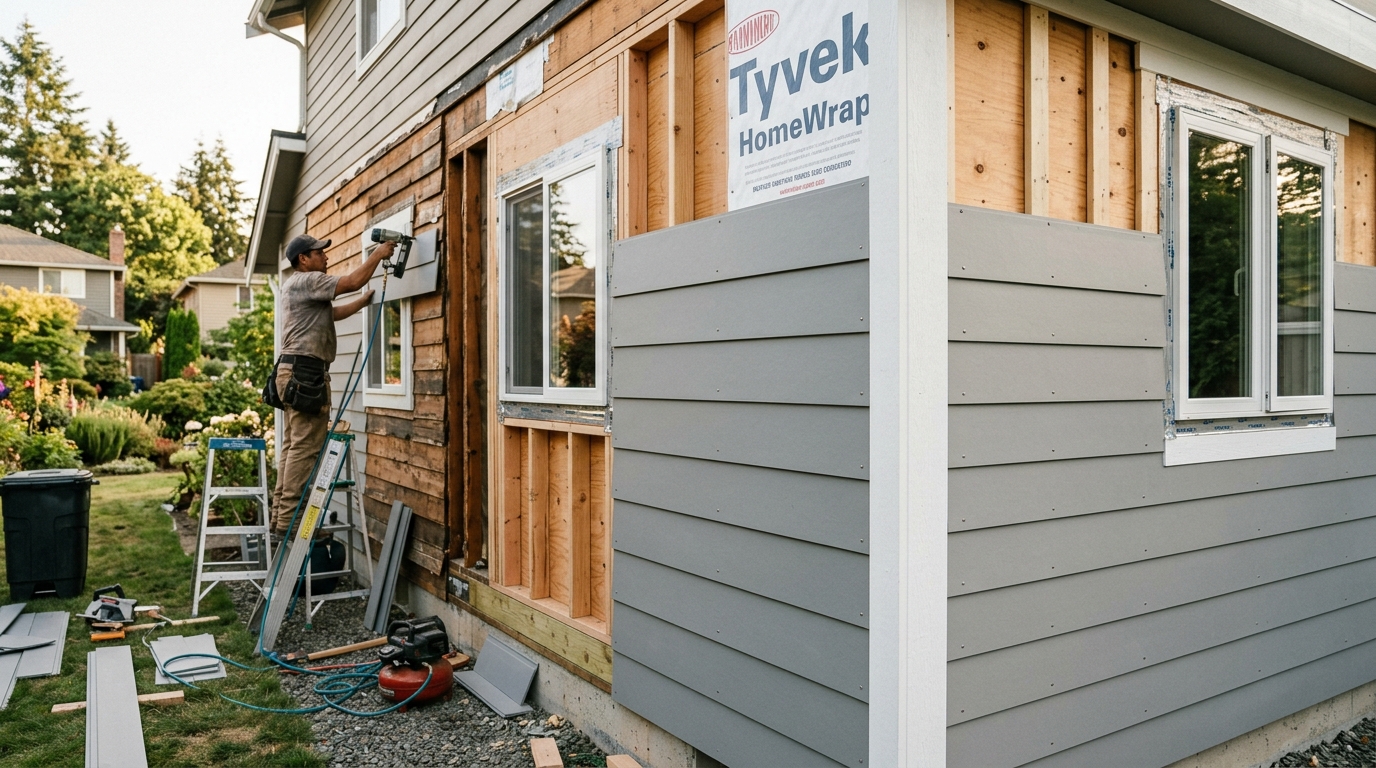
Siding installation by Ridgeline Western Construction means one contract covering removal of old siding, assessment and repair of underlying framing, installation of new siding systems, and final paint or finish. We self-perform framing and carpentry, manage the entire project sequence, and coordinate any stucco, window integration, or other trades the job requires. Siding projects are built to pass inspection and close clean, whether it is fiber cement, engineered wood, or traditional lap siding.
Outdoor Kitchen Construction
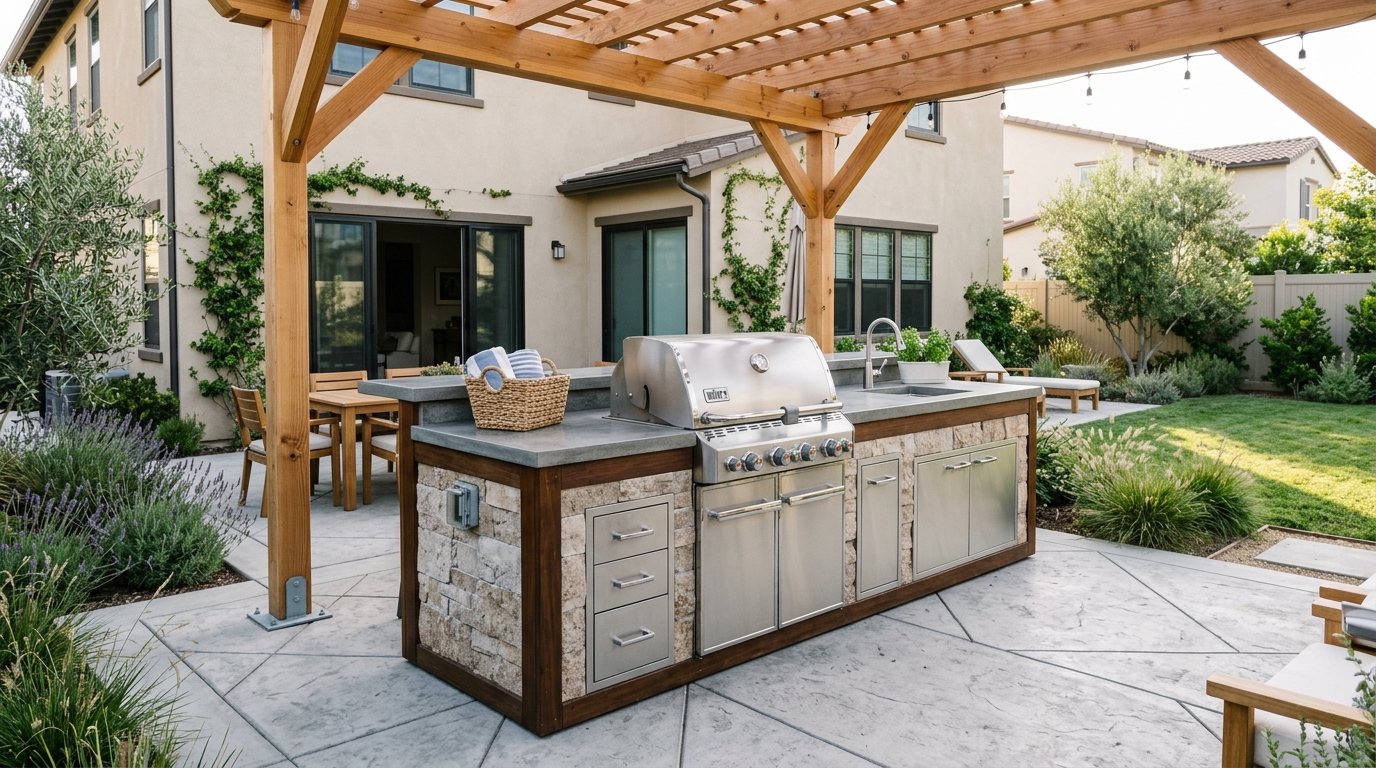
Outdoor kitchen construction creates a permanent cooking and dining area built to match your property and stand up to weather. Ridgeline Western Construction manages the process from layout and structural slab through framing, gas, electrical, and finish materials. Outdoor kitchens can be simple or complex, but all require careful coordination across trades and compliant hookups for safety and inspection. You get one contractor starting with the concrete base and ending with a city-approved, ready-to-use space.
Tub-to-Shower Conversion
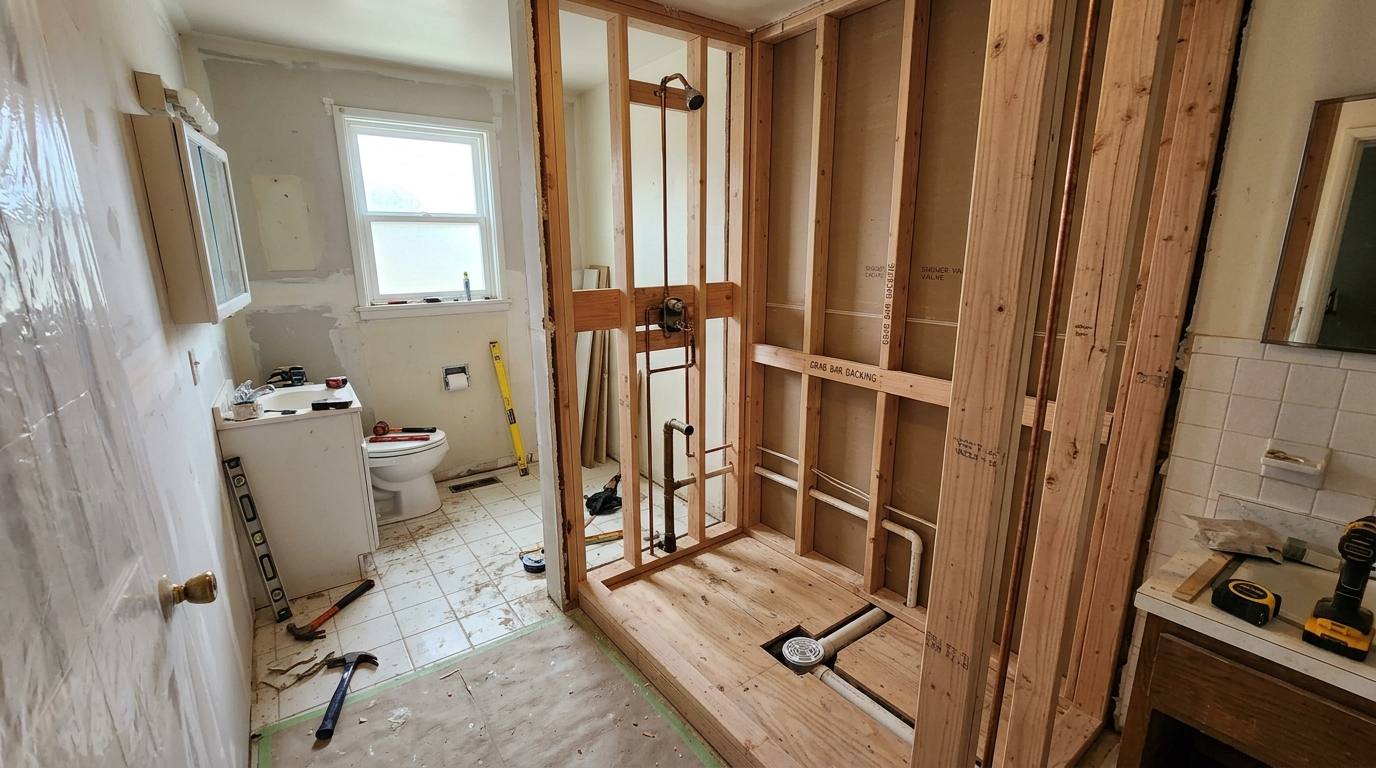
Tub-to-shower conversion replaces an underused bathtub with a walk-in shower, updating both the function and accessibility of your bathroom. Ridgeline Western Construction removes the tub, adapts the plumbing layout as needed, and builds a new shower in the footprint, ready for tile, glass, and the right drainage. The work follows the permit process from demo through inspection, and a single contract manages finish, carpentry, subs, and cleanup.
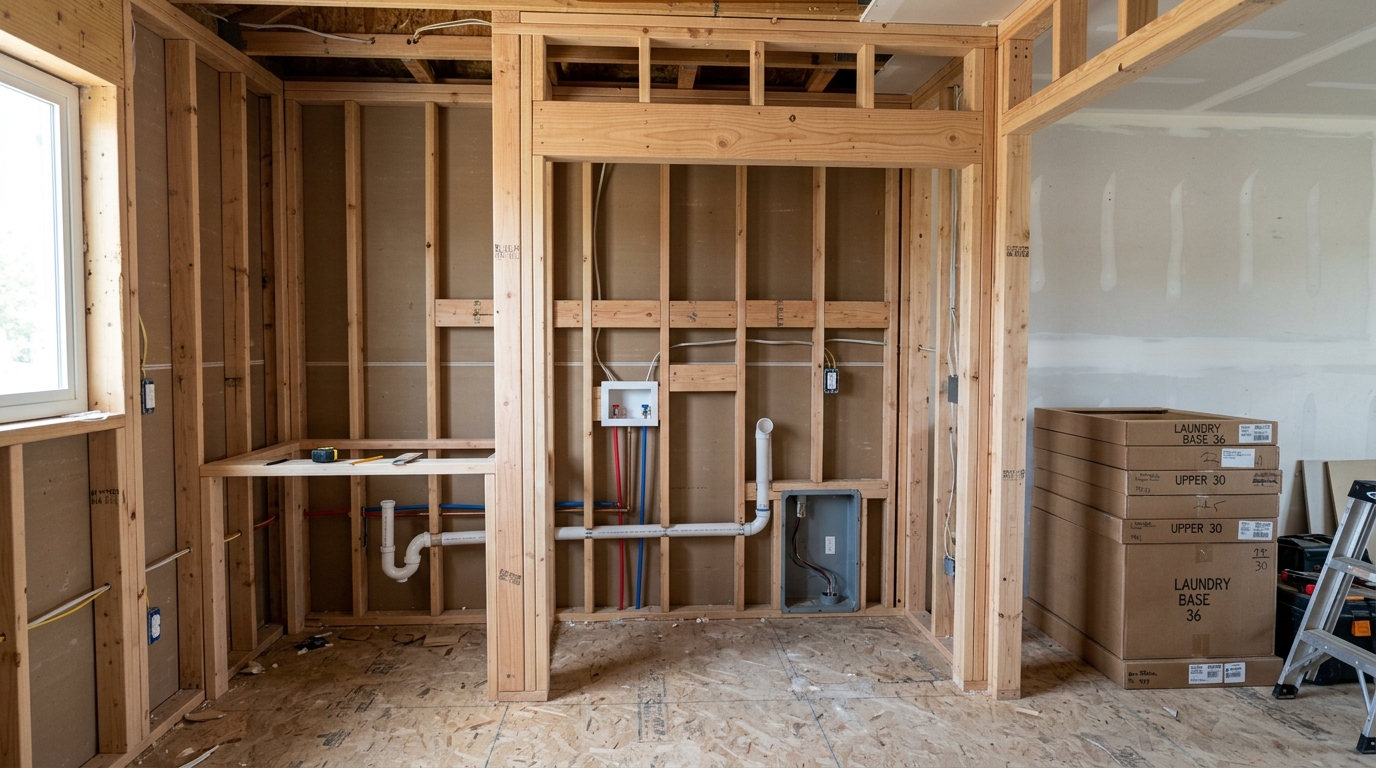
Laundry Room Renovation
Laundry room renovation updates a space for better utility, durability, and storage. Ridgeline Western Construction handles every phase, from design layout and appliance rough-ins to final finishes. We coordinate all framing, cabinetry, drywall, plumbing, and electrical under one contract for a space built to handle daily use.
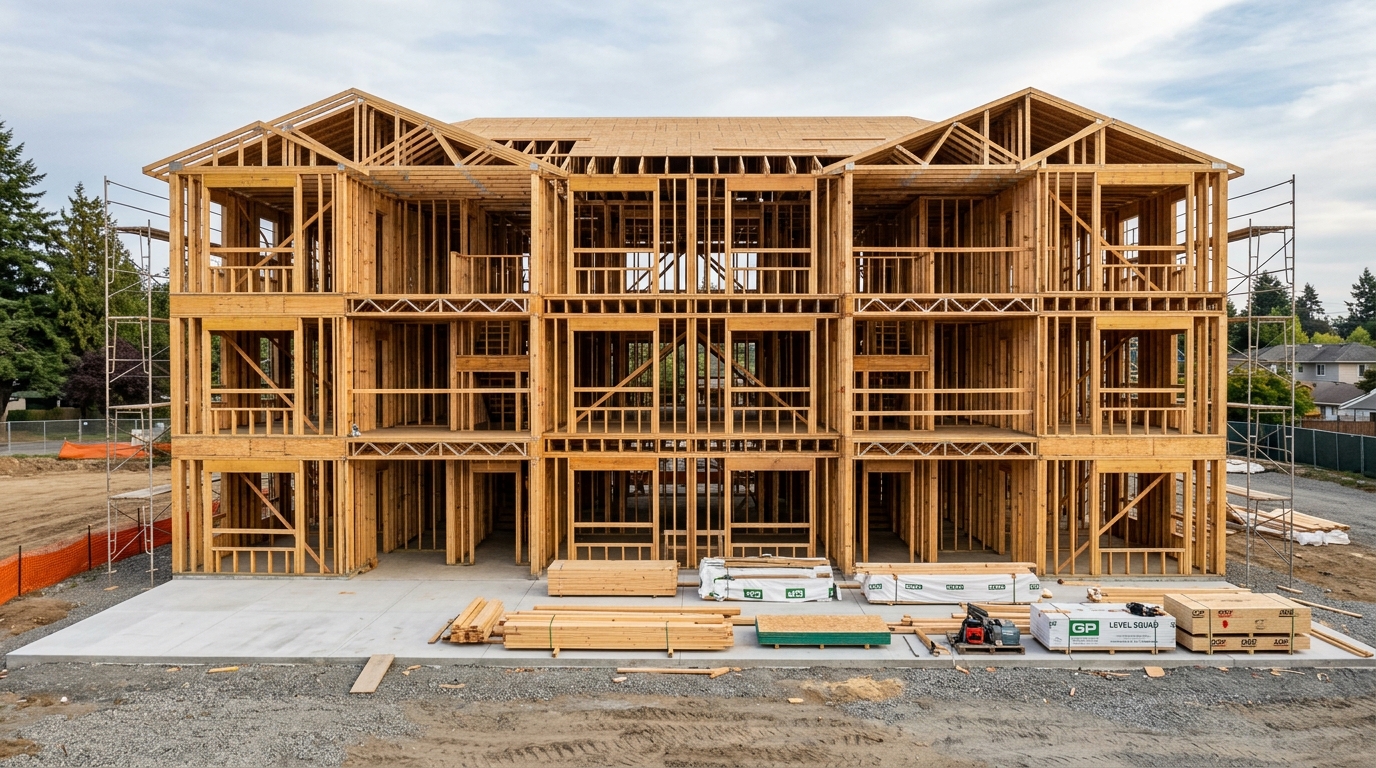
Apartment Complex Construction
Apartment complex construction means taking a project from empty lot or teardown to finished, inspected units—delivered with permits, all rough and finish trades managed. Ridgeline Western Construction handles every step: plan check, engineering, excavation, foundation, framing, rough-in, finish, and city sign-off. We coordinate licensed specialists for electrical, plumbing, HVAC, and roofing, managing the project under a single contract. You get one point of contact, structural depth on-site, and a full permit and inspection record at completion.
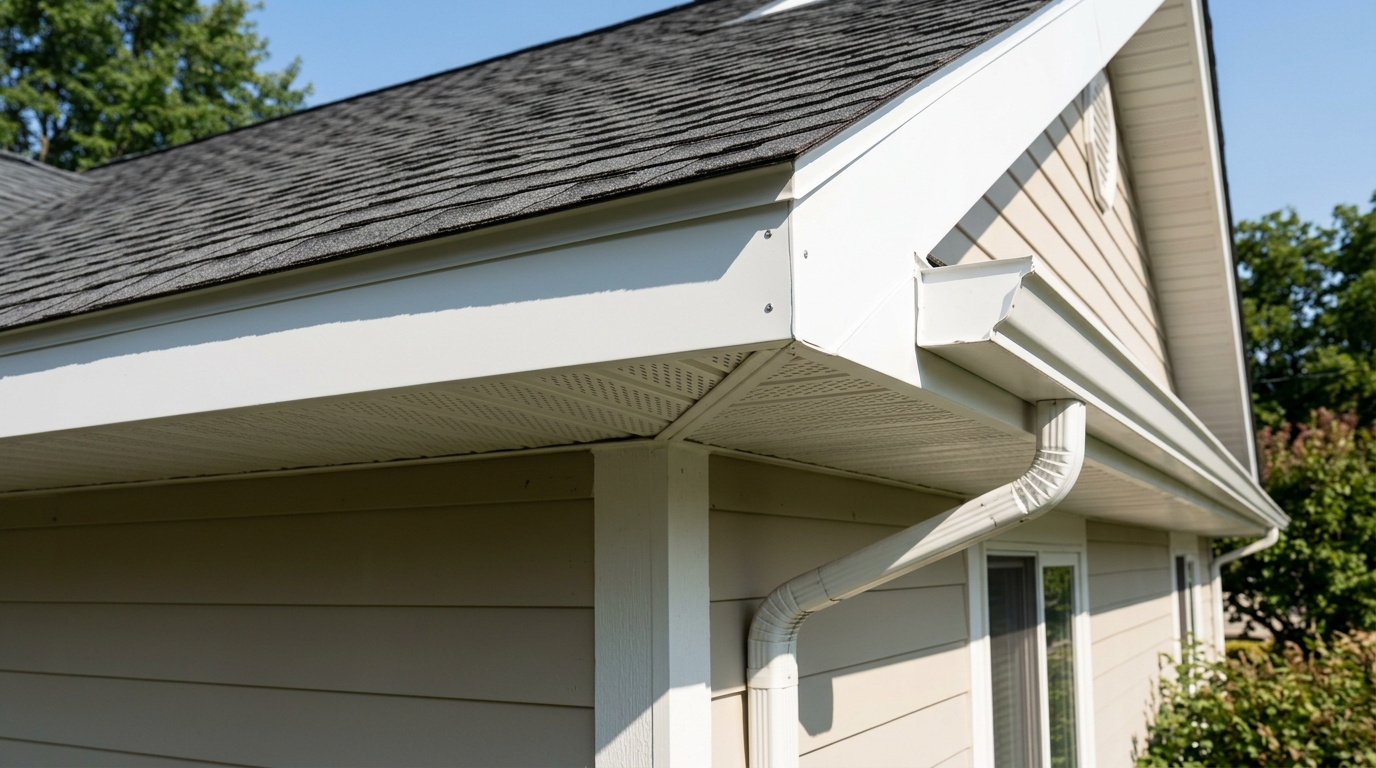
Soffit & Fascia Installation
Soffit and fascia installation protects roof edges, keeps out pests, and ties the whole exterior together. Ridgeline Western Construction installs wood and composite soffit and fascia boards, addressing eave ventilation and moisture control as part of the job. Every install is managed by a framing specialist, so transitions, vents, and rooflines close tight and align cleanly with gutters and trim. We handle replacements on older homes as well as upgrades to vented assemblies or ignition-resistant profiles. Permit requirements are checked and every job is scoped for the right attachment, flashing, and finish.
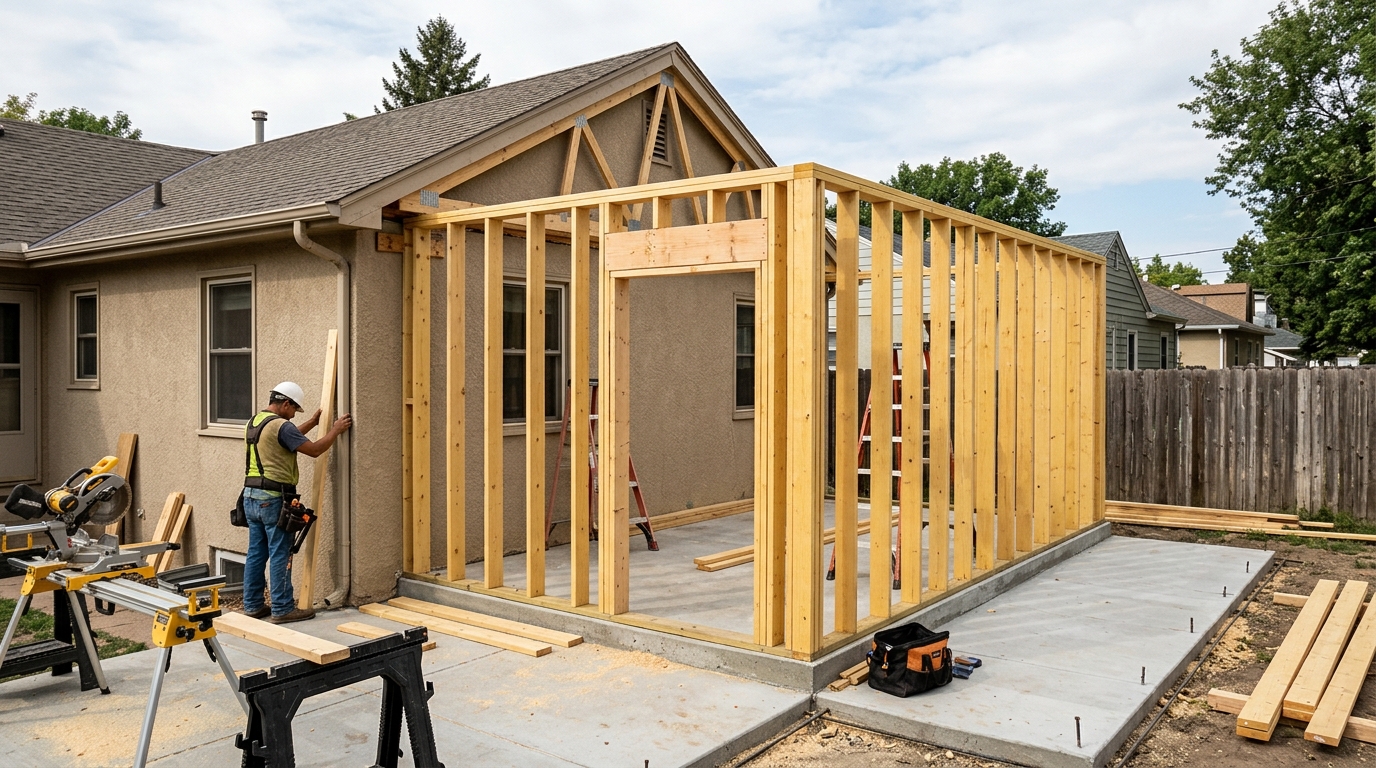
In-Law Suite Addition
An in-law suite addition creates a separate living area connected to your main house. Ridgeline Western Construction manages everything from design consultation through construction, permits, and inspections. You get a fully code-compliant space built for comfort and accessibility, all delivered under a single contract and schedule.
Apartment Balcony Repair
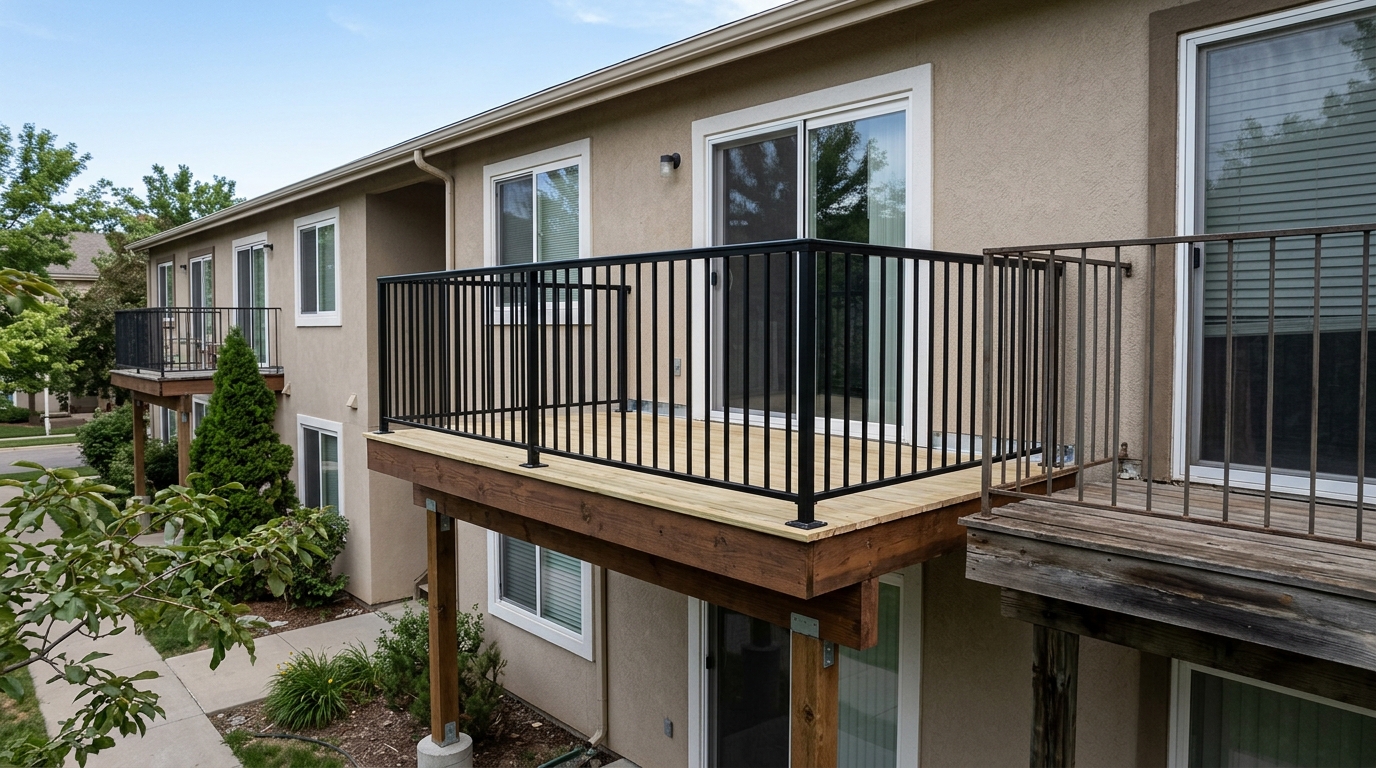
Apartment balcony repair covers everything from damaged deck boards and loose railings to structural framing compromised by rot or water intrusion. Ridgeline Western Construction starts with a detailed on-site assessment to identify structural and code issues underneath the visible finish. We handle engineering if required, pull permits, and coordinate all trades: framing repair, waterproofing, railing replacement, and finishes. You work with one contractor managing balcony repairs start to finish, with compliance and inspection sign-off handled at every stage.
Townhome Construction
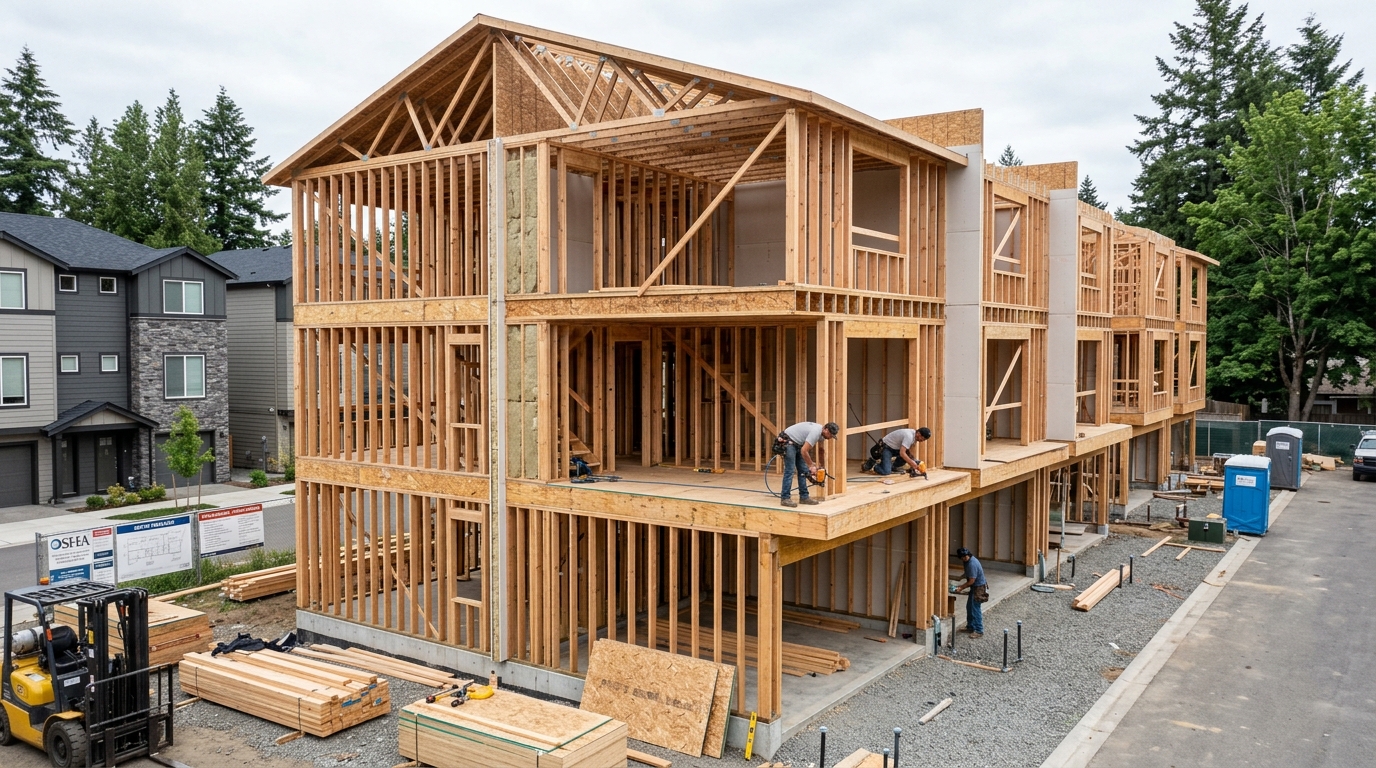
Townhome construction covers everything from the structural slab to the finished interiors, delivered under one contract. Ridgeline Western Construction handles the project start to finish, coordinating design, engineering, city plan check, all major trades, and full inspection sign-off. You interact directly with the general contractor, who self-performs framing and carpentry and manages every licensed trade through a single point of contact. Every phase is scheduled to keep the build moving and documented for a clear record at completion.
Concrete Slabs & Flatwork
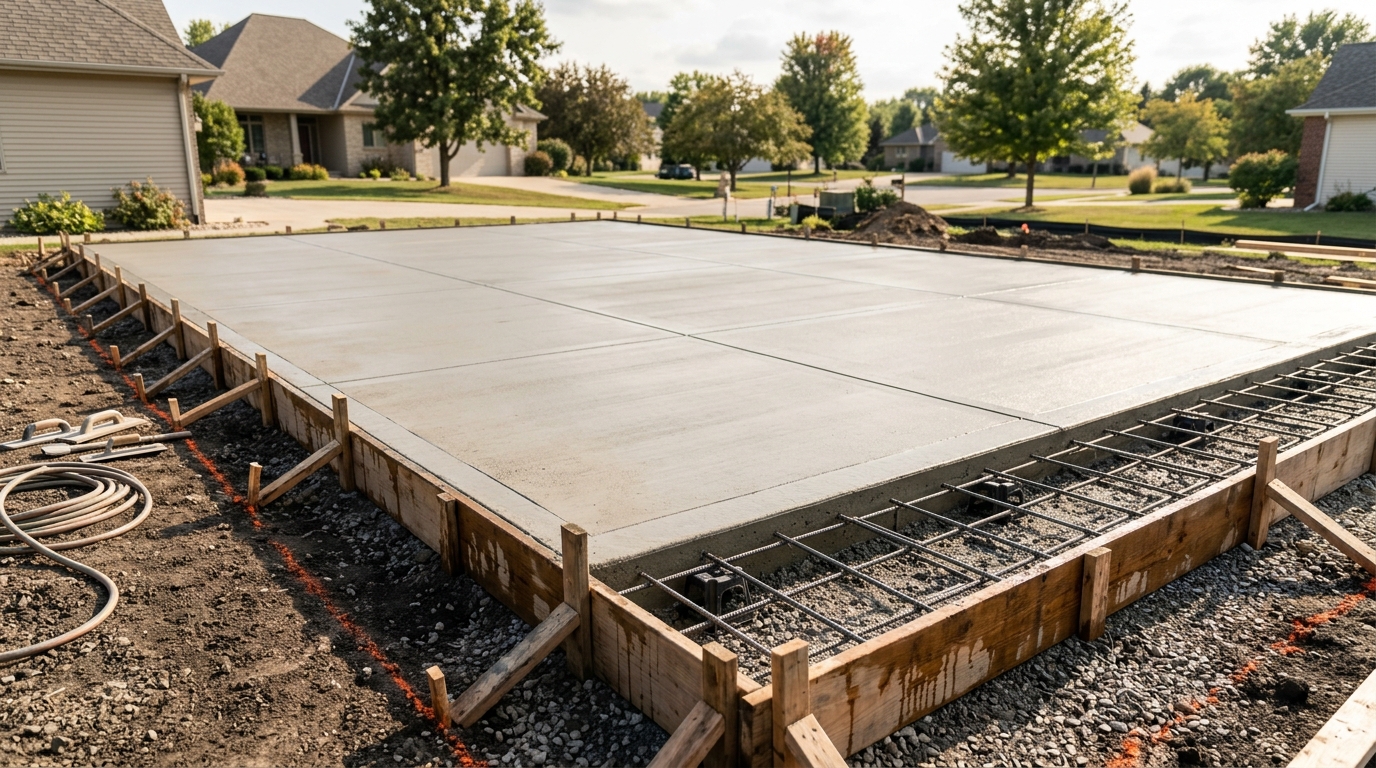
Concrete slab and flatwork projects for homes and businesses require a contractor who manages site prep, formwork, reinforcing, concrete placement, and finishing from start to finish. Ridgeline Western Construction evaluates soil and drainage, recommends thicknesses and rebar patterns, and delivers one contract that covers excavation, grading, forms, pour, and finish. We coordinate with other subcontracted trades when a slab is part of a larger build—integrating electrical or plumbing underground work before placement. The finished product is engineered to take real loads, built for inspection, and managed through to a complete permit record or final signoff.
Roof Leak Repair
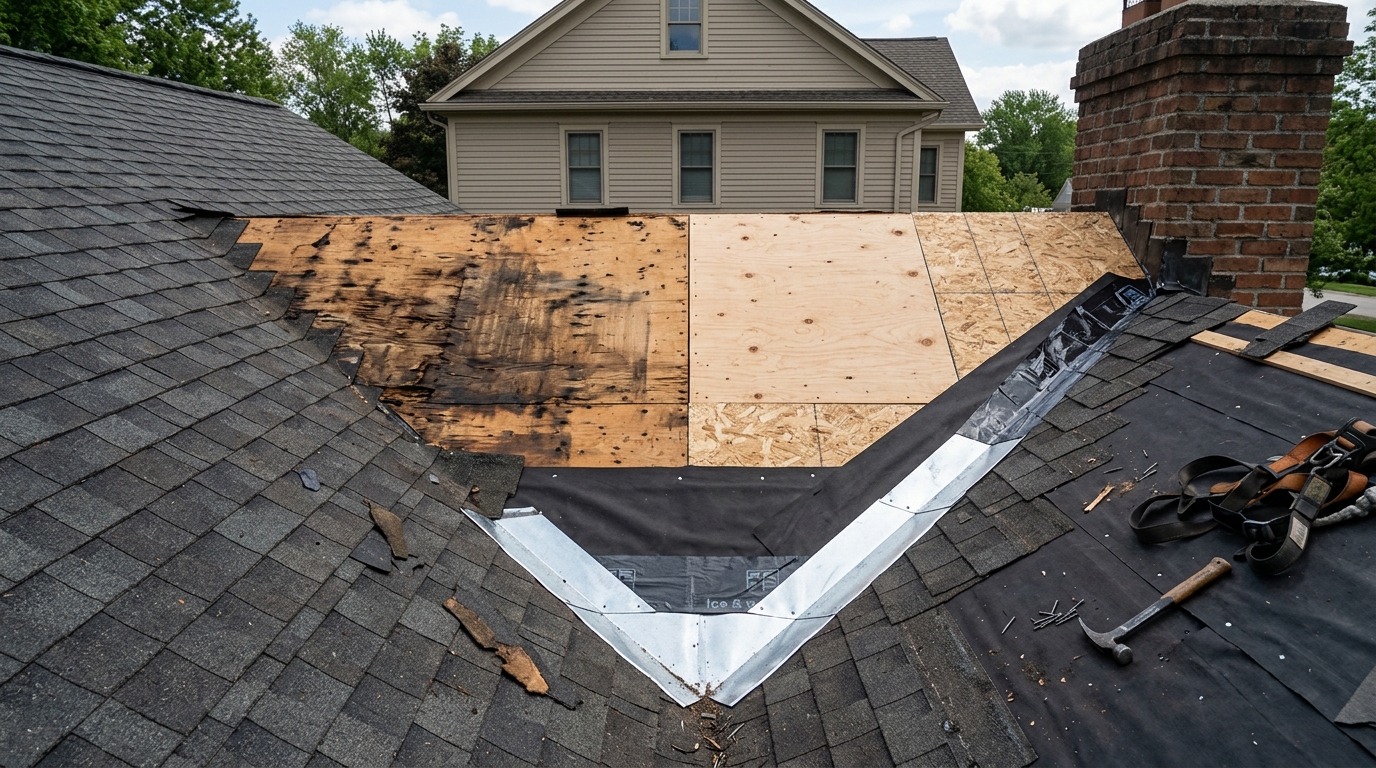
Roof leak repairs address the cause of water intrusion, not just the stains or soft drywall you can see. Ridgeline Western Construction investigates the leak sources—whether it is damaged shingles, failed flashing, clogged gutters, or compromised deck sheathing—and manages the entire repair process under one contract. That covers roof surface work, underlying structure repairs, and any necessary drywall and insulation replacement beneath. Your job ends with roofing built to pass city inspection, structural issues corrected to code, and a permit record that closes clean if one is needed.
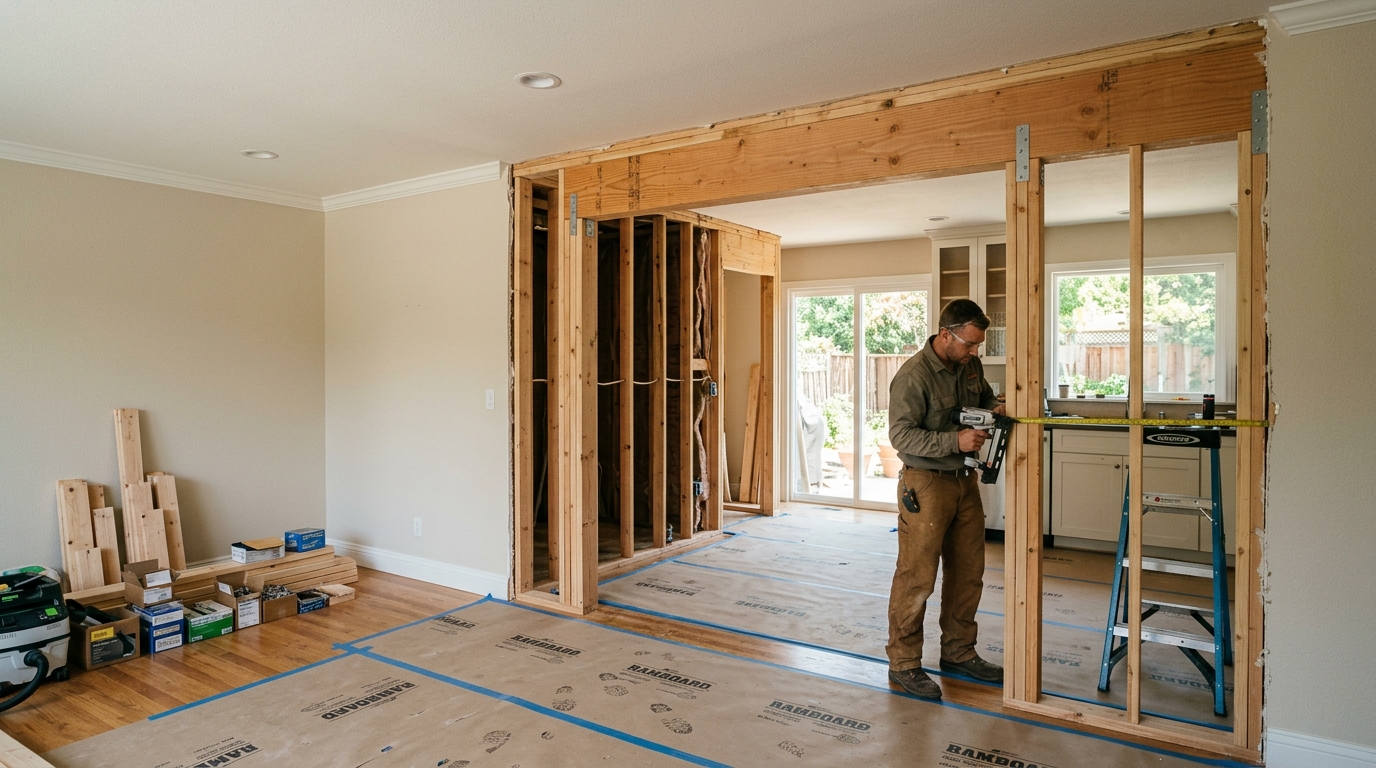
Interior Remodeling
Interior remodeling brings aging, damaged, or dated spaces up to current standards and codes. Ridgeline Western Construction handles every step: layout changes, kitchen or bath updates, framing repairs, and finish upgrades, all under one contract. We manage every trade, coordinate permits and inspections, and keep structure at the center of the job. Homeowners work directly with the contractor, not a sales office.
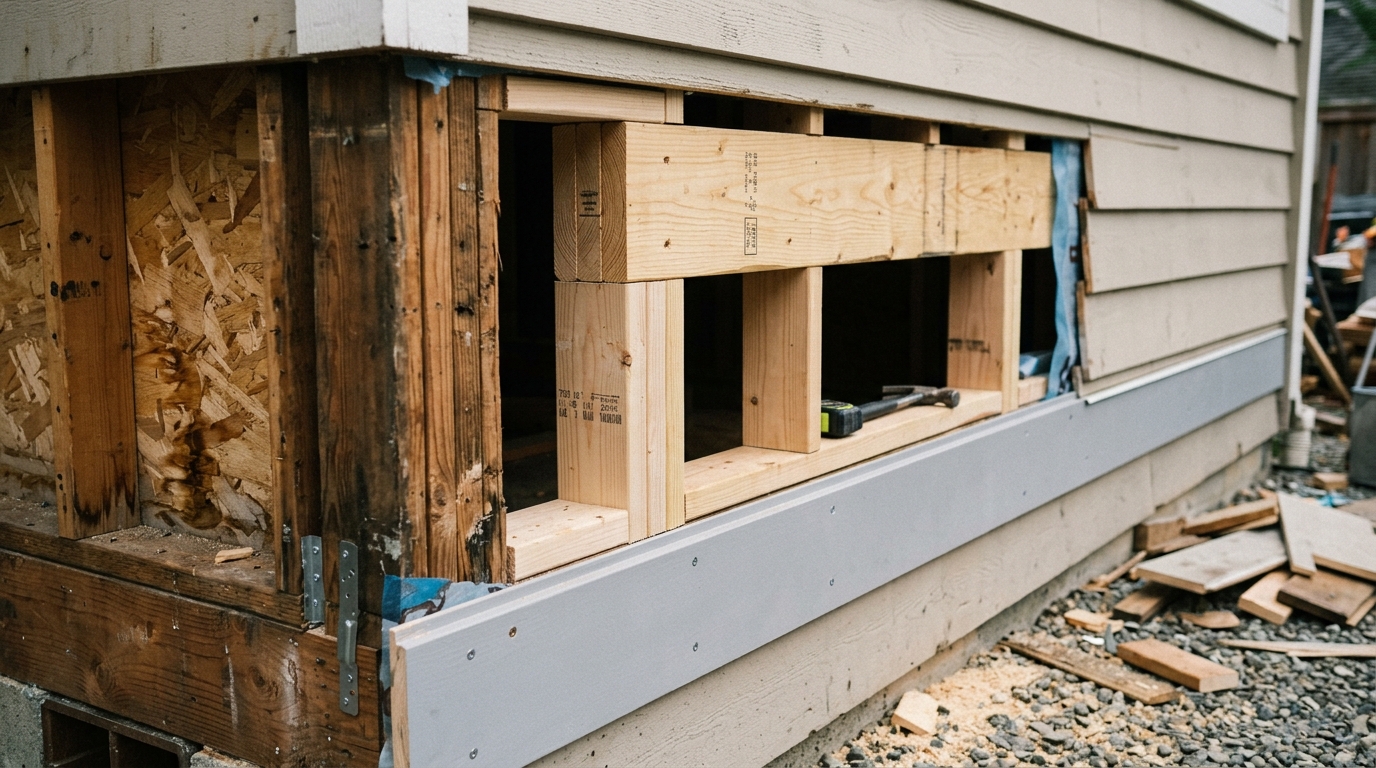
Dry Rot Repair
Dry rot repair addresses damage caused by fungal decay in wood framing, siding, and exterior trim. Ridgeline Western Construction identifies all affected structural and finish elements, determines the full extent of the damage, and replaces compromised material using dimensional lumber, engineered beams, and weather-rated trim. We manage the repair under a single contract and restore both the structure and appearance to code. A clear repair scope and inspection sequence means the job is managed to completion, not just patched.
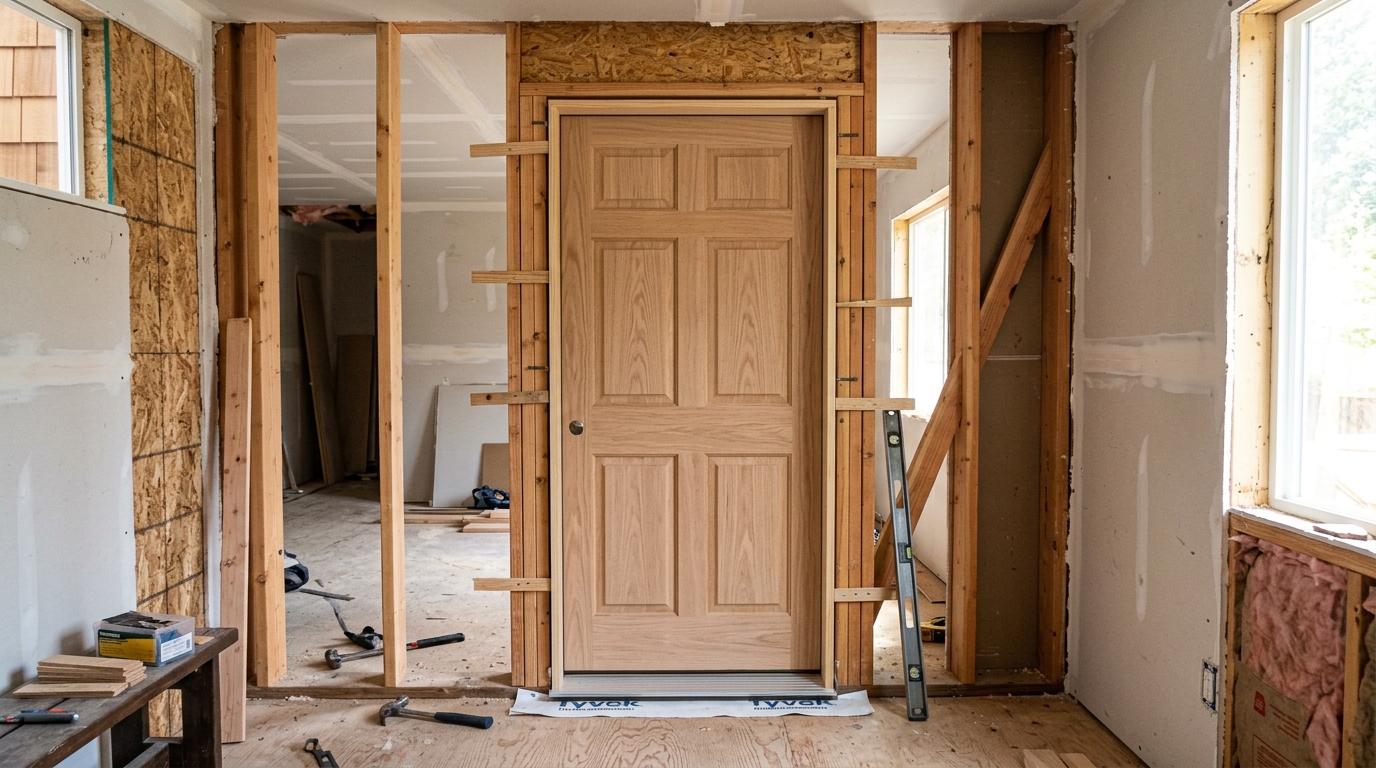
Door Replacement
Door replacement covers everything from swapping out a damaged entry door to installing all new interior doors during a remodel. Ridgeline Western Construction manages removal, sizing, framing adjustments, and installation with a focus on solid fit and smooth function. We self-perform carpentry and coordinate any needed other trades under one contract, making sure doors close right and pass inspection.
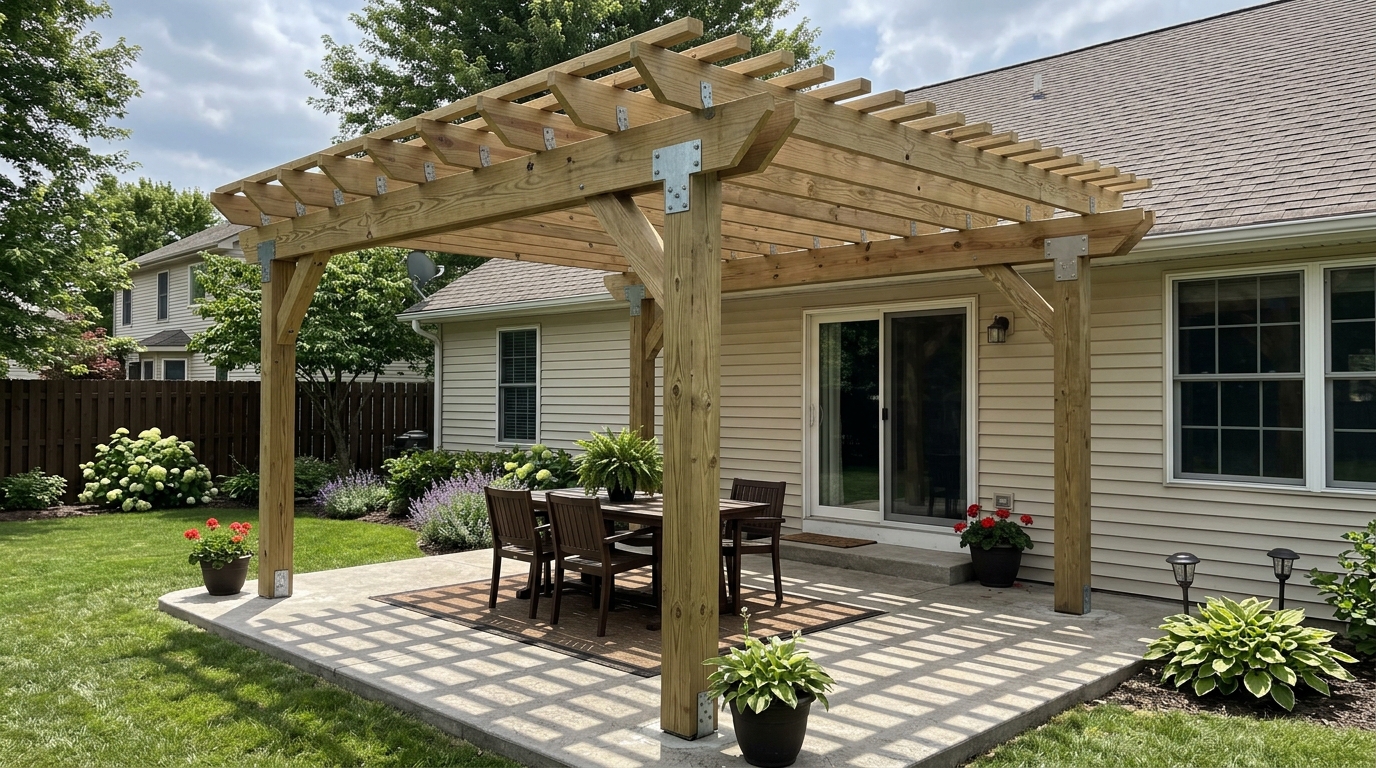
Pergola Installation
Pergola installation adds usable shade, structure, and value to your outdoor space. Ridgeline Western Construction starts with the intended use, then specifies framing details and the attachment method that matches existing conditions. Whether freestanding or attached, every pergola we build is engineered, permitted, and constructed to current building code. You work with a general contractor who handles the plans, permits, HOA if needed, and schedules every trade—one contract, one responsible party, and a finished project you can actually use.
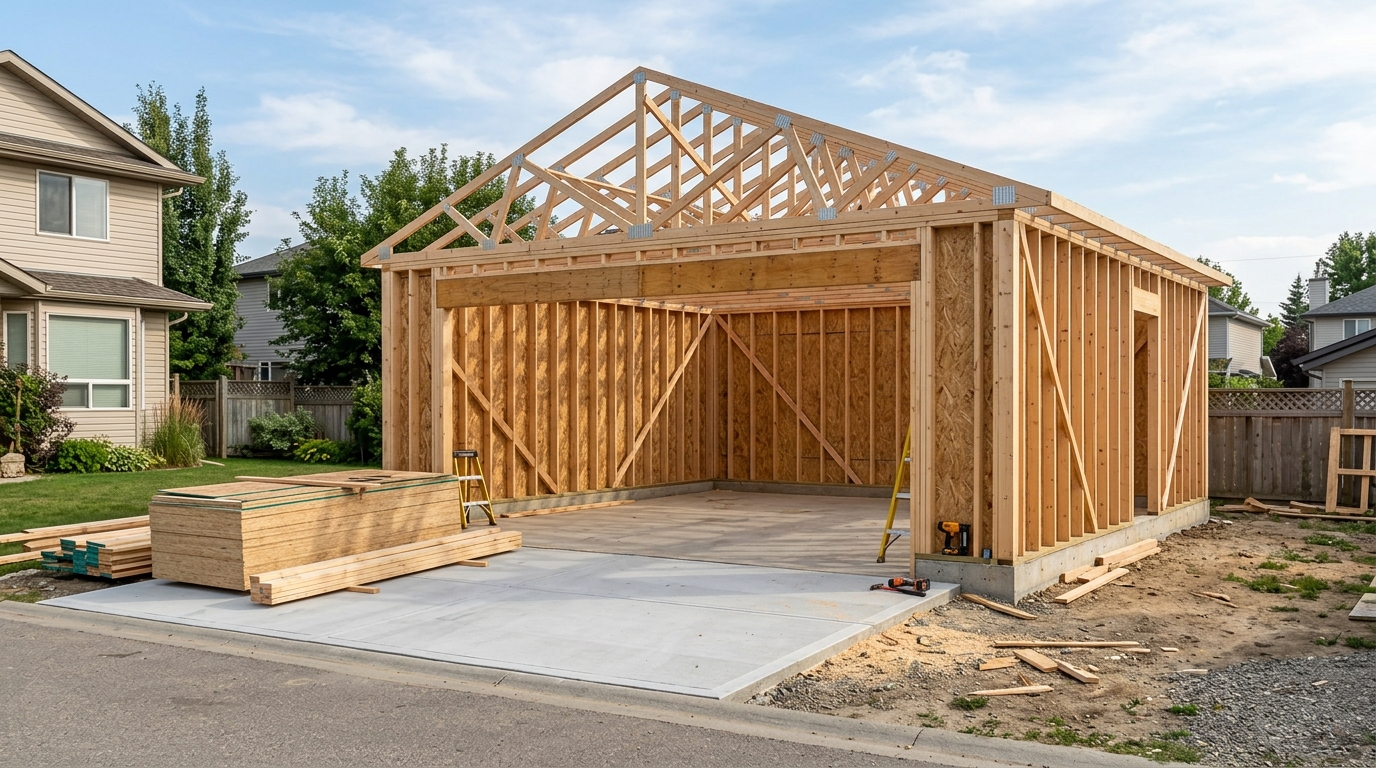
Detached Garage Construction
A new detached garage is more than just extra parking — it adds protected workspace, storage, or rental potential. Ridgeline Western Construction delivers detached garage projects as a single contract, from initial plans to final inspection. We self-perform the framing and carpentry, coordinate engineering, schedule every licensed subcontractor, and manage city permits for a garage that meets current code and stands up to everyday use.
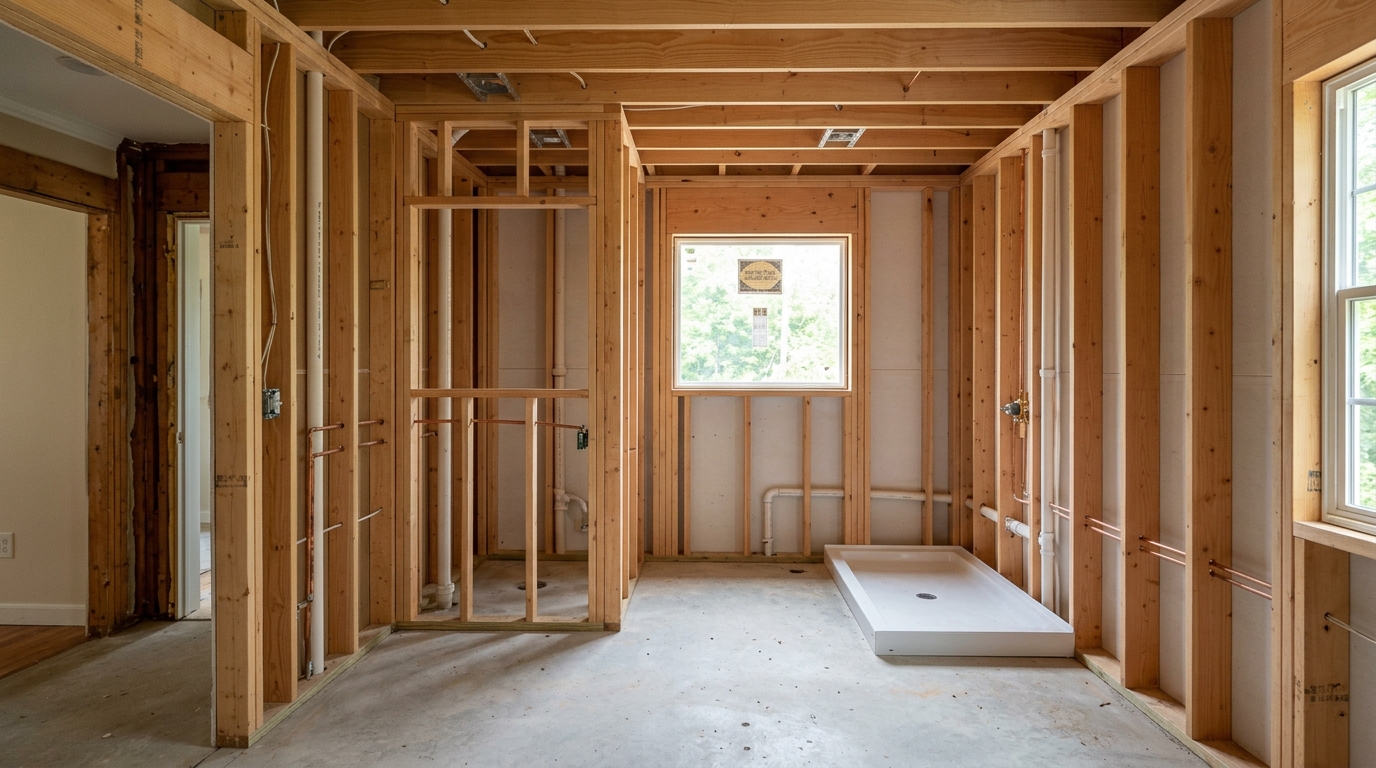
Bathroom Addition
Adding a new bathroom lets you remodel your space for better function and privacy without moving walls in existing rooms. Ridgeline Western Construction manages the entire process, from design and permitting to framing, plumbing, finishes, and inspection. We coordinate all licensed trades and keep the job on track, so your new bathroom is built right, ready for inspection, and matches the house structurally and visually.
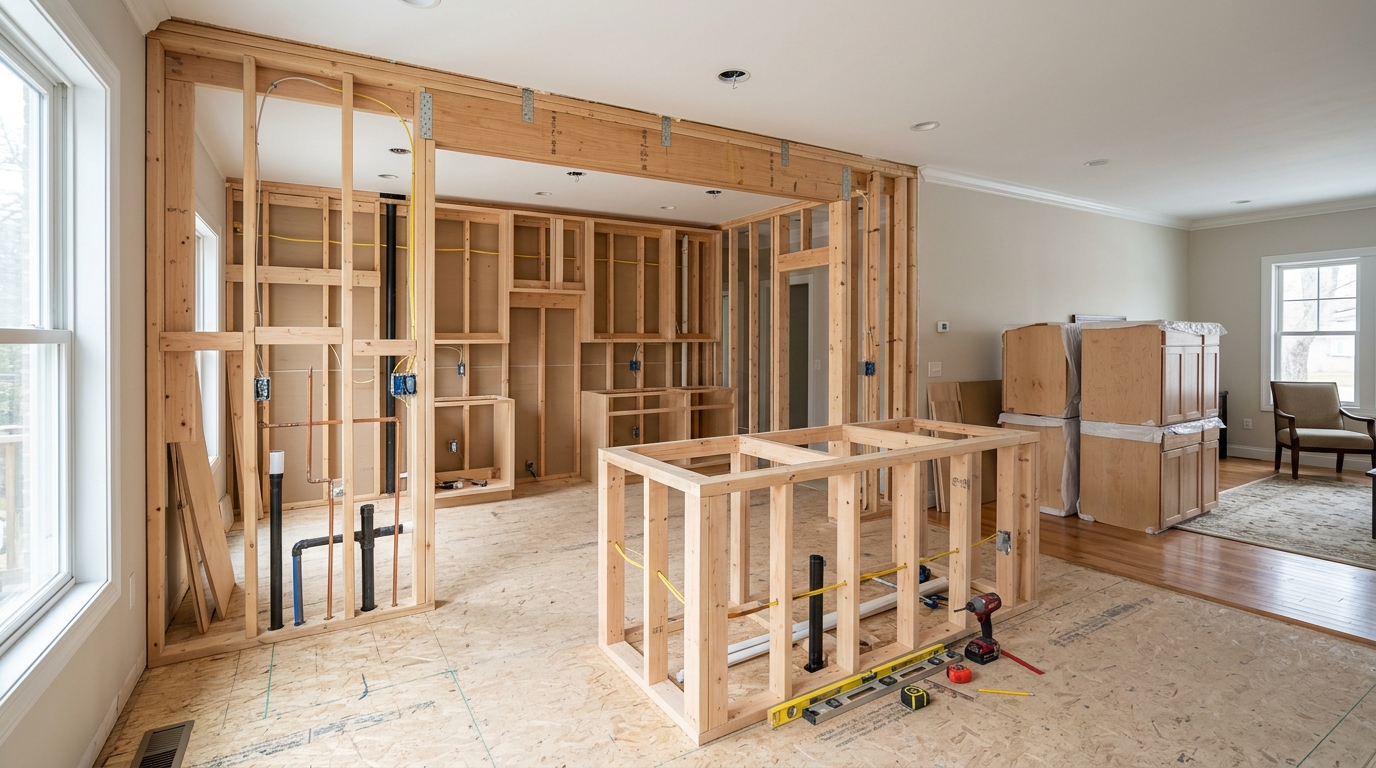
Kitchen Remodeling
Kitchen remodeling takes a kitchen from dated or damaged to fully renewed, with every step managed by Ridgeline Western Construction under one contract. We start by working through layout and cabinet decisions, coordinate engineering if walls move, and handle permits and inspection sign-offs. Framing and carpentry are self-performed, with all licensed trades scheduled and supervised in sequence. You get a kitchen designed for real use, finished with code compliance documented from rough trades through final inspection.
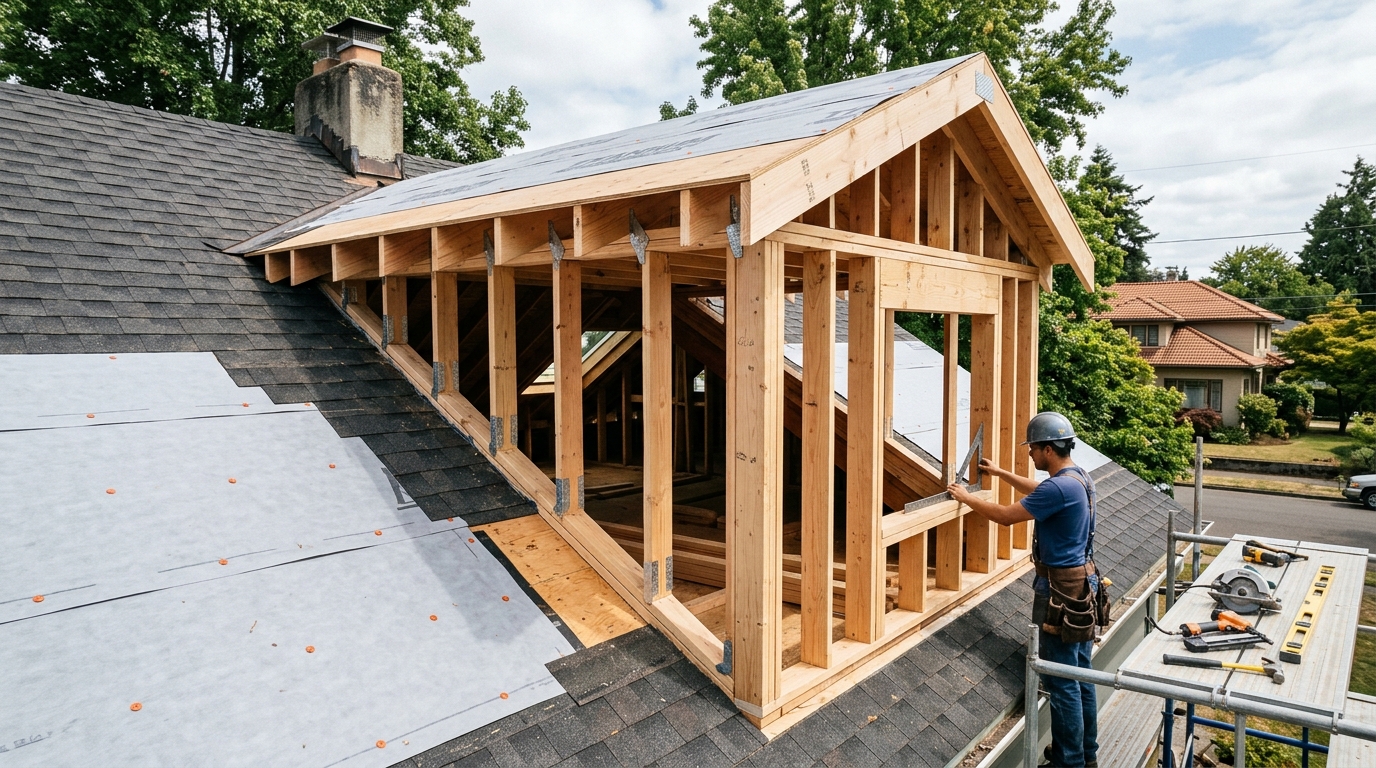
Dormer Addition
A dormer addition creates new usable space and brings in natural light by extending a roof line. Ridgeline Western Construction handles the structural engineering, framing, and all trades needed for a dormer, from plan check to interior finish. We keep the project under one contract and coordinate every step, so both roof and structure are built to current code and signed off at inspection.
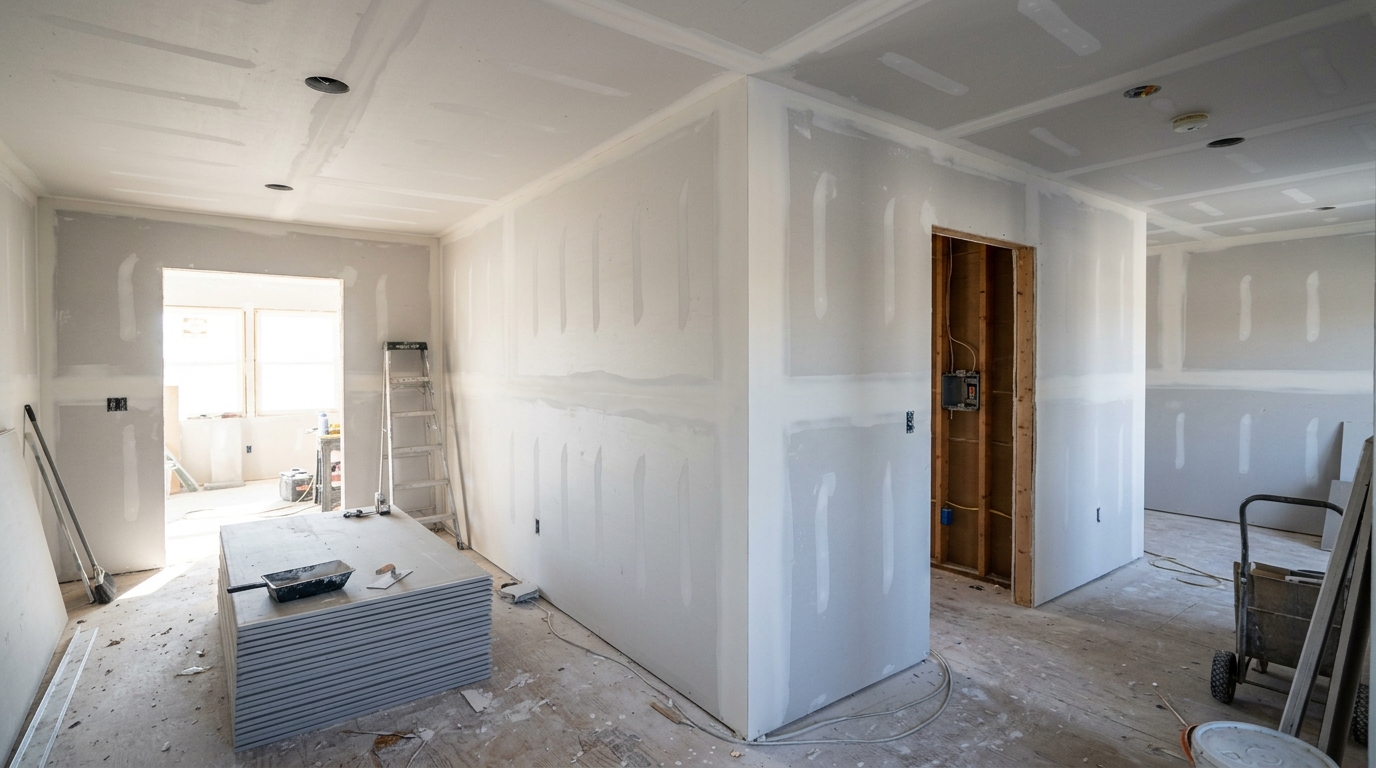
Drywall Installation
Drywall installation covers hanging, taping, and finishing drywall for new construction or remodels. Ridgeline Western Construction handles drywall as part of our full-scope projects, from framing and insulation through to texture and paint-ready walls. We manage the sequencing with other trades to reduce holdups and keep the job advancing to inspection. You get a single contract for all phases, backed by a framing specialist at every step.
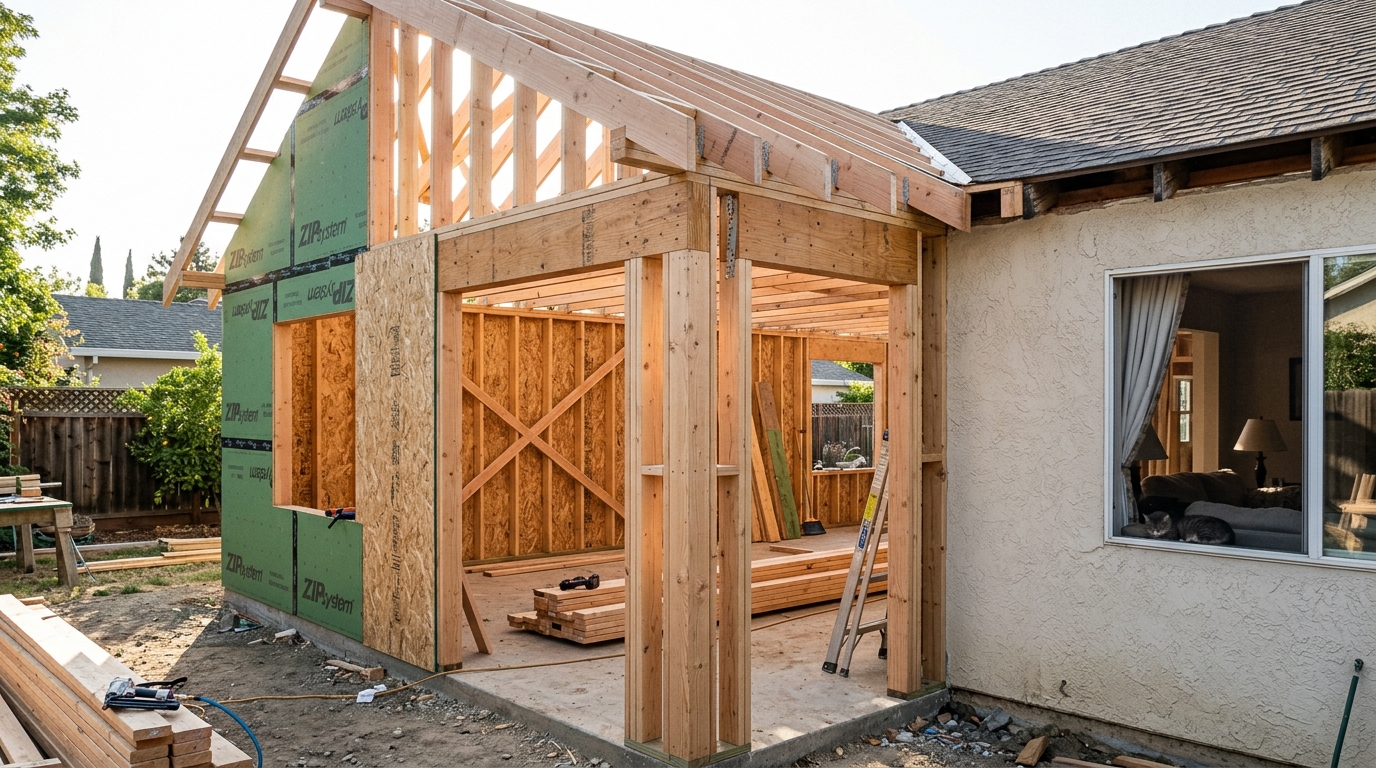
Family Room Addition
A family room addition expands your living space by extending the footprint of your home with new foundation, framing, roofing, and all interior finishes delivered under one contract. Ridgeline Western Construction handles planning, coordination with your architect or designer, plan check, permits, and the scheduling of every required subcontractor. You get a new usable space connected structurally and architecturally to your house, managed from layout through final inspection.
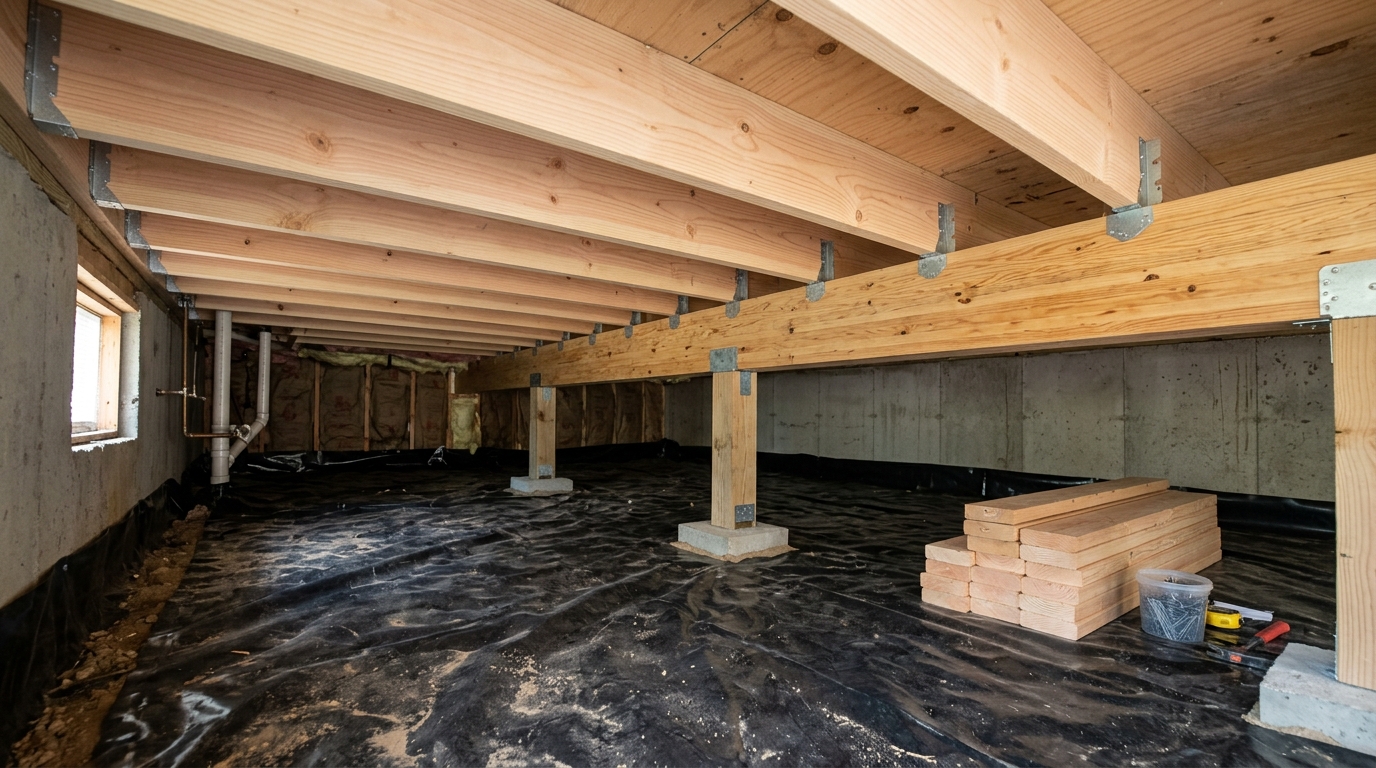
Sagging Floor Repair
Sagging floor repair restores structural support when framing underneath a floor drops, bows, or loses strength. Ridgeline Western Construction inspects from below to find the failed joist, beam, post, or subfloor, not just the low spot above. Repairs use new lumber, engineered beams, or sistering methods as needed. We self-perform the framing and coordinate all related trades under a single contract, finishing with a walkthrough you can check for flatness and stability. The finished repair aligns, strengthens, and documents what actually failed.
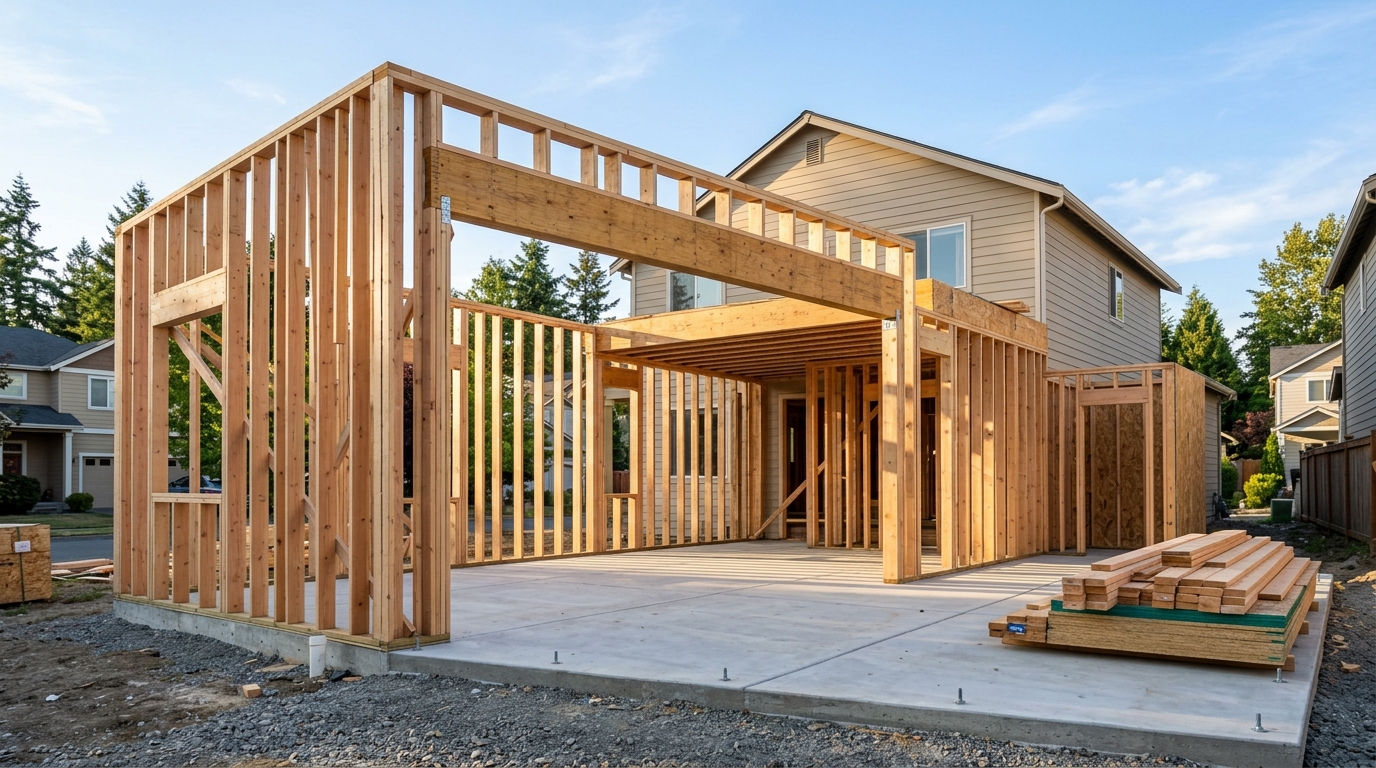
Residential Construction
Residential construction means building or remodeling homes with structure as the foundation of every phase. Ridgeline Western Construction handles full ground-up builds, remodels, additions, and structural repairs. We self-perform the framing and carpentry, coordinate each specialty subcontractor under one contract, and manage the project from initial scope through final permit sign-off. The entire process is managed by a contractor on site, not handed off to sales or office staff.
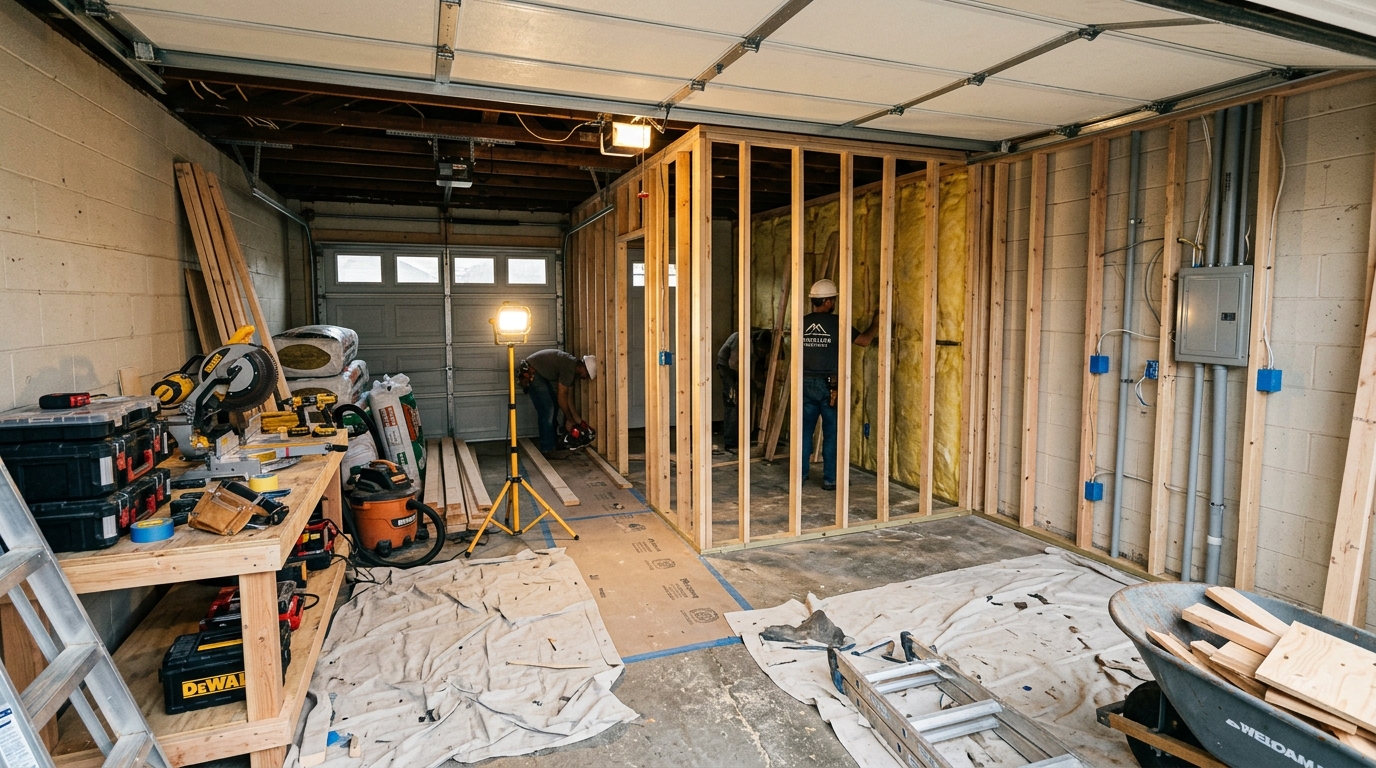
Garage Remodeling
Garage remodeling changes an underused or outdated garage into a finished, usable space. Ridgeline Western Construction handles structural upgrades, framing, insulation, and finish work, coordinating all trades from start to completion. We keep garage remodels on one permit, with one schedule, managed from the first design conversation to the final inspection.
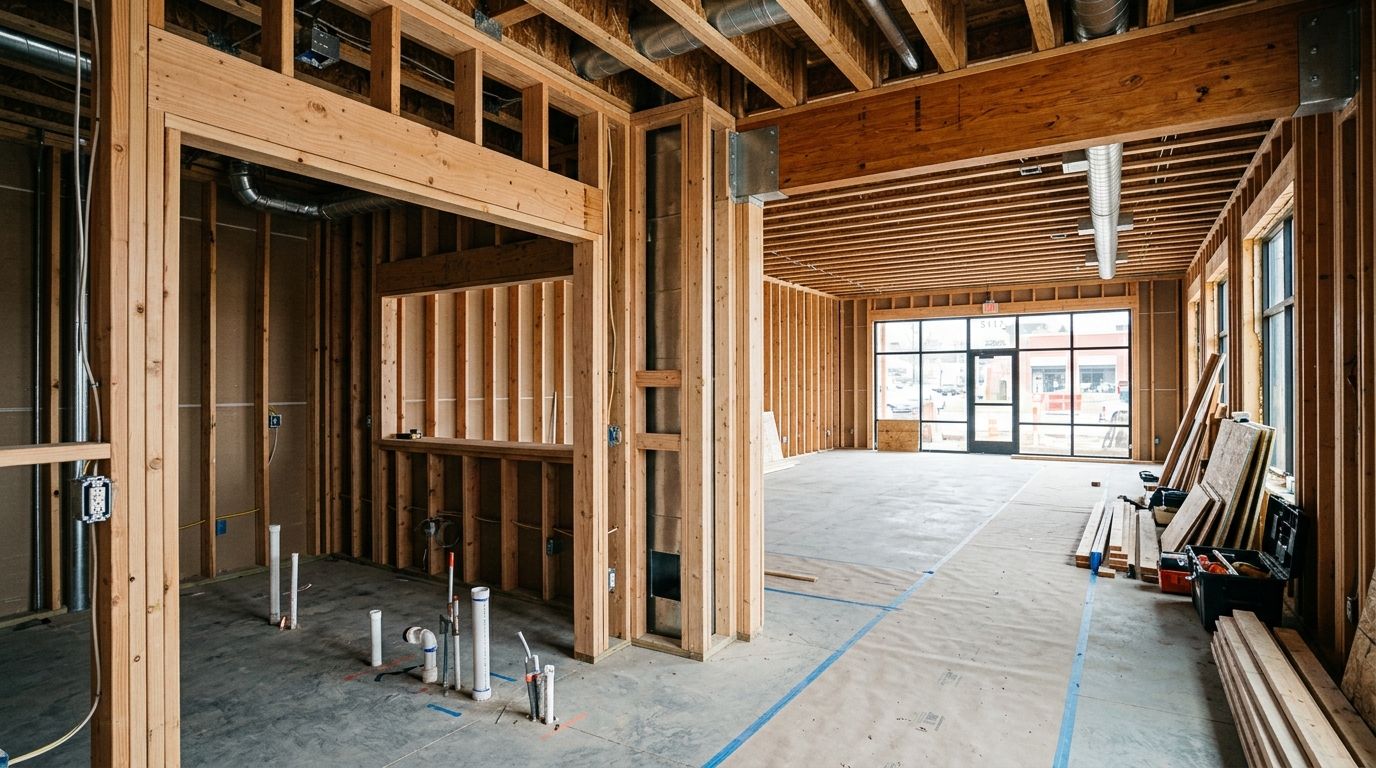
Restaurant Buildout
Restaurant buildout turns a raw space or old occupancy into a ready-to-open food service operation with the structure, rough trades, finishes, and health department details dialed in. Ridgeline Western Construction handles engineering, demolition, new framing, kitchen and bar builds, restrooms, mechanical and electrical subs, grease waste systems, hoods, make-up air, and the city and health inspections. One contract and one contractor coordinate all steps to opening.
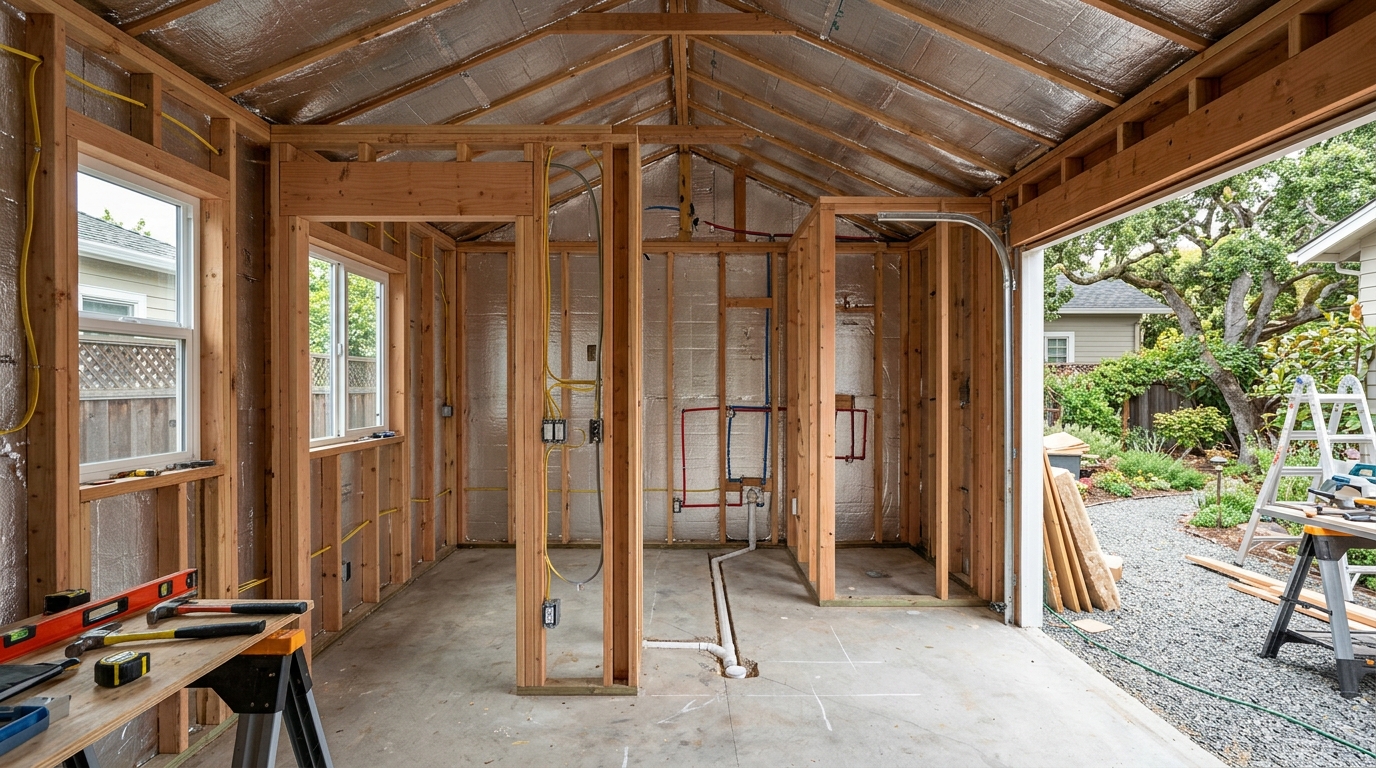
Garage ADU Conversion
Garage ADU conversion turns an existing attached or detached garage into a fully permitted accessory dwelling unit. Ridgeline Western Construction manages the process from initial assessment through completed interior and city sign-off. We handle structural changes, energy code upgrades, utility tie-ins, and all finishing work. Every trade is scheduled and coordinated under one contract, minimizing handoffs and risk. You get a garage transformed into legal, livable space—with permits and inspection records to prove it.
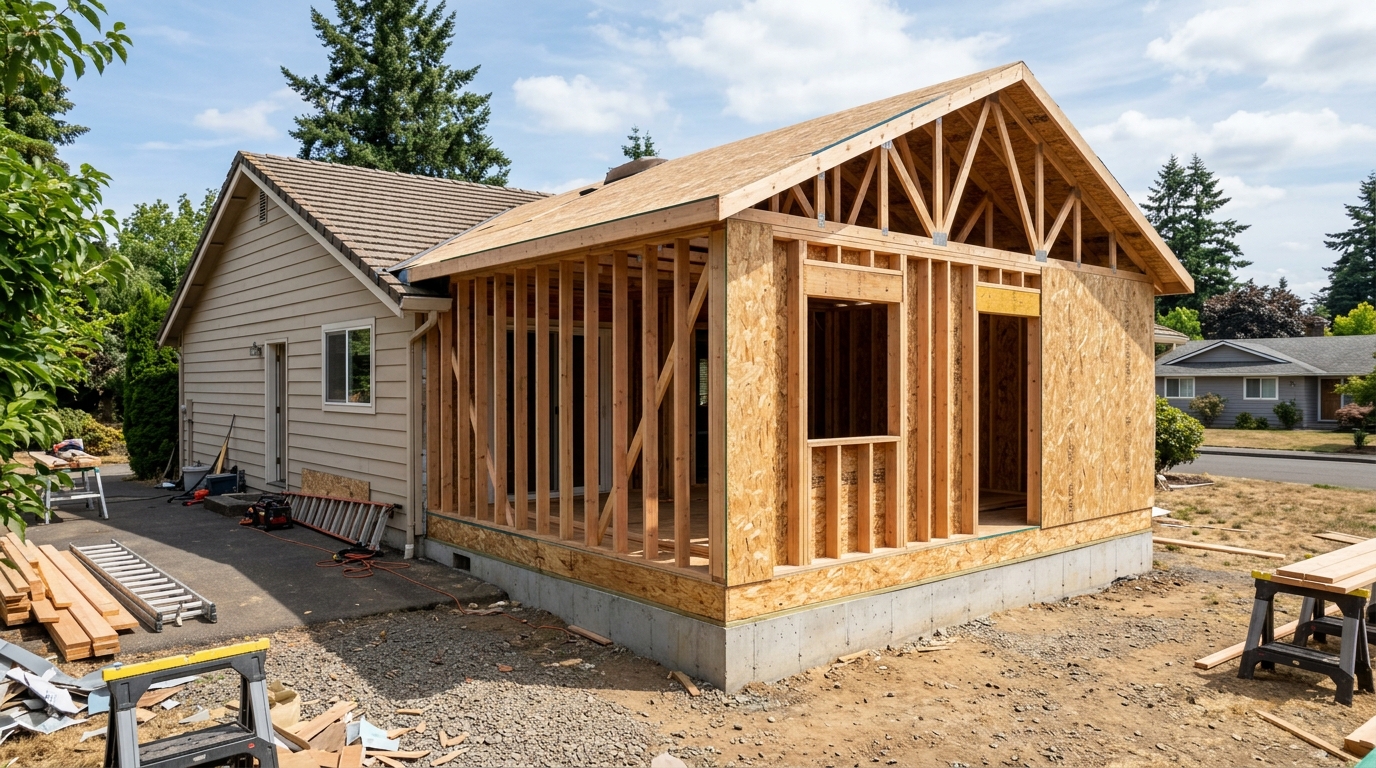
Bedroom Addition
A bedroom addition increases your home’s footprint and functionality with a new framed room built to current code. Ridgeline Western Construction walks you through design, handles engineering and permits, and self-performs framing for real structural continuity. One contract covers every trade, from foundation and framing to doors, windows, insulation, drywall, finishes, and the electrical and HVAC run by subcontractors we schedule and supervise. The project closes with a signed permit and a finished space that fits your existing layout.
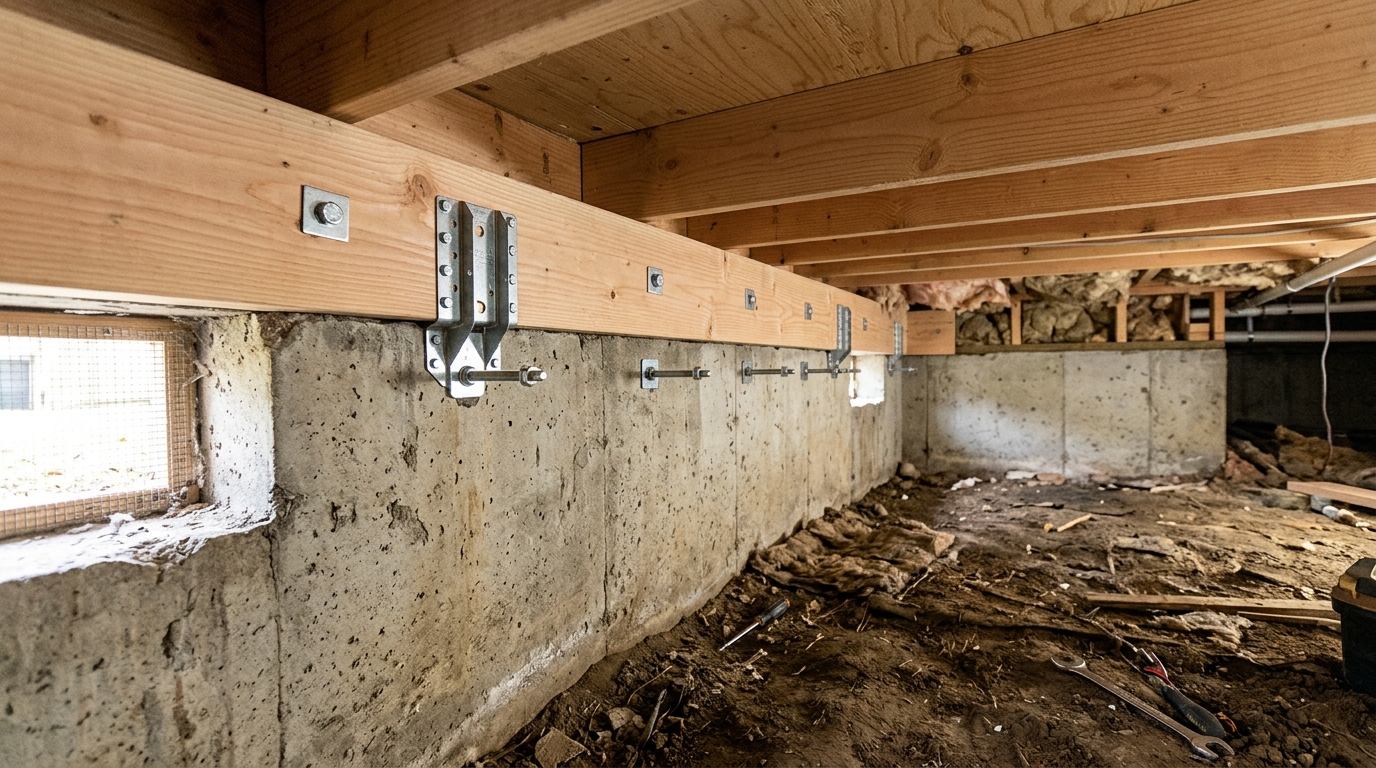
Foundation Bolting
Foundation bolting anchors a wood-framed building to its concrete foundation. Ridgeline Western Construction evaluates current anchorage, sources engineered hardware, and installs bolts and seismic connectors to current standards. We manage permits, inspections, and close the job with one contractor responsible from start to finish.
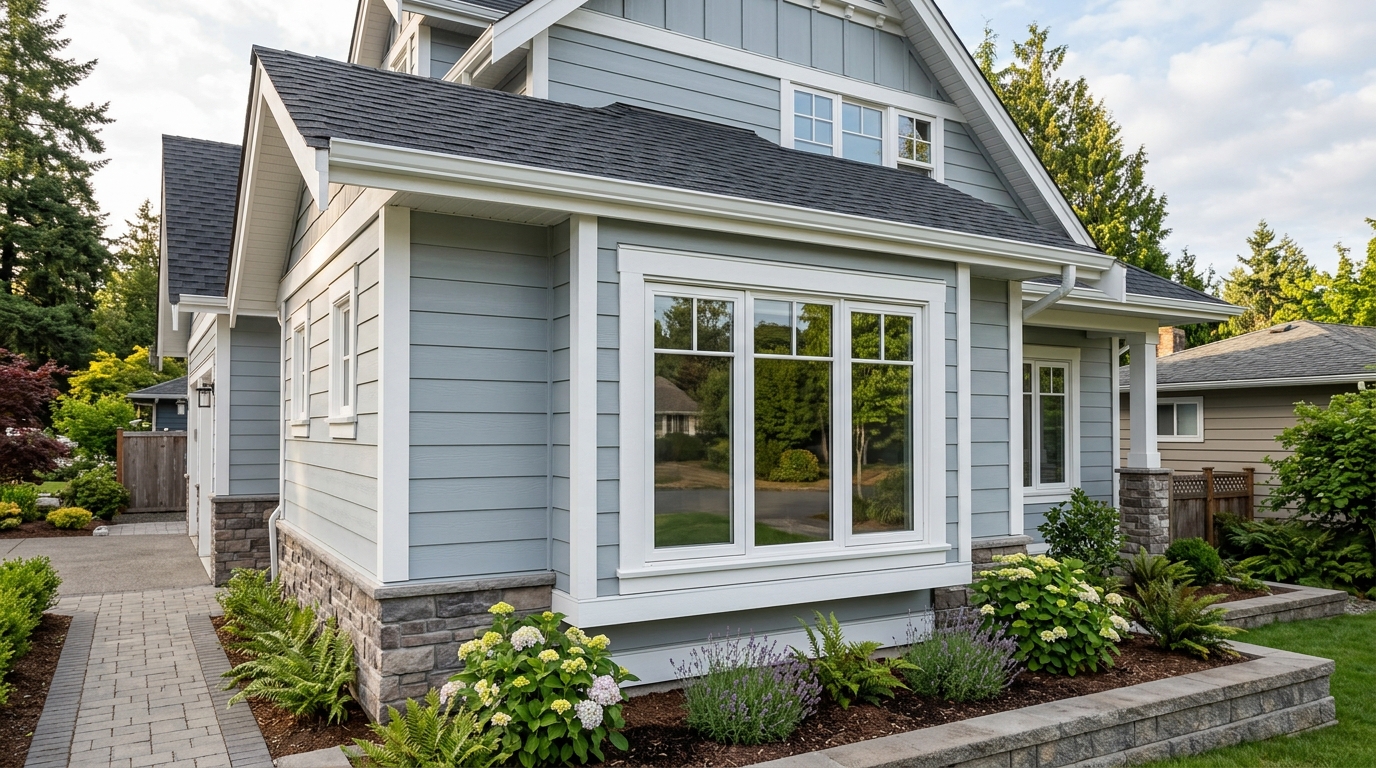
Exterior Trim & Casing Installation
Exterior trim and casing installation creates the finished edges at doors, windows, corners, and rooflines. Ridgeline Western Construction installs wood and composite trim boards, moldings, and fascia as part of new construction, repairs, or remodels. We sequence trim after framing and siding, with careful flashing and nailing to prevent water intrusion and warping over time. One contract covers every trade needed, from demolition to painting.
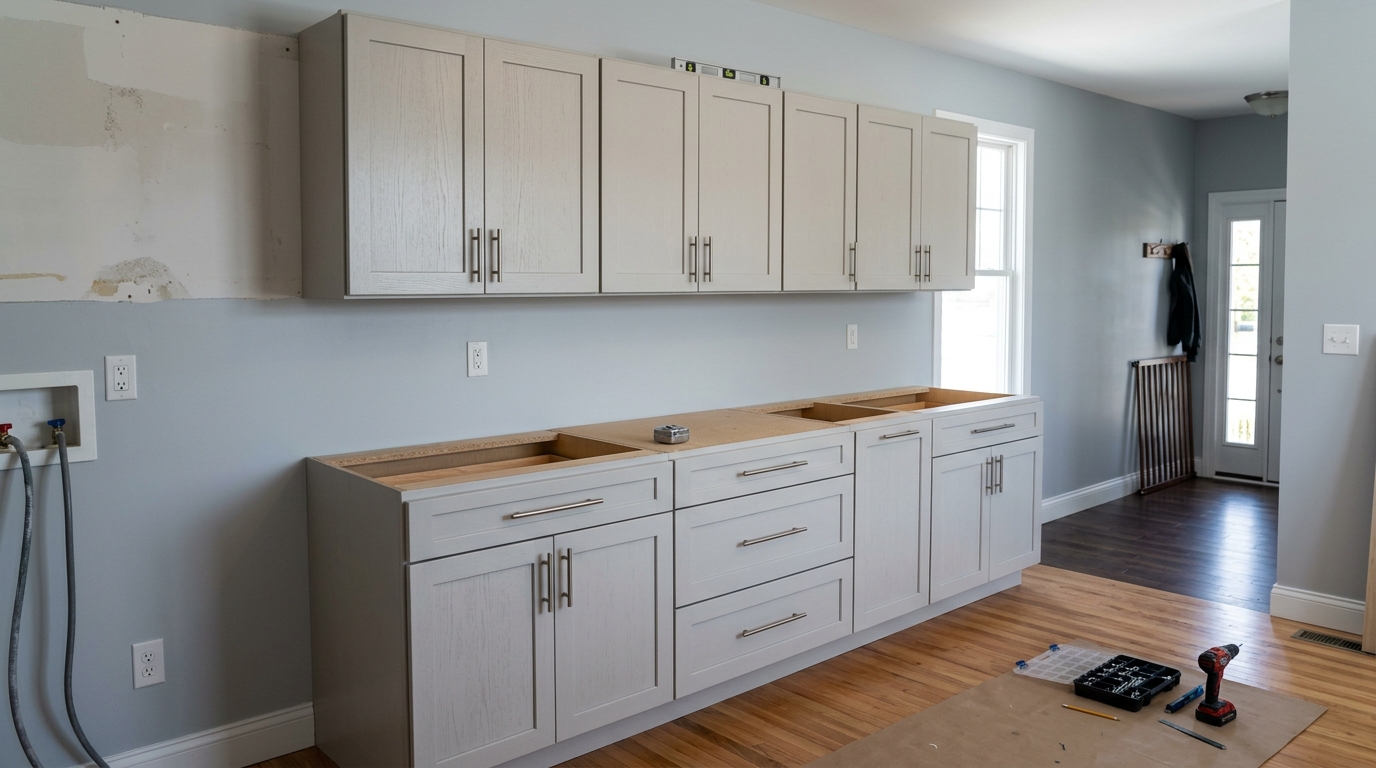
Cabinet Installation & Refacing
Cabinet installation and refacing upgrades kitchens, bathrooms, or storage spaces with new or improved cabinetry, built to fit your layout. Ridgeline Western Construction manages the entire process, from removing old cabinets to preparing walls and integrating new boxes, doors, and hardware. We handle both full cabinet replacement and refacing, meaning new doors and drawer fronts on sound existing boxes. Every step is coordinated to keep your project on track and meet permit requirements when electrical or plumbing changes are included.
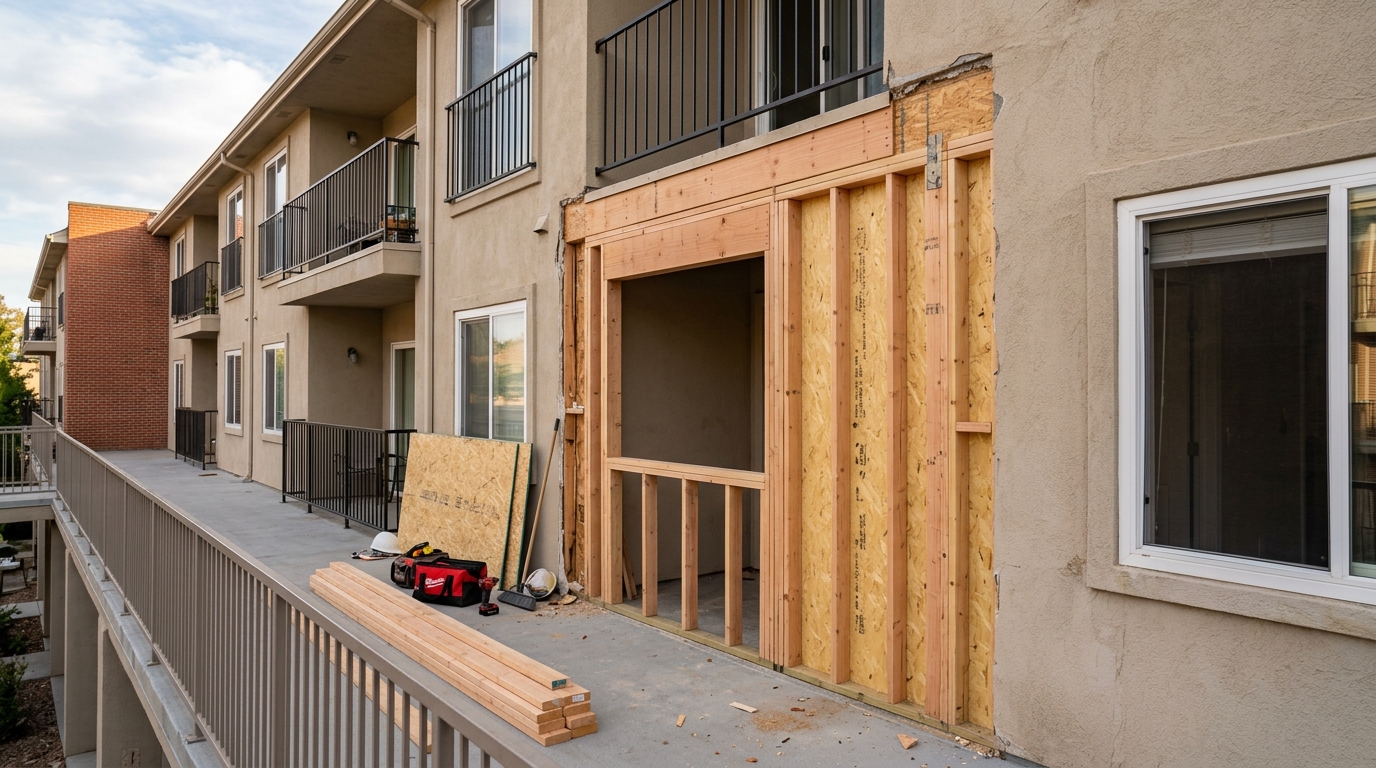
Apartment Building Repairs
Apartment building repairs with Ridgeline Western Construction start with a framing-level inspection and scope every phase for code compliance and city sign-off. We self-perform carpentry, manage all licensed trades under one contract, and keep the process clear from engineering through completion. You work with a general contractor who is on site, not a sales team—so the structure, inspection sequence, and finished record align for a project that closes cleanly.
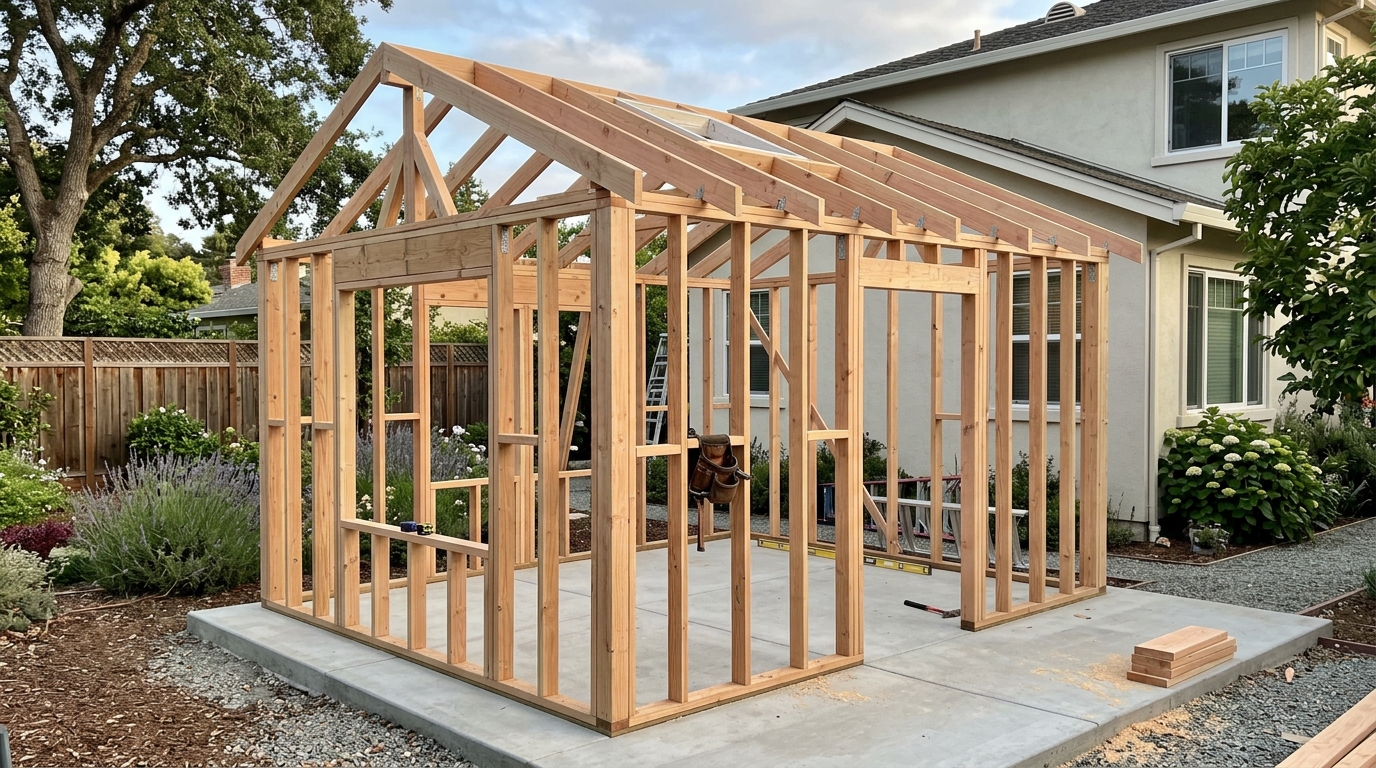
Backyard Office Shed
A backyard office shed lets you create a standalone office, studio, or workspace right on your property. Ridgeline Western Construction manages the entire process—site prep, concrete foundation, framing and all required trades—under one contract. You get a fully built structure, permitted and inspected, ready for use as soon as we finish. From the foundation to drywall, every step keeps structure and compliance at the center. No handoff to sales reps—work directly with the contractor throughout.
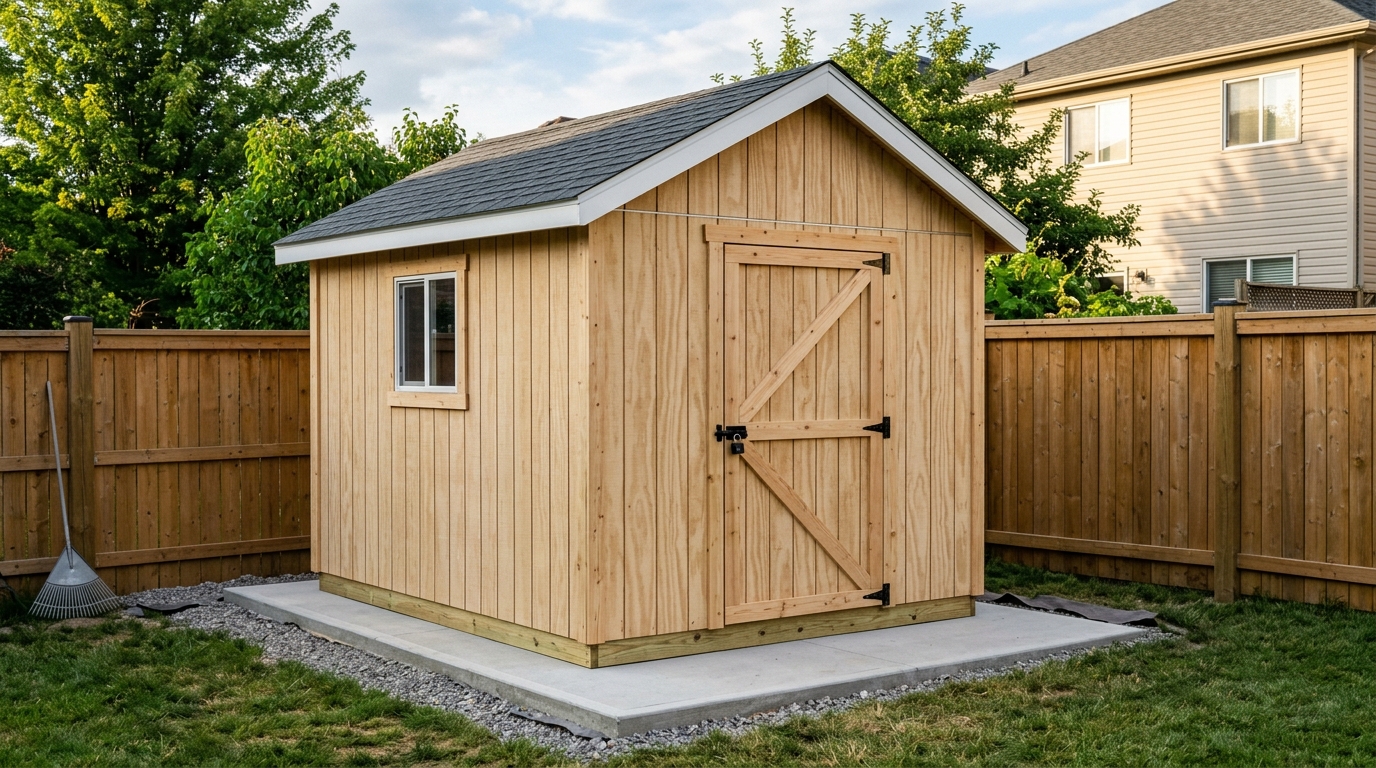
Storage Shed Construction
Storage shed construction covers outbuildings for tools, lawn equipment, bikes, or overflow storage. Ridgeline Western Construction manages the build from the foundation through roofing and finish, so you get a sturdy, code-compliant shed that lasts. Every step—from placement and permitting to lockable doors—runs through one contract and a single point of responsibility.
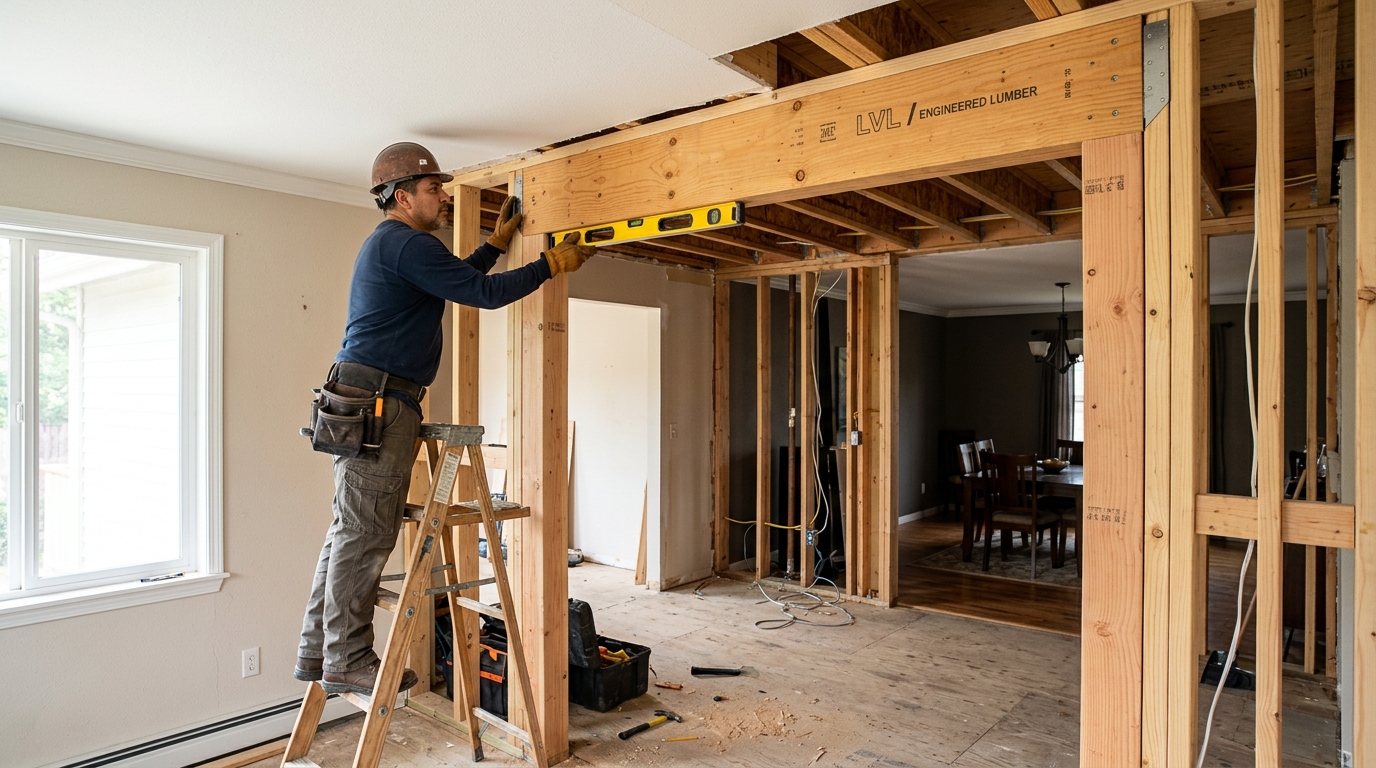
home remodeling contractors
Home remodeling means coordinated changes to layout, structure, and finishes, managed from demolition through finish work by Ridgeline Western Construction. We assess load paths and structural members before any wall is moved, bring in architectural and engineering support where needed, and sequence every licensed subcontractor under a single schedule. Permits are pulled for every phase that requires them, and you work directly with the contractor for the duration of your project.
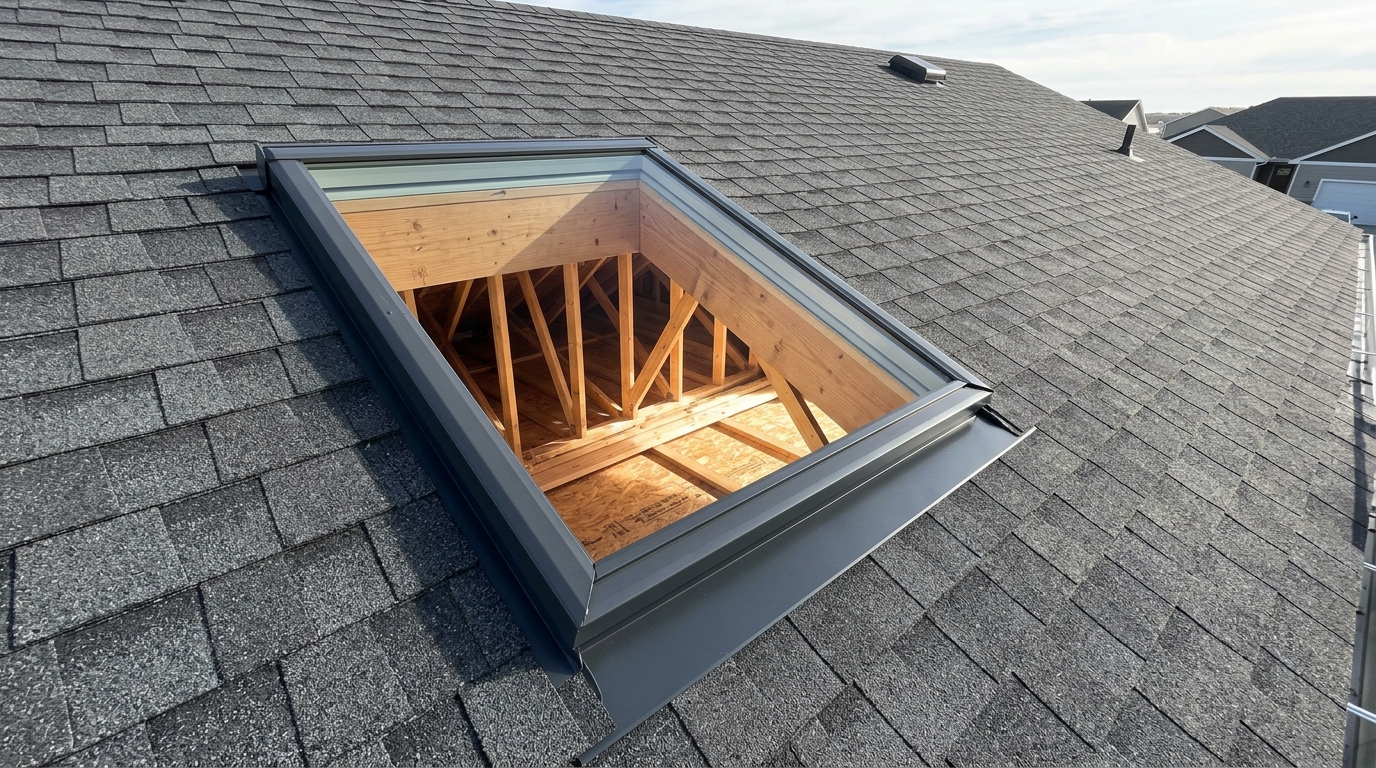
Skylight Installation & Flashing
Proper skylight installation means more than cutting a hole and placing glass. Ridgeline Western Construction manages the fit, weatherproofing, and finish of every skylight, addressing roof slope, underlayment, and flashing details to reduce future leaks. We handle the entire process under one contract, coordinating framing, drywall, and roofing so the opening is structurally sound and closes out clean with code-compliant inspections. You get a skylight that is built into the roof, not just set on top.
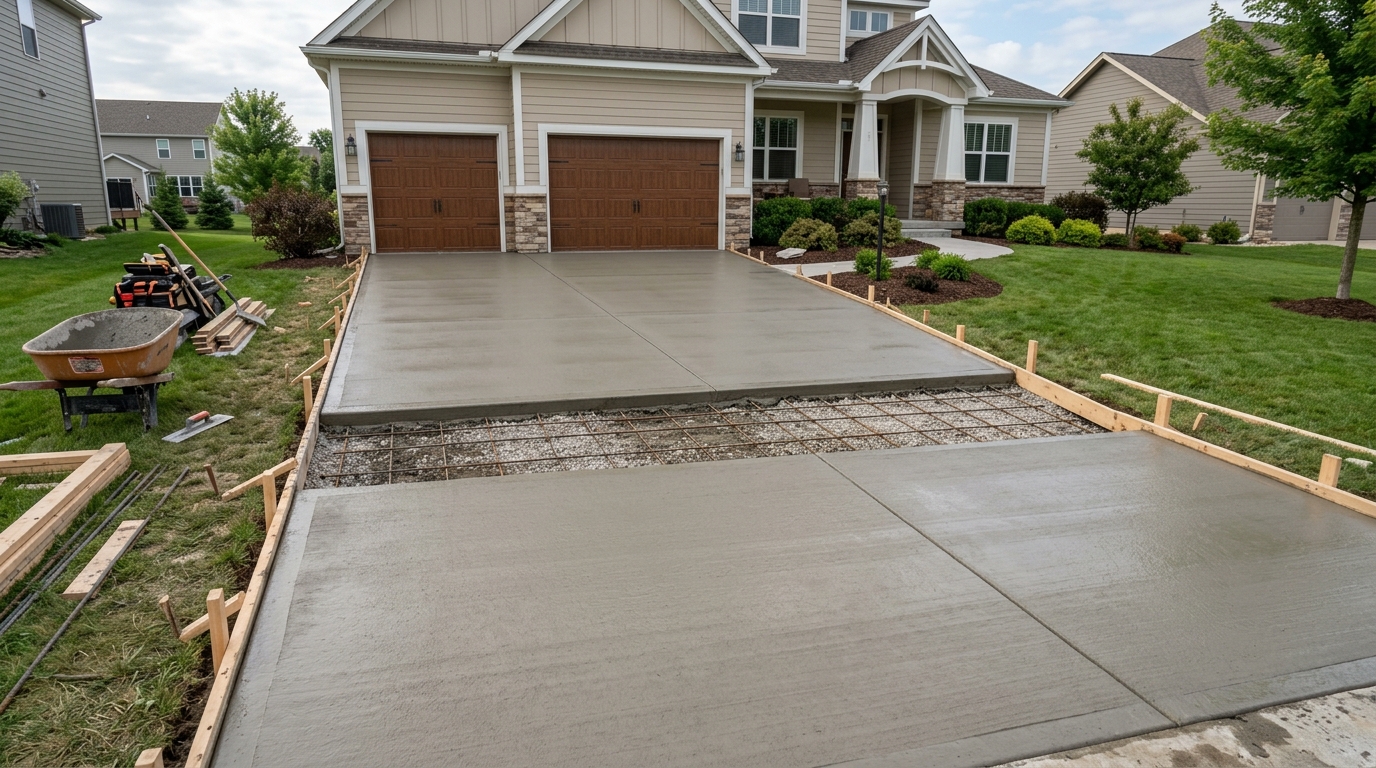
Concrete Driveway Replacement
Concrete driveway replacement removes aged, cracked, or uneven pavement and builds a new surface on a stable base. Ridgeline Western Construction starts with site grading and subgrade preparation, installs rebar or wire mesh for reinforcement, and pours ready-mix concrete for a consistent finish. We manage excavation, formwork, finish options, and the inspection process from start to finish. You get a driveway that addresses drainage, is built to pass permit, and is controlled under one general contractor.
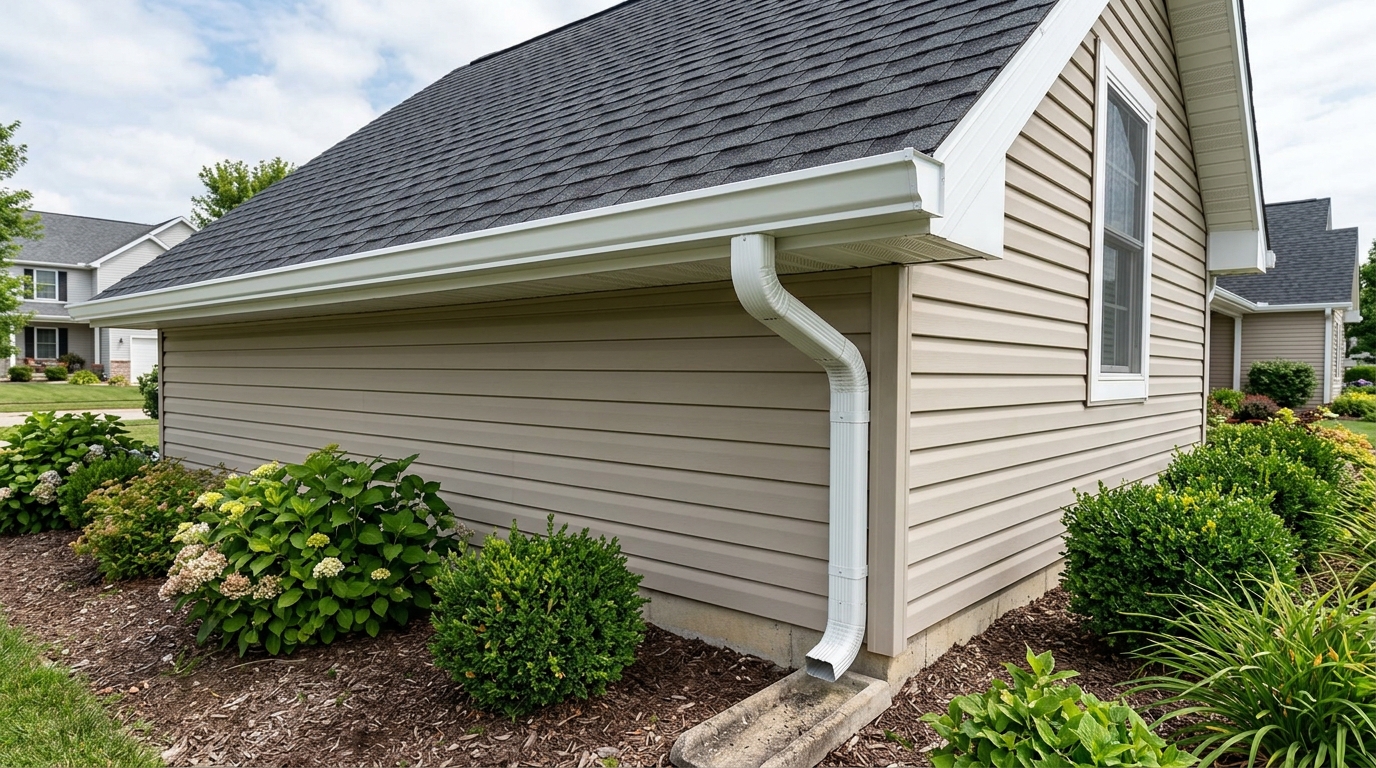
Rain Gutter Installation
Rain gutter installation protects your building’s foundation, exterior walls, and landscaping by channeling water away from where it does damage. Ridgeline Western Construction manages your project from the first on-site measurement through the final downspout and splash block. We assess roofline conditions, recommend sectional or seamless systems, and coordinate every phase with framing awareness. Our approach eliminates hidden drainage traps and aligns gutters to real roof pitches, not just guesswork.
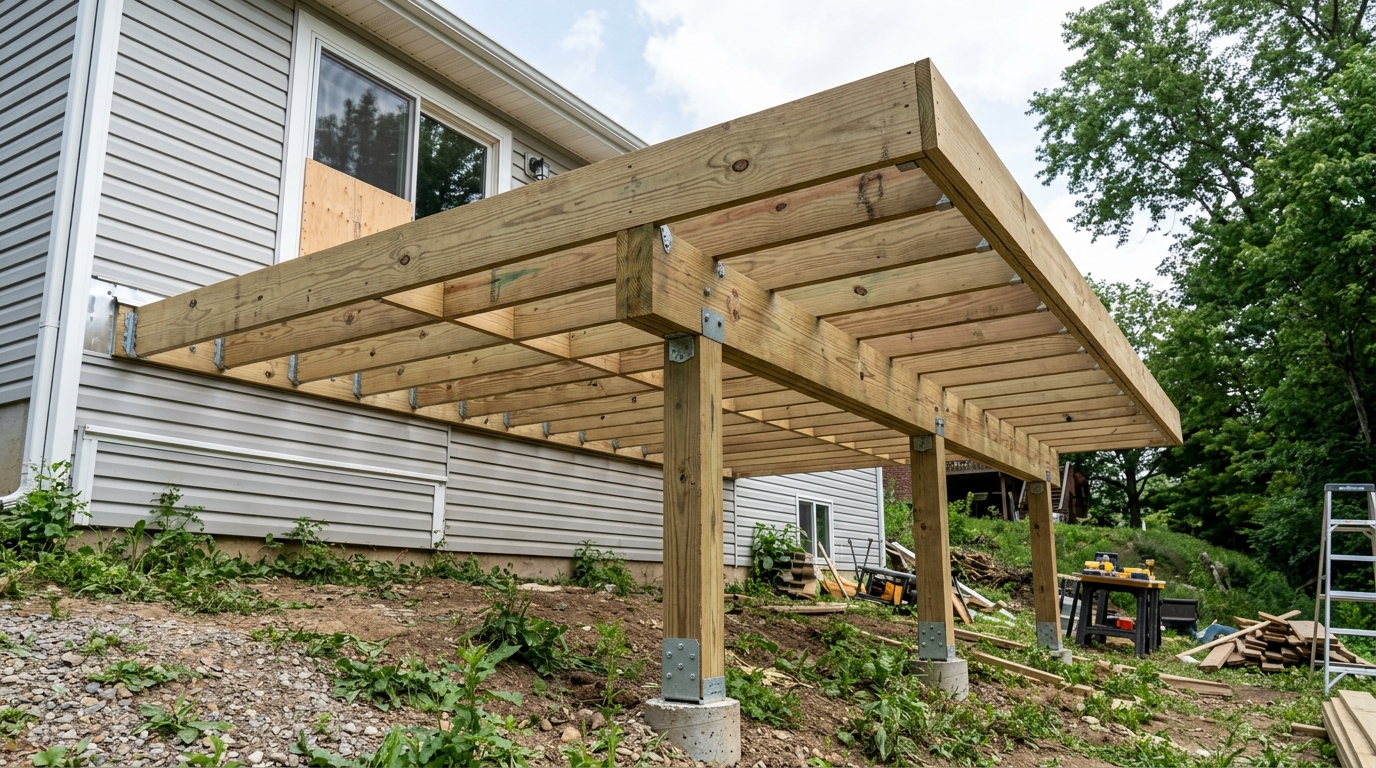
Deck Building
Deck building runs from structural design through the last fastener and final inspection. Ridgeline Western Construction builds new decks and reconstructs failed or unsafe decks with the owner—Steven Moreno—involved on site. We handle structural framing and all carpentry in-house, schedule the required electrical through licensed subs as needed, and manage inspections for a code-compliant finish.
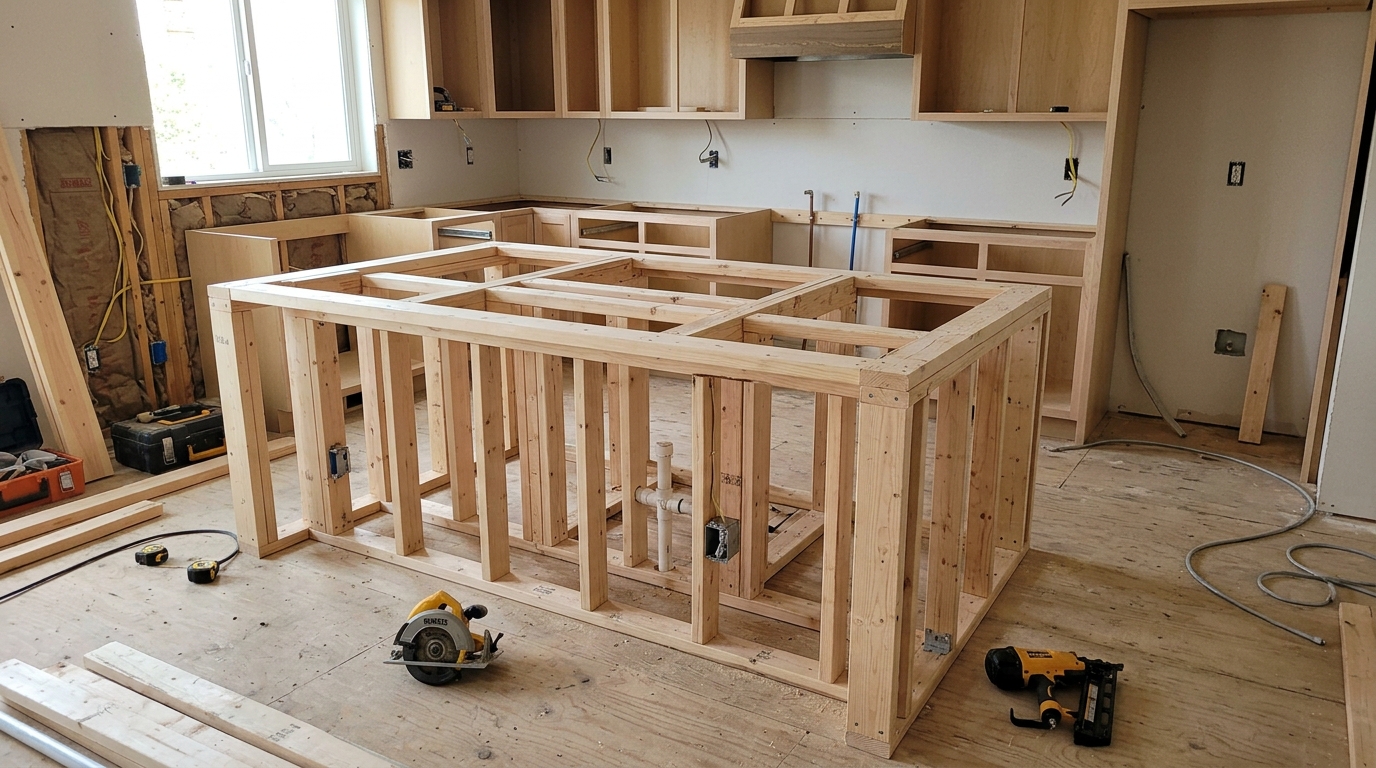
Kitchen Island Installation
Kitchen island installation is a full-scope build that adds structure, storage, and usable workspace where you need it most. Ridgeline Western Construction starts by confirming whether the floor and framing can hold the new kitchen island’s weight, coordinates the layout with your appliances and plumbing, and manages the build through every trade. Cabinets, countertops, outlets, and lighting are all scheduled in proper sequence, with electrical and plumbing handled by licensed subcontractors. Permitting and inspections are managed to ensure the addition is built to code and built to last.
Shower Remodeling
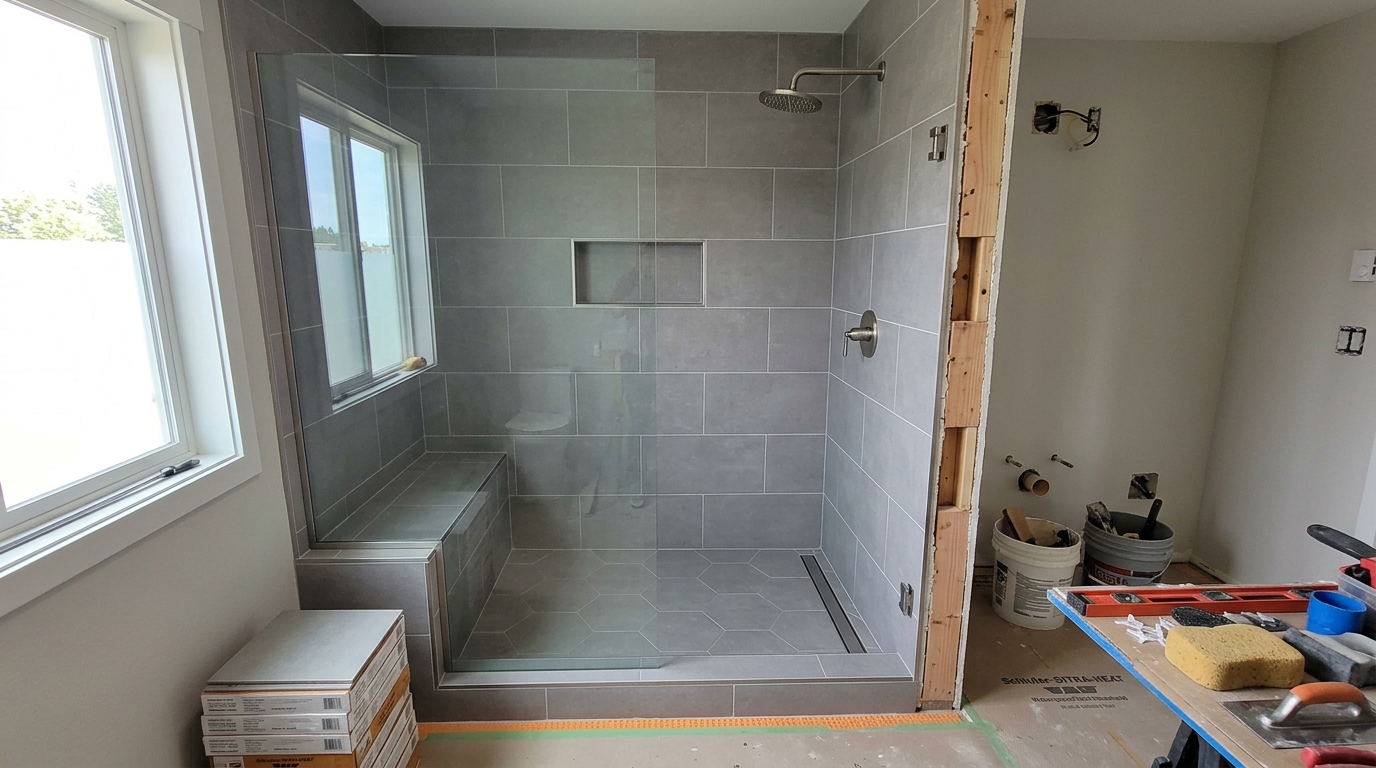
Shower remodeling upgrades your bathroom with new tile, fixtures, and waterproofing built into the framing. Ridgeline Western Construction manages the demo, framing, plumbing and electrical subcontractors, tile installation, glass, and finish work under one contract. You get a newly built shower to code with verified waterproofing and a single point of responsibility.
Balcony Repair
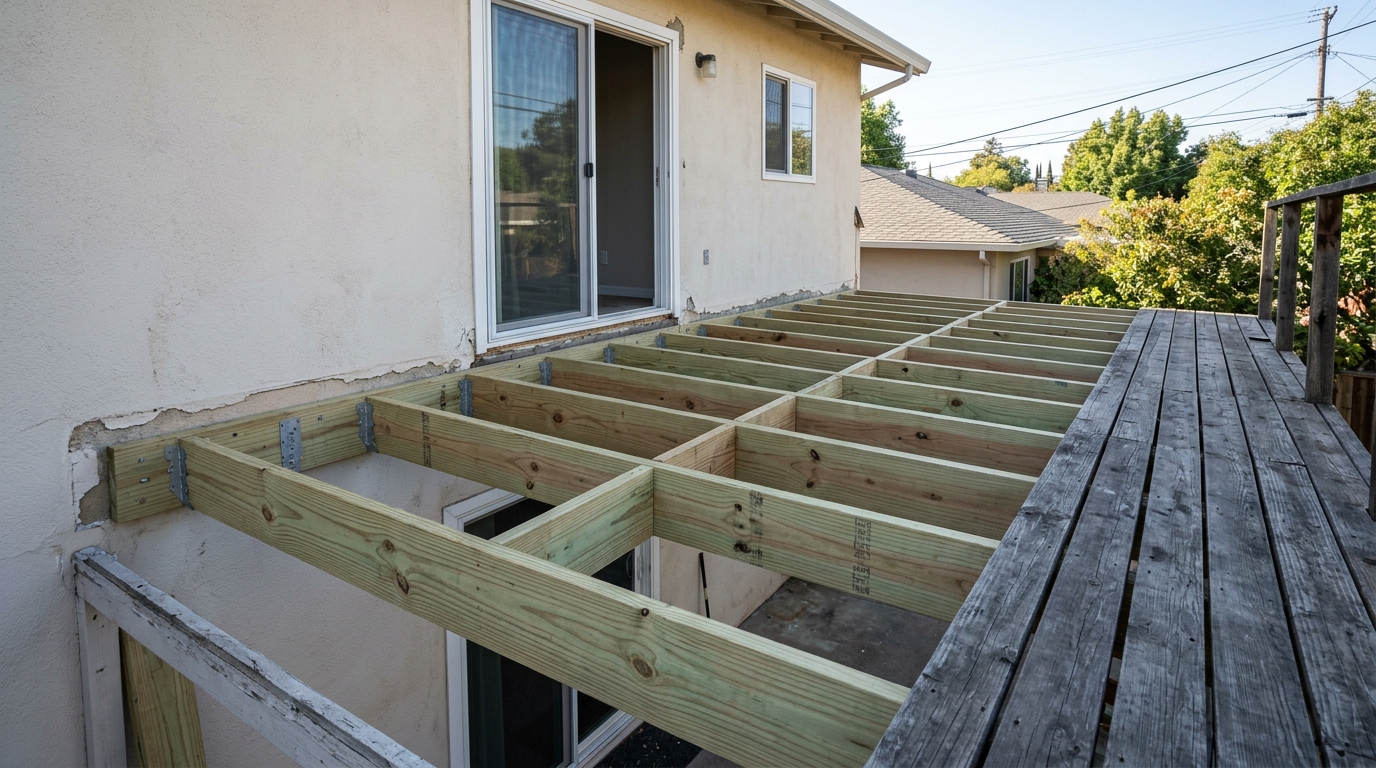
Balcony repair restores structural integrity and safe use to decks and balconies with damage from water, dry rot, termites, or code violations. Ridgeline Western Construction identifies what is sound, what must be rebuilt, and whether the issues trigger SB721 or SB326 compliance. We handle all phases from demolition and framing to finishes and documented city inspection, under one contract. The result is a balcony that meets structural and code standards and a permit record showing the work was done right.
Floor Joist Repair
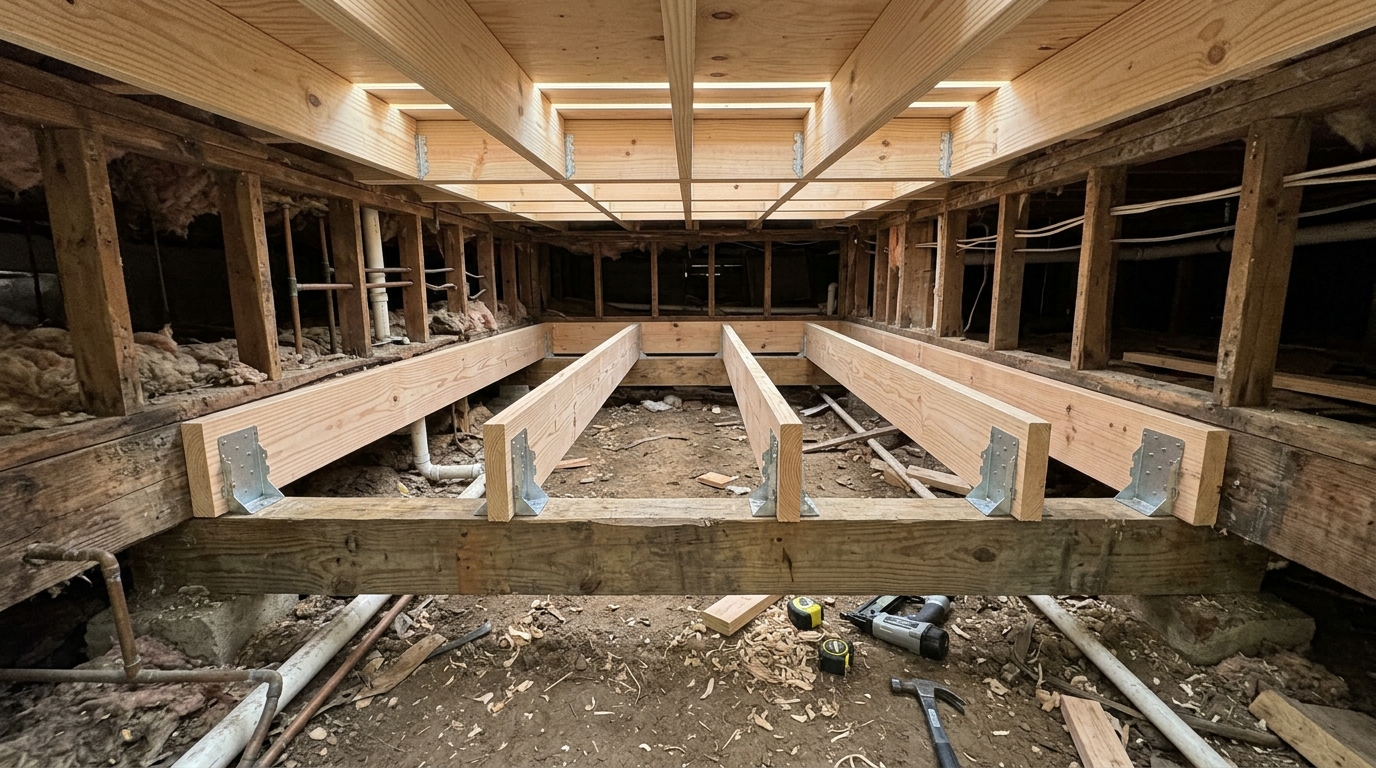
Floor joist repair restores structural strength where sagging, bouncy, or damaged floors create problems with support. Ridgeline Western Construction identifies the cause—rot, pest damage, or over-spanning—then repairs or replaces the affected joists to restore level, solid floors. Our process involves targeted demolition, assessment of adjoining framing, and framing with dimensional lumber and connectors that meet current code. You get one contractor managing the full repair and all follow-on trades under a single contract.
Retail Buildout
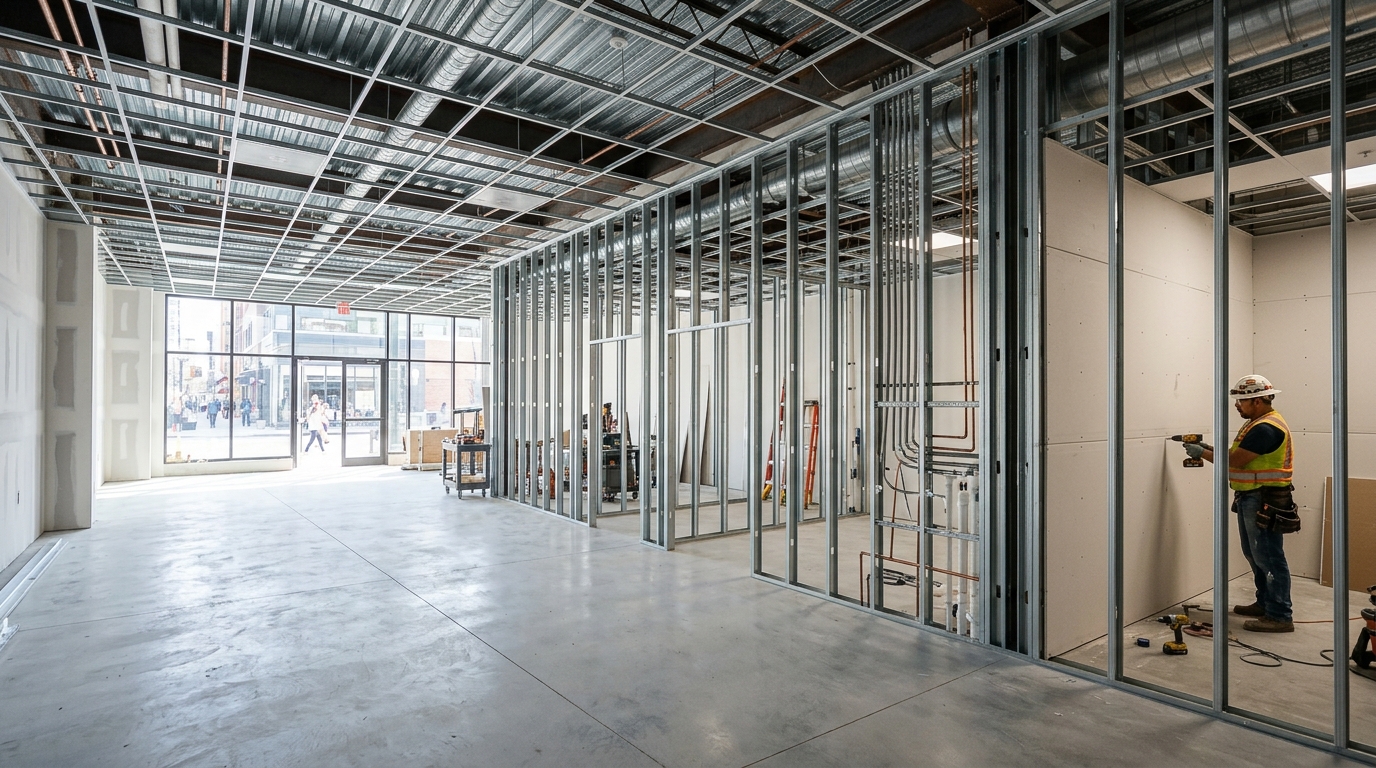
Retail buildout means taking an empty shell or an outdated space and turning it into a fully equipped, code-compliant retail environment. Ridgeline Western Construction manages the entire process, coordinating design, permits, engineering, and construction. You get one contract covering all required trades from drywall, carpentry, and finish work to lighting, plumbing, and HVAC, scheduled in the sequence that matches inspection requirements.
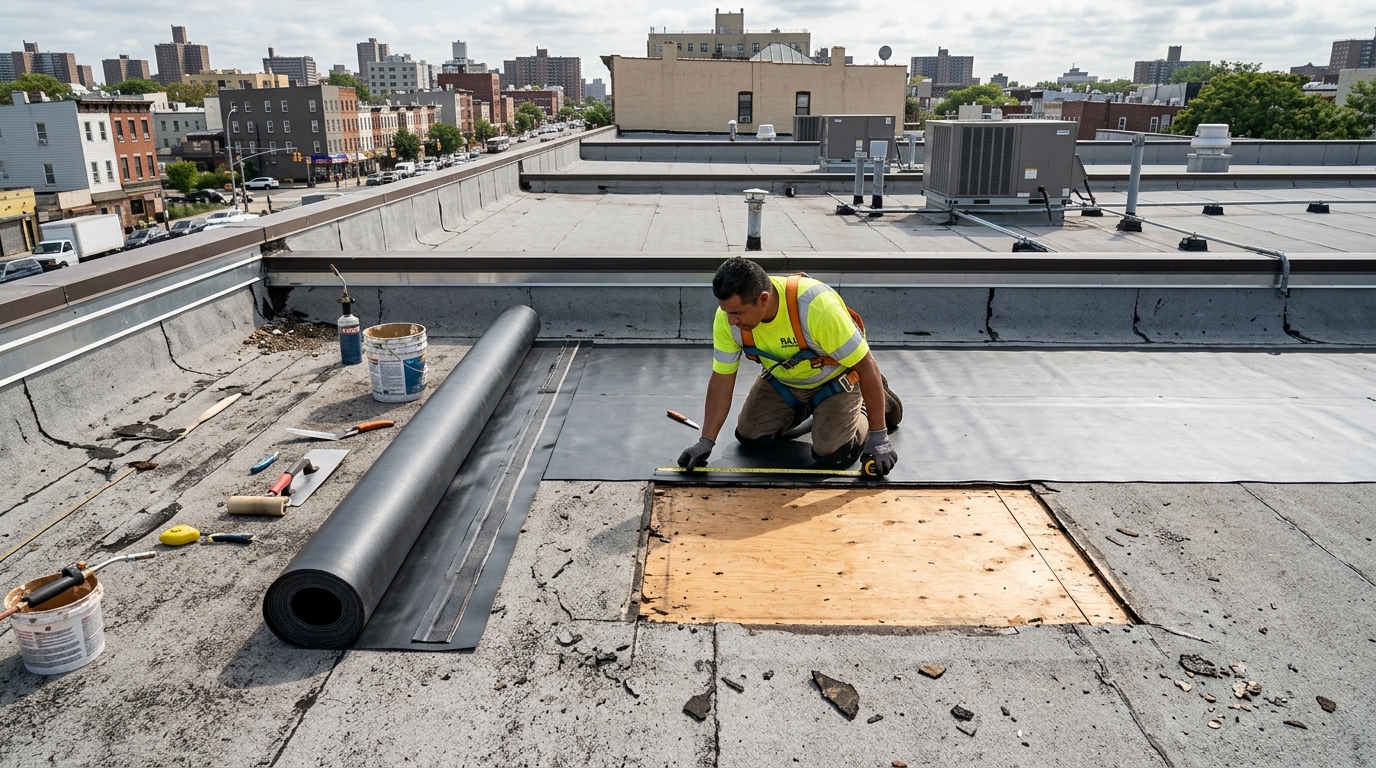
Flat Roof Repair
Flat roof repair covers water intrusion, surface cracks, and failing seams from ponding water or aging materials. Ridgeline Western Construction starts with a physical roof inspection to isolate the actual source of leaks, separating membrane failures from flashing or deck issues. We oversee targeted repairs or system replacements using built-up roofing, single-ply membranes, or modified bitumen. Permit requirements are managed, and repairs are built for code compliance and future access.
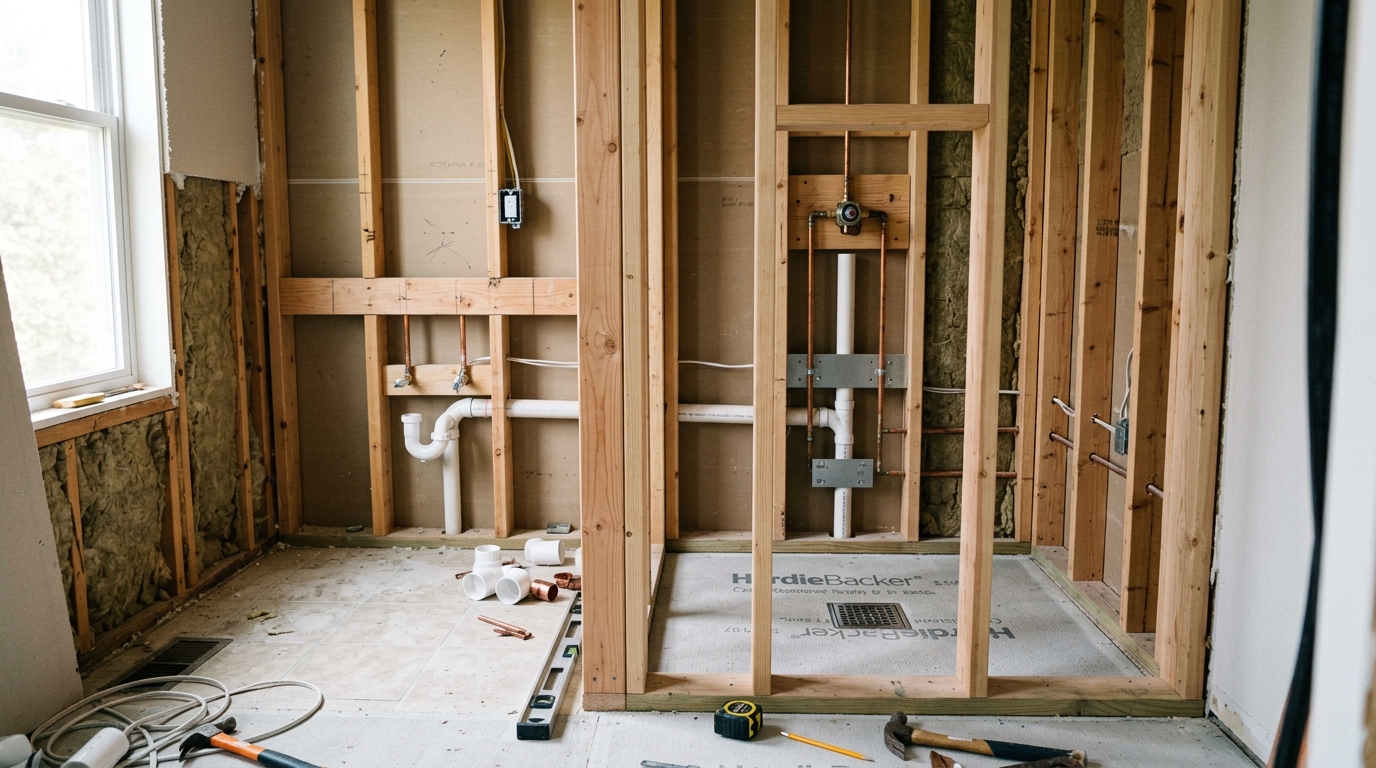
Bathroom Remodeling
Bathroom remodeling updates your space structurally and visually, from framing changes to new finishes. Ridgeline Western Construction manages everything from opening the walls and relocating plumbing, to installing new tile, vanities, and fixtures. You work with a contractor who handles the entire permit process, coordinates each trade, and signs off when the work is built to pass inspection.
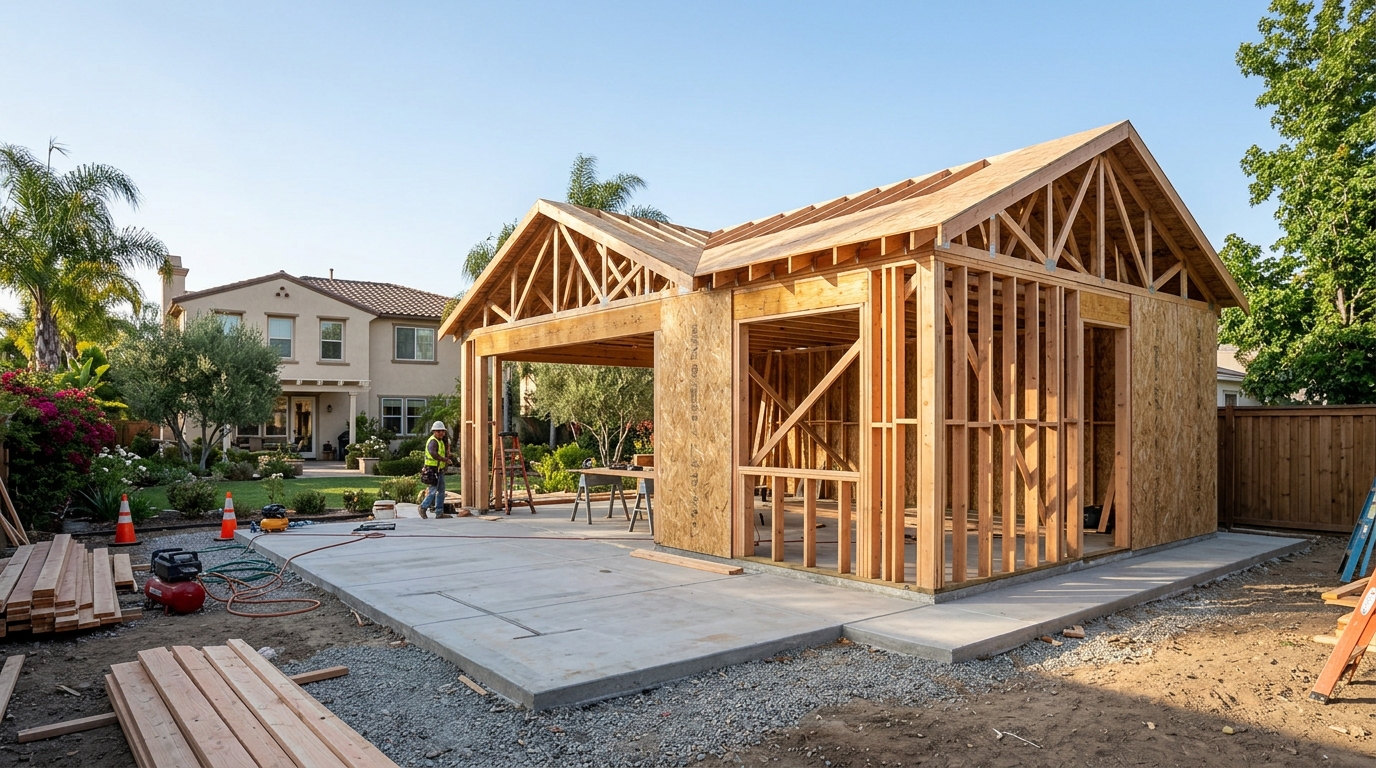
Guest House & Casita Construction
Guest house and casita construction takes an empty backyard, detached garage, or space above a garage and turns it into a finished, permitted secondary dwelling unit. Ridgeline Western Construction handles design coordination, structural planning, permits, and manages construction from foundation through finish. Owner Steven Moreno is personally on site through all phases, from framing to final walkthrough. You get one contract covering all trades, with framing and carpentry self-performed and every other specialist scheduled and supervised to completion.
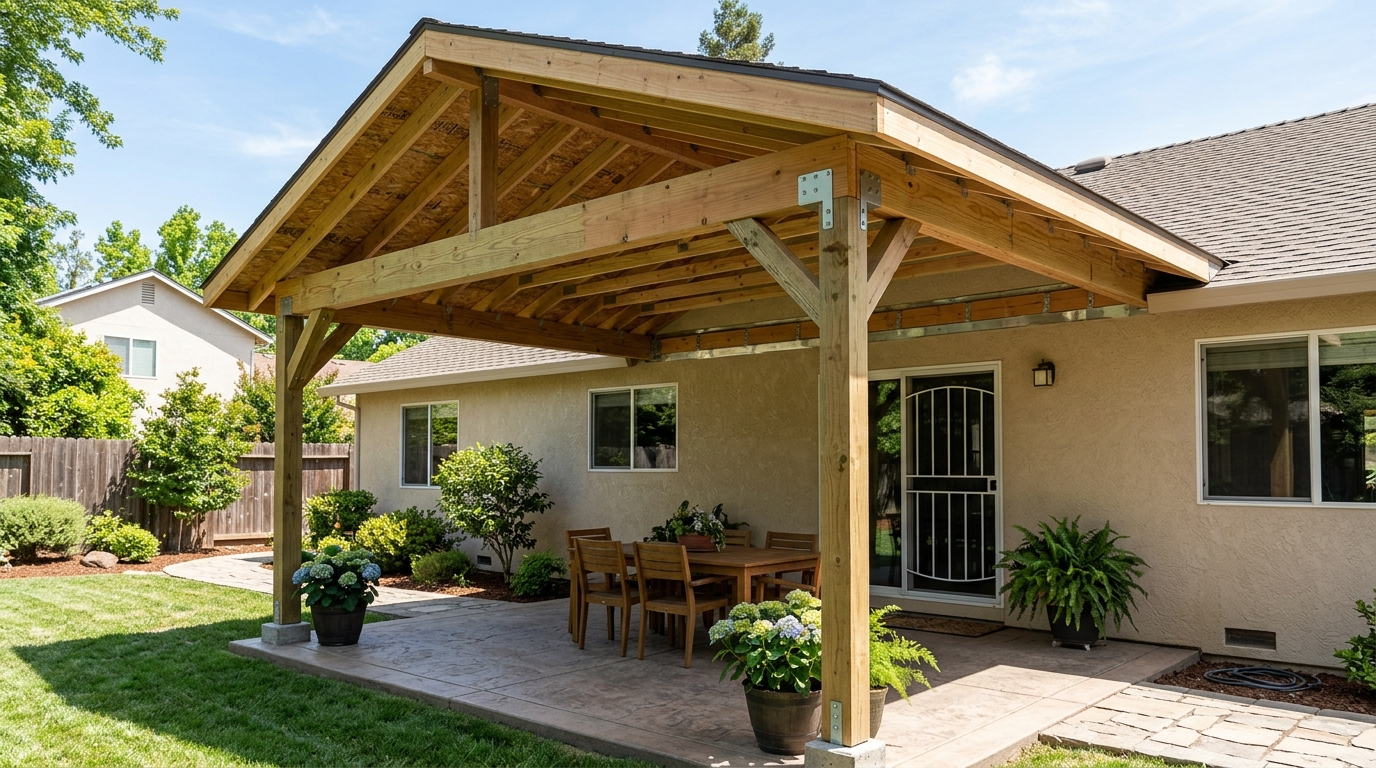
Patio Cover Installation
Patio cover installation gives you usable outdoor space that stands up to sun, rain, and wind. Ridgeline Western Construction designs and builds every patio cover to match your home's structure, meet local permit codes, and last in real conditions. From budget-friendly wood lattice to full insulated solid-roof assemblies, the job includes framing, roofing, exterior finishes, and final walk-through — all managed under one contract.
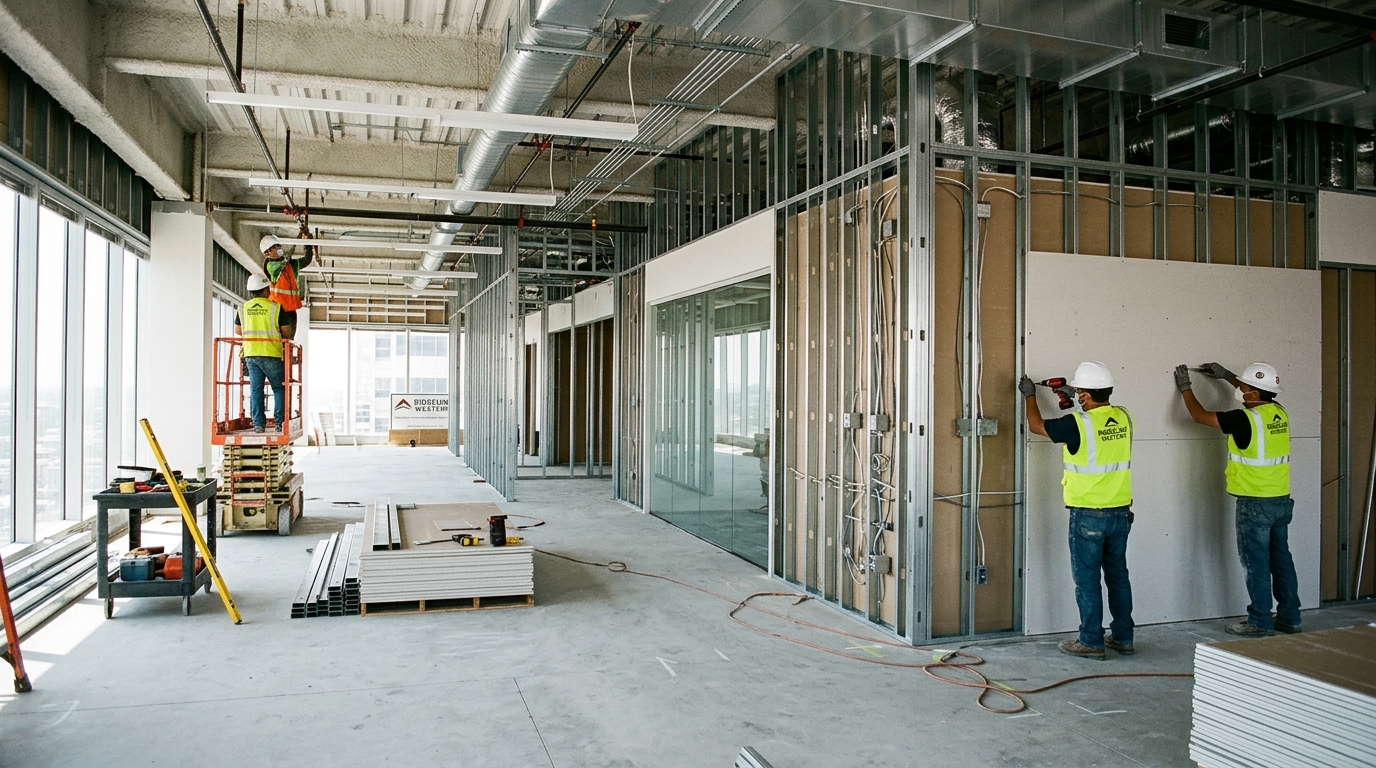
Office Buildout
Office buildout takes a raw or outdated space to a finished work environment ready for staff, fixtures, and business operations. Ridgeline Western Construction manages every step: demolition as needed, framing for new walls and openings, scheduling every licensed subcontractor for electrical, plumbing, HVAC, plus finishes like drywall, doors, flooring, and paint. Every phase is permitted and inspected, with one contract covering all trades and a schedule that runs through to completion.
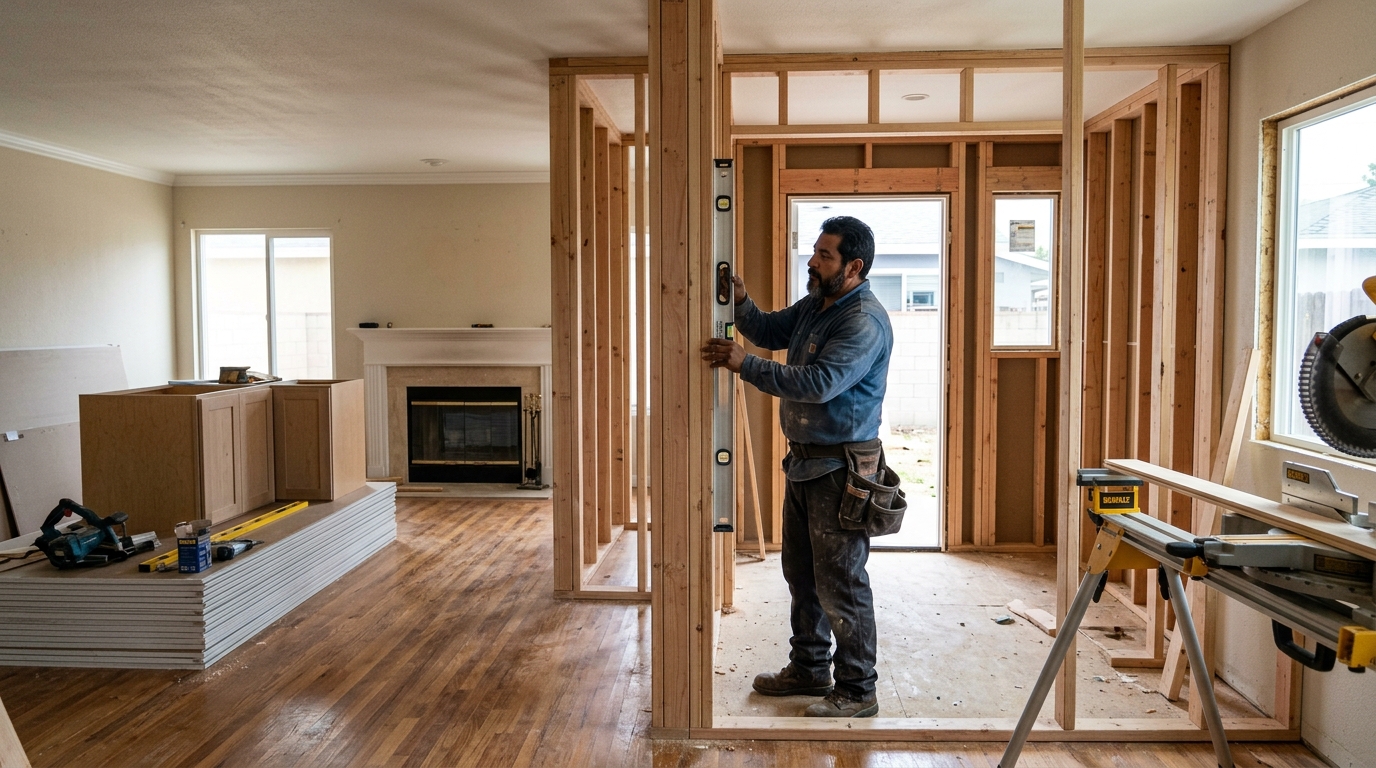
JADU Conversion
JADU conversion turns an existing bedroom or other living space within your house into a junior accessory dwelling unit with an efficiency kitchen, separate entry, and its own permit record. Ridgeline Western Construction handles the building assessment, plan sets, and any structural changes, then manages every trade under one contract from framing and insulation to cabinetry, electrical, plumbing, and drywall. You get a fully permitted second unit that meets all code and inspection requirements.
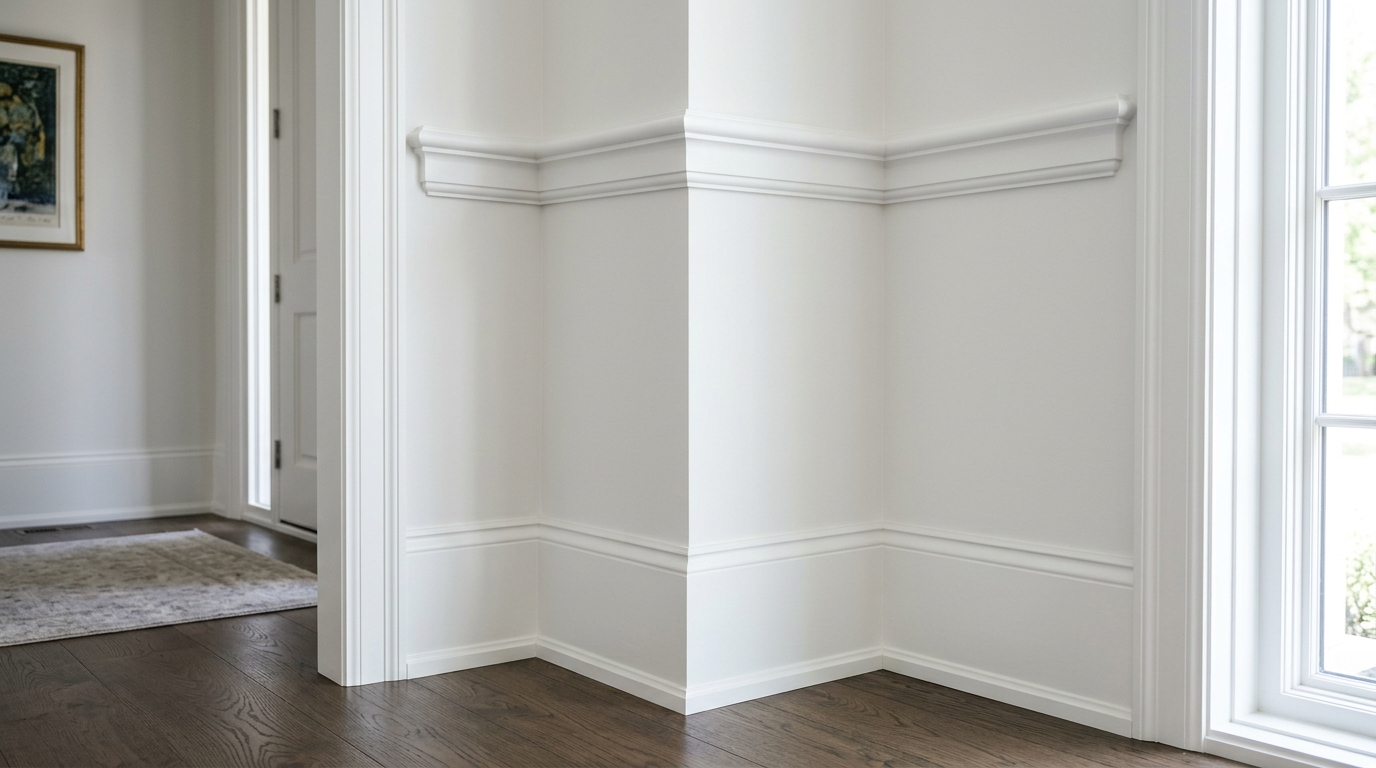
Crown Molding & Baseboards
Crown molding and baseboard installation delivers the finish detail rooms notice first. Ridgeline Western Construction handles layout, precise cutting, and solid mounting for both new and existing walls. Materials like MDF, finger-jointed pine, or hardwoods are sourced, cut, coped where corners demand, and installed under the direction of a framing specialist. Our prep ensures planed edges, caulkable seams, and a finished profile that stands out once painted.
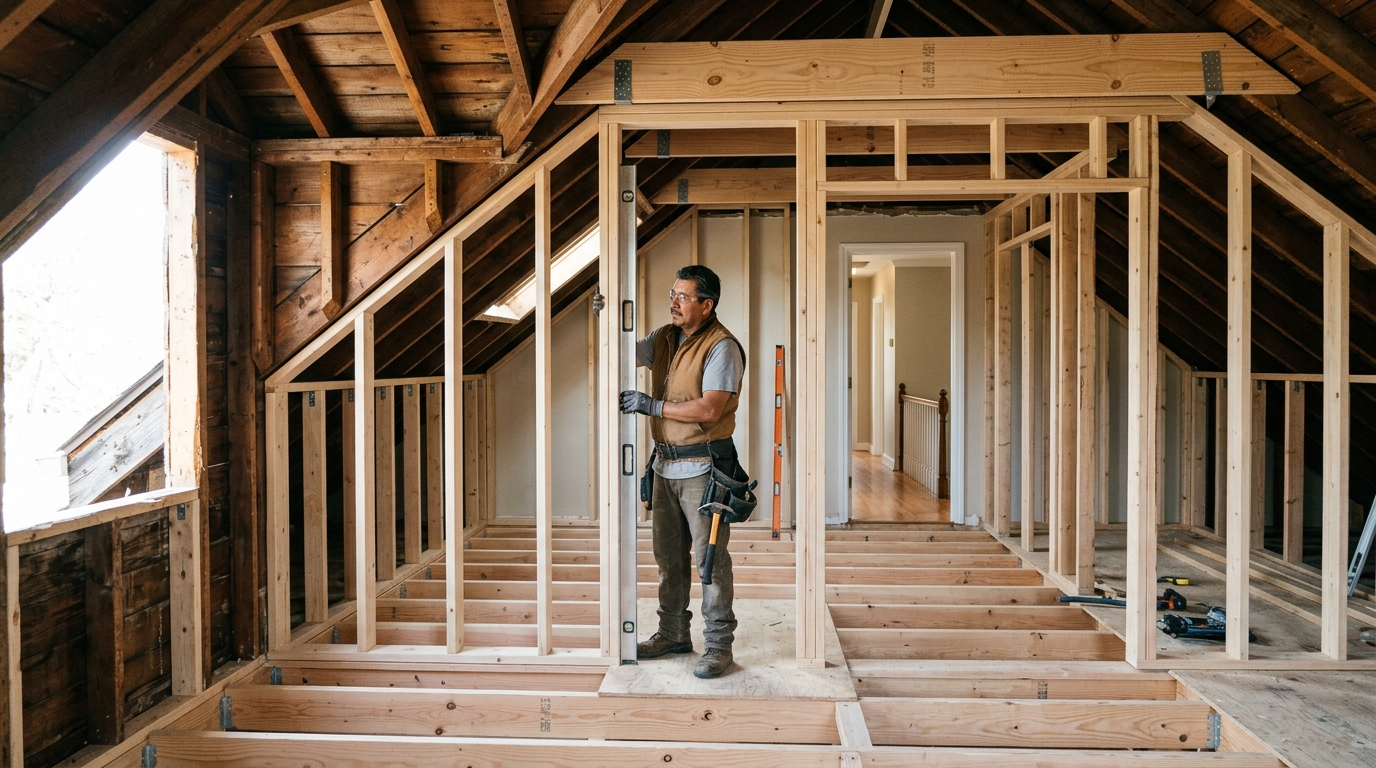
Attic Conversion
Attic conversion transforms underused attic space into permitted living area, such as bedrooms, offices, or studios. Ridgeline Western Construction manages the structural evaluation to confirm load capacity, coordinates engineering, and handles every trade from framing to final finishes. You get one contract, a schedule that runs through all trades in sequence, and a completed project with full permit approval.
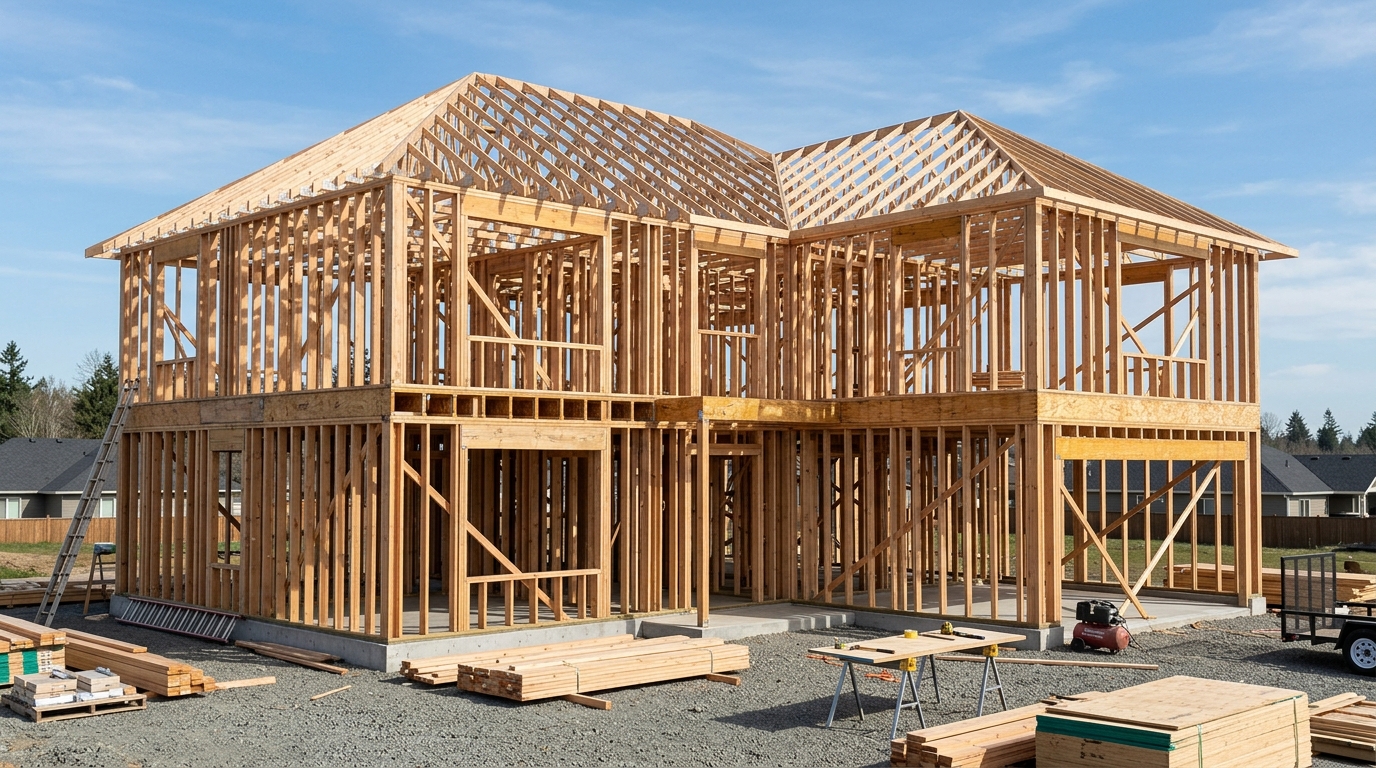
Custom Home Builder
Custom home construction starts with a blank lot or teardown, moves through engineering and permits, and ends with a signed-off, move-in ready house. Ridgeline Western Construction acts as the single general contractor responsible for the full build, handling framing in-house and coordinating all subcontracted trades. You get one point of responsibility from planning to the final city inspection.
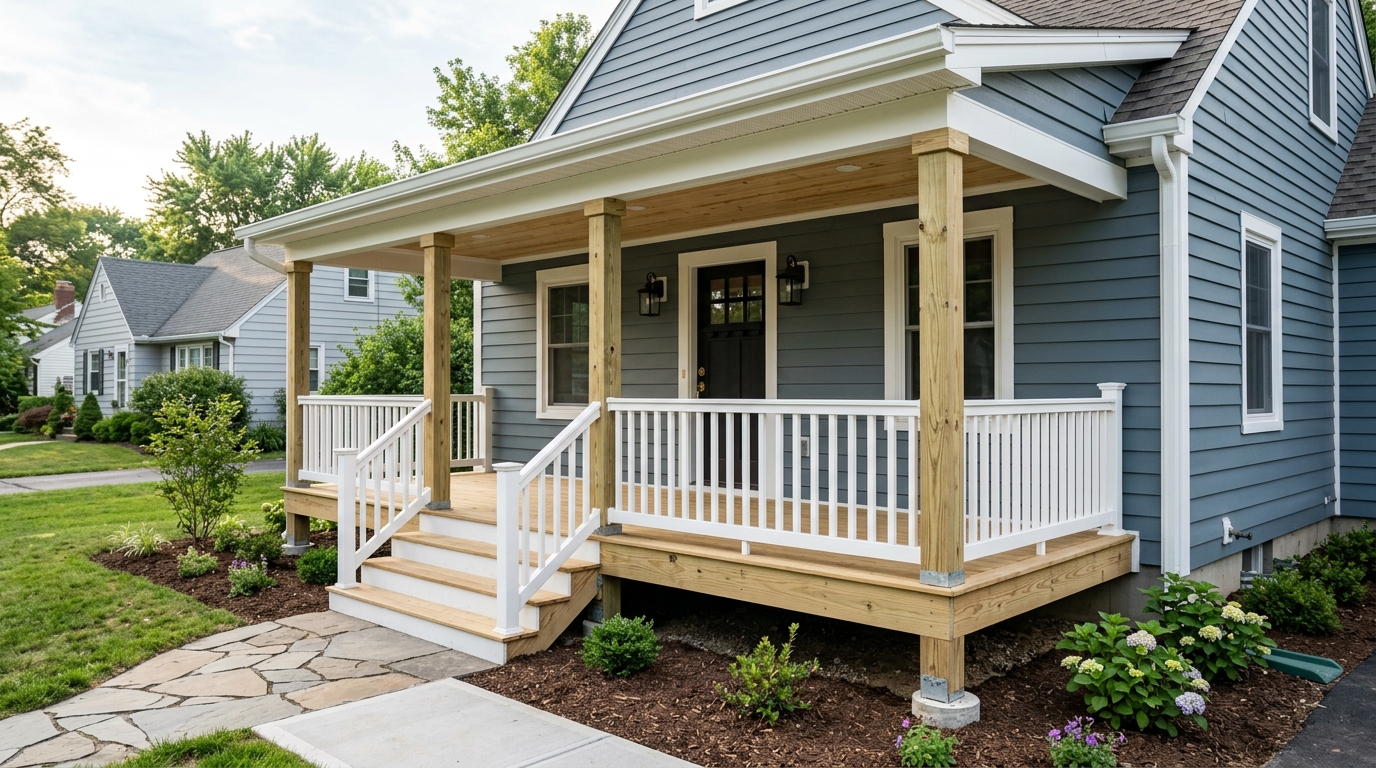
Porch Construction
Porch construction adds usable outdoor living space and protects entry points from rain and sun. Ridgeline Western Construction manages custom porch builds from initial layout to completed carpentry and every required inspection. The work covers foundation or footing, framing, decking, roof structure, trim, and finish. Every porch is designed to fit the structure and style of the house, with structural depth that holds up under weather and use. All trades—concrete, framing, roofing, and finish—are scheduled and supervised under a single contract.
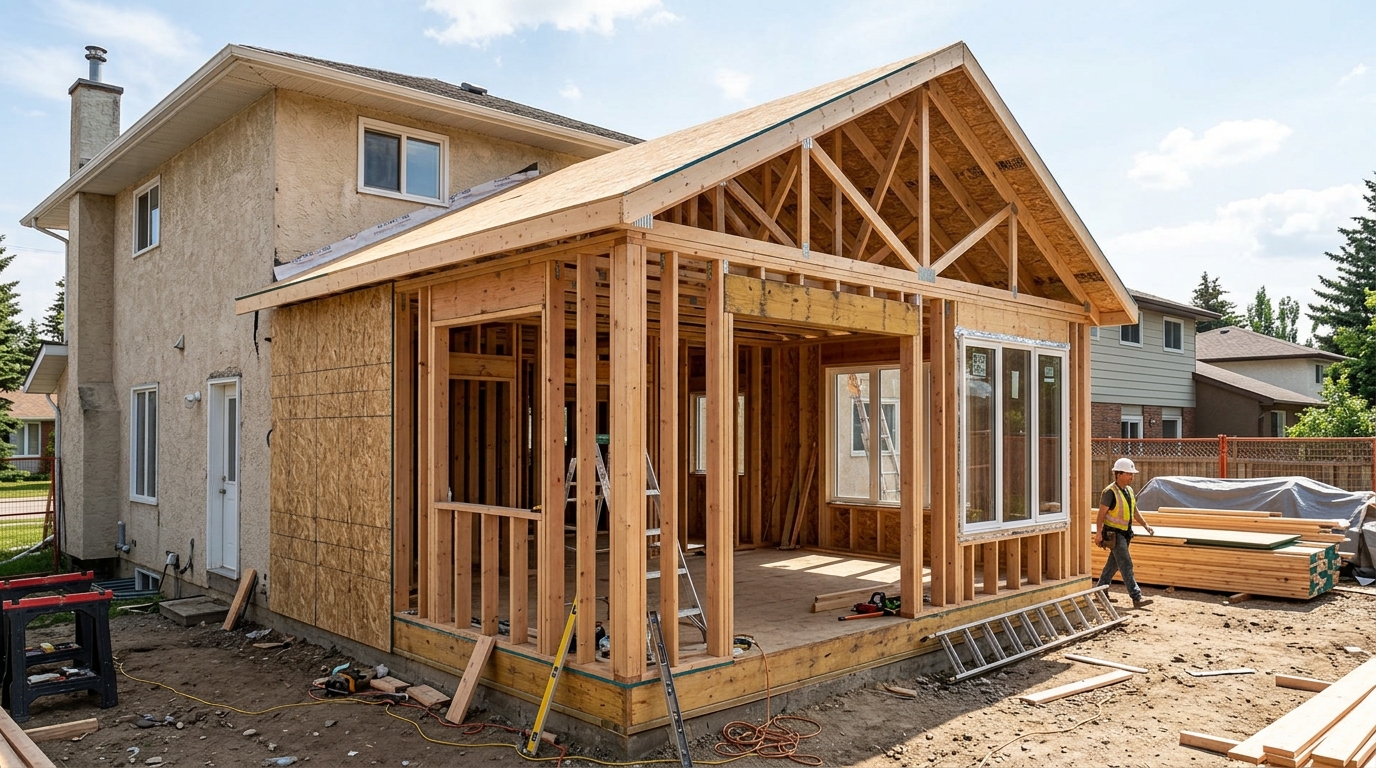
Kitchen Addition
Kitchen addition construction expands your home’s footprint to create a larger kitchen that meets modern expectations. Ridgeline Western Construction coordinates design, structural engineering, permits, and manages every trade from framing through finish. You gain the extra kitchen space you need, built under one contract and brought to completion with all inspections and permit records handled.
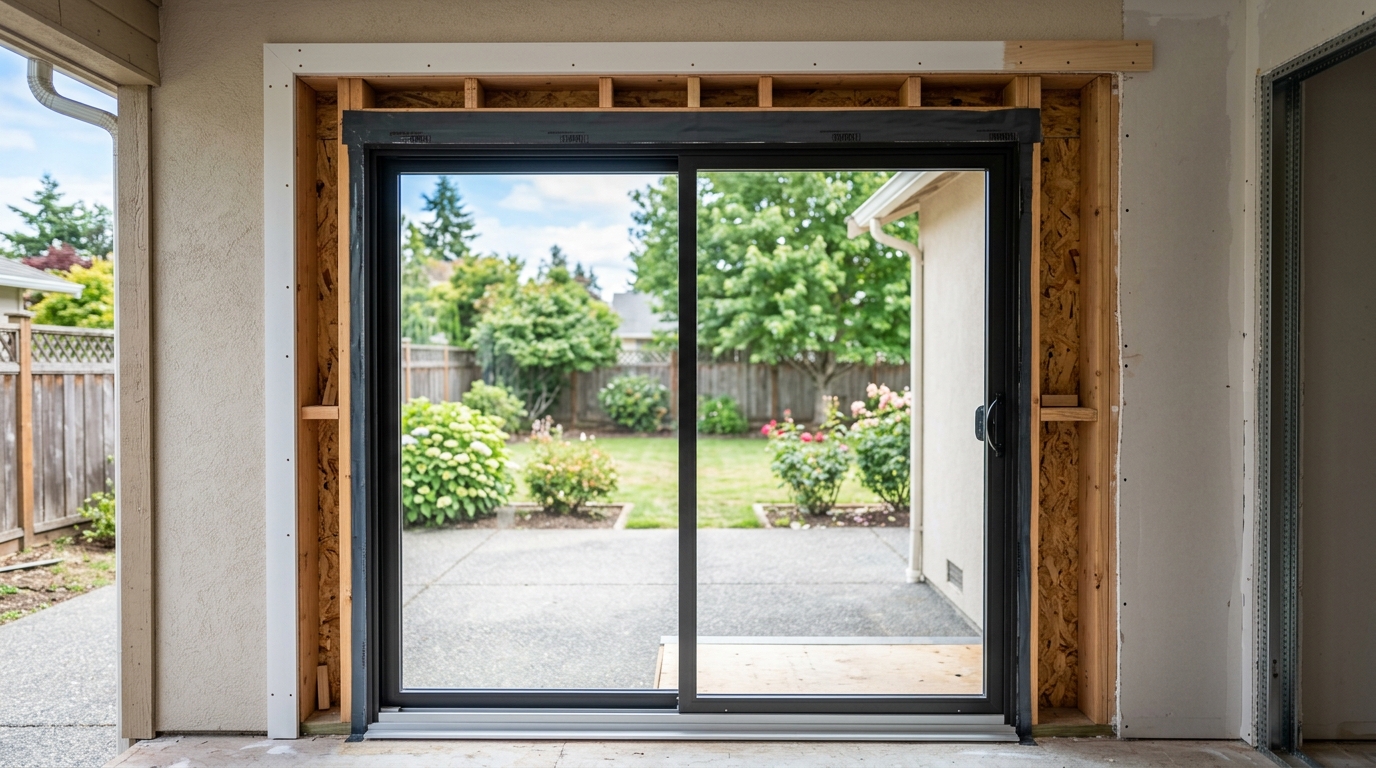
Sliding Glass Door Replacement
Sliding glass door replacement covers everything from a hard-to-open track to a failed seal causing fog inside the panes. Ridgeline Western Construction removes the old unit, checks the rough opening for water or rot damage, and installs a new door system that fits right and closes clean. Your replacement includes exterior and interior trim, threshold flashing, and weatherproofing, all built to current code and ready for city inspection if required.
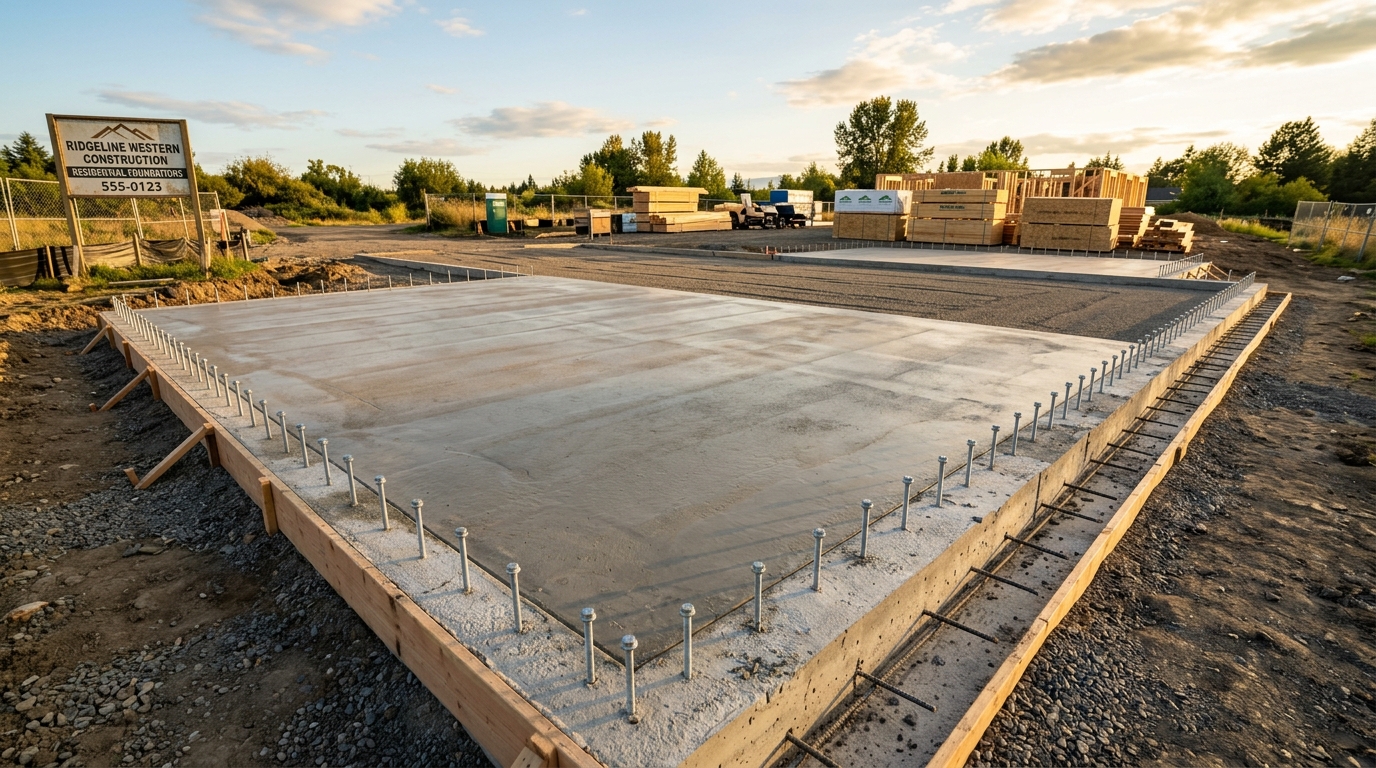
Foundation Work
Foundation work covers anything from repairs and retrofits to new slab or raised foundations. Ridgeline Western Construction inspects structural support, sees where repairs or new pours are necessary, and manages each step from excavation through final inspection. We self-perform framing connected to the foundation, coordinate all needed sub-trades, and keep the whole process on a single contract for one point of responsibility.
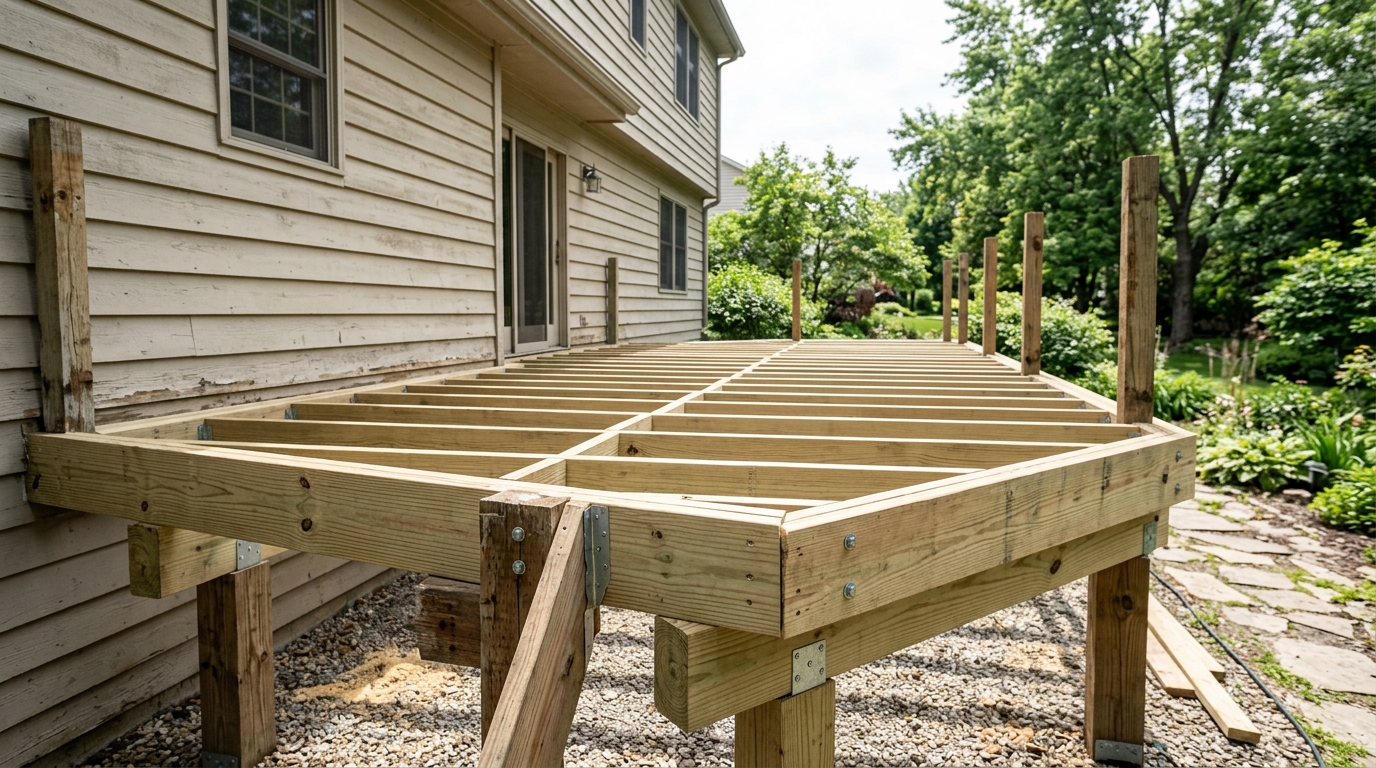
Deck Repair
Deck repair restores sagging, damaged, or weathered decks to safe, usable condition. Ridgeline Western Construction starts with a framing-level inspection to find rotted joists, failing posts, and loose hardware, then repairs or replaces each affected member with new framing and code-compliant connectors. We manage repairs from demo and structural fixes through decking, railing, and finish, closing with city inspection when a permit is required.
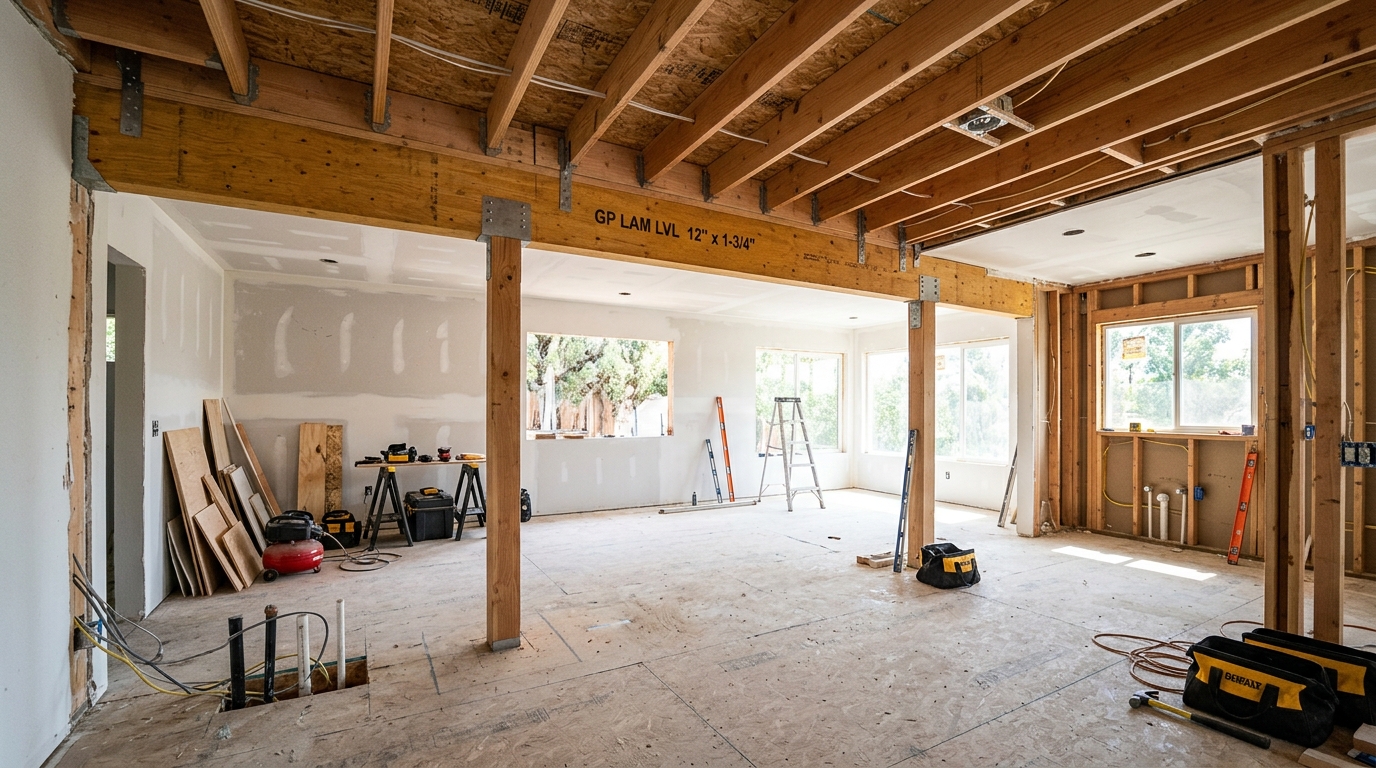
Open-Concept Remodeling
Open-concept remodeling takes a compartmentalized floor plan and opens it up for a single connected living space. Ridgeline Western Construction handles everything from the structural evaluation of load-bearing walls to the finishing details like drywall and flooring. We manage engineering, permitting, framing, rough trades, and final inspections under one contract, so your remodel moves forward as a single coordinated project.
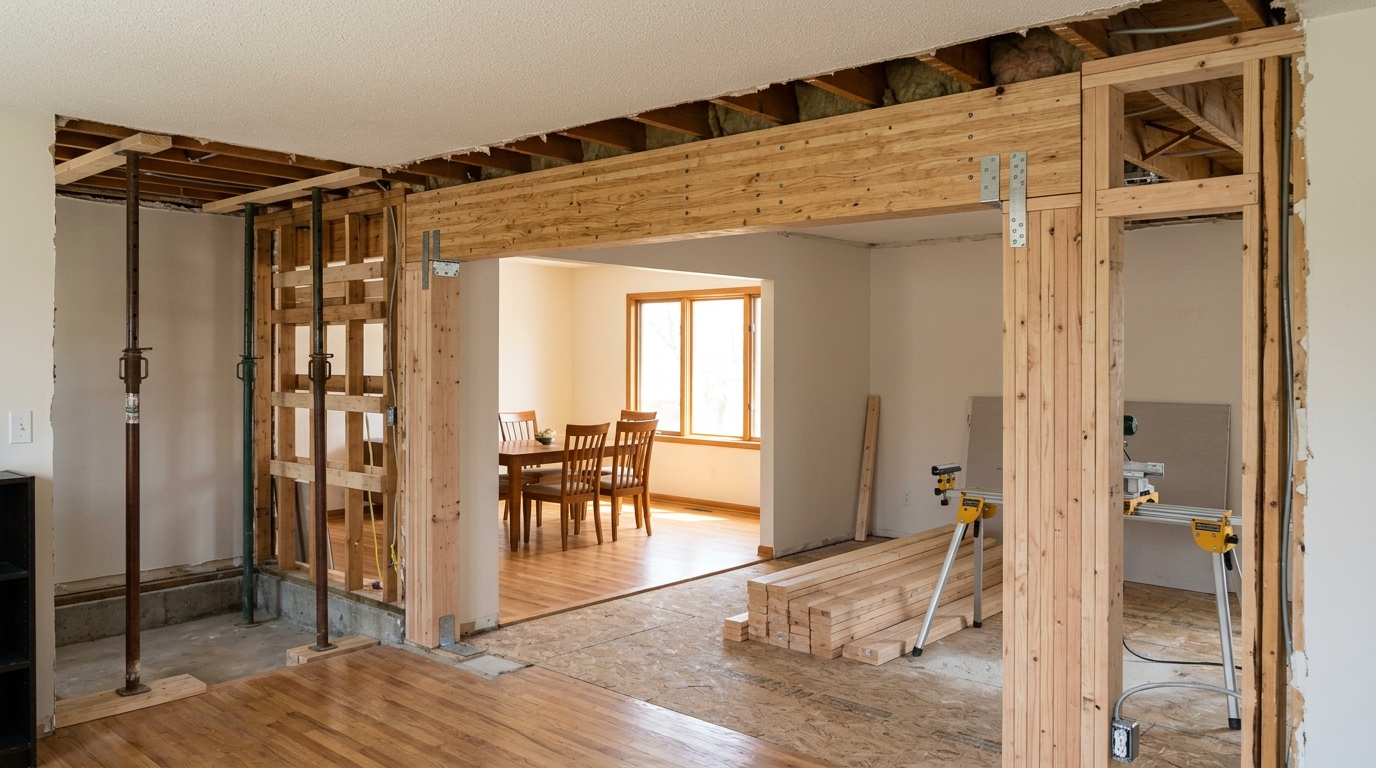
Load-Bearing Wall Removal
Load-bearing wall removal means opening up spaces by taking out structural walls safely and correctly. Ridgeline Western Construction evaluates framing, load paths, and shear points before any wall comes down. We coordinate engineering, secure the permit, handle inspections, and manage all steps from shoring to finish. You get open space where the structure stays sound, and your permit record matches what was built.
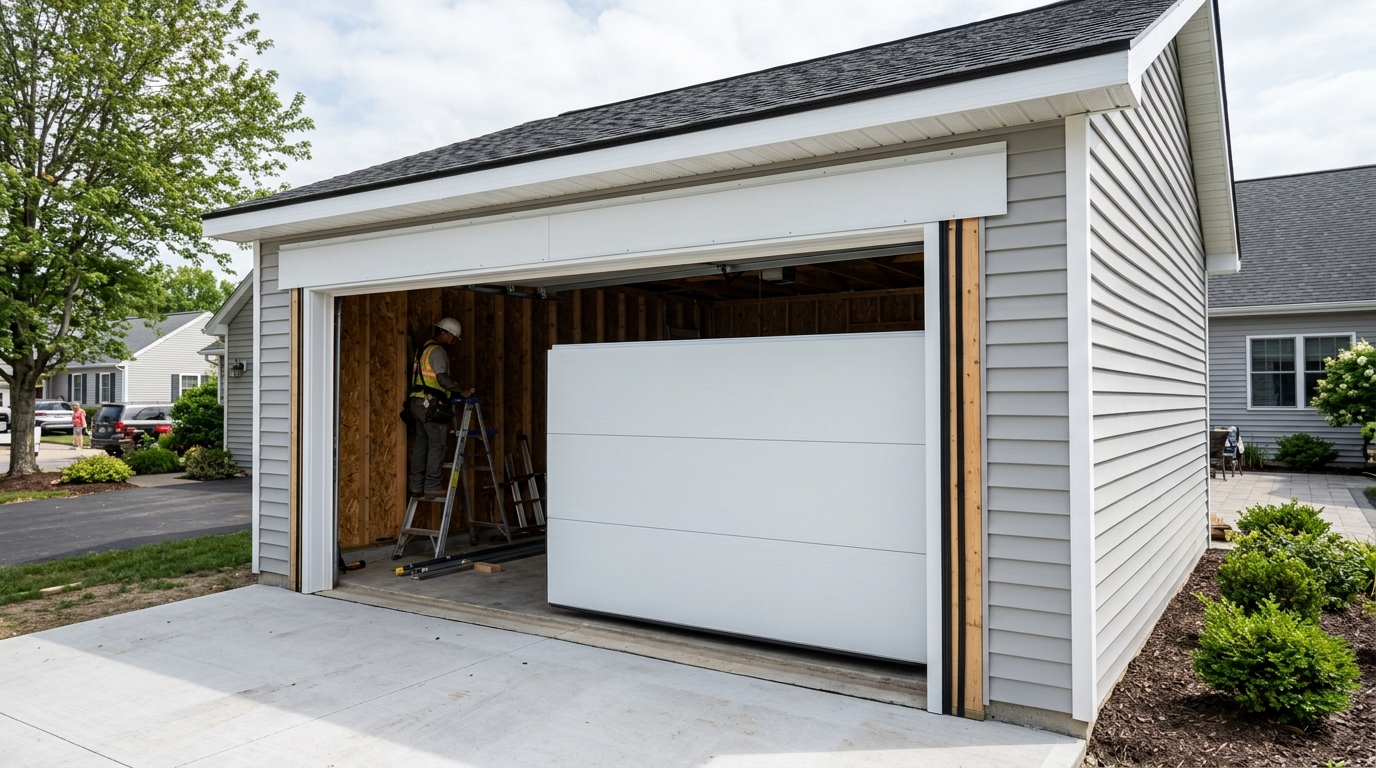
Garage Door Installation
Garage door installation takes your garage from rough framed opening to a secure, finished door system. Ridgeline Western Construction manages installation for new construction, remodels, and garage door replacement, coordinating every step from accurate sizing and header checks to final operation testing. We oversee each phase, schedule licensed door specialists as needed, and leave you with a fully framed, weather-sealed, and code-compliant garage entry.
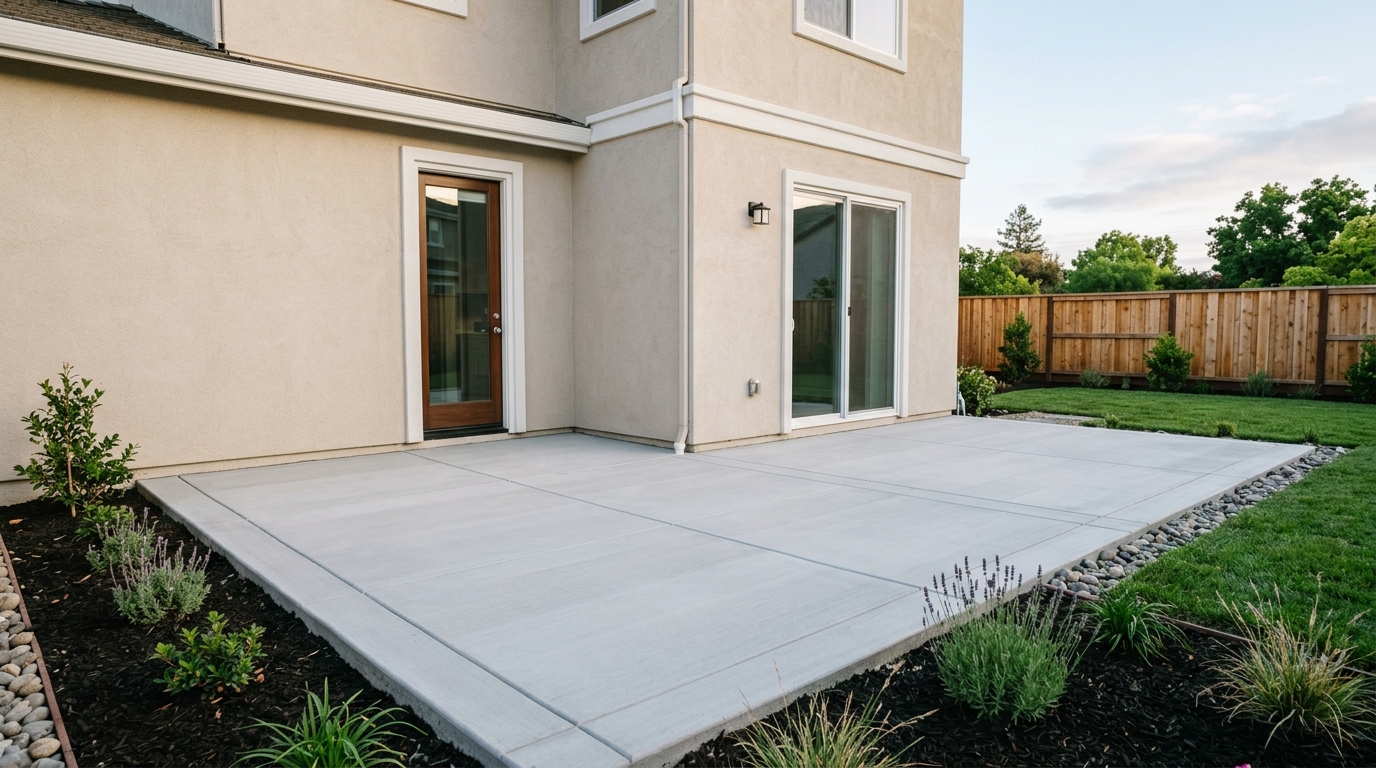
Concrete Patio Installation
Concrete patio installation gives you a stable, low-maintenance outdoor surface built for decades of use. Ridgeline Western Construction manages every step in-house from layout to final finish, including permits and inspections. The slab is built for how you plan to use it, whether as an outdoor dining area, workspace, or just a clean place off the back door.
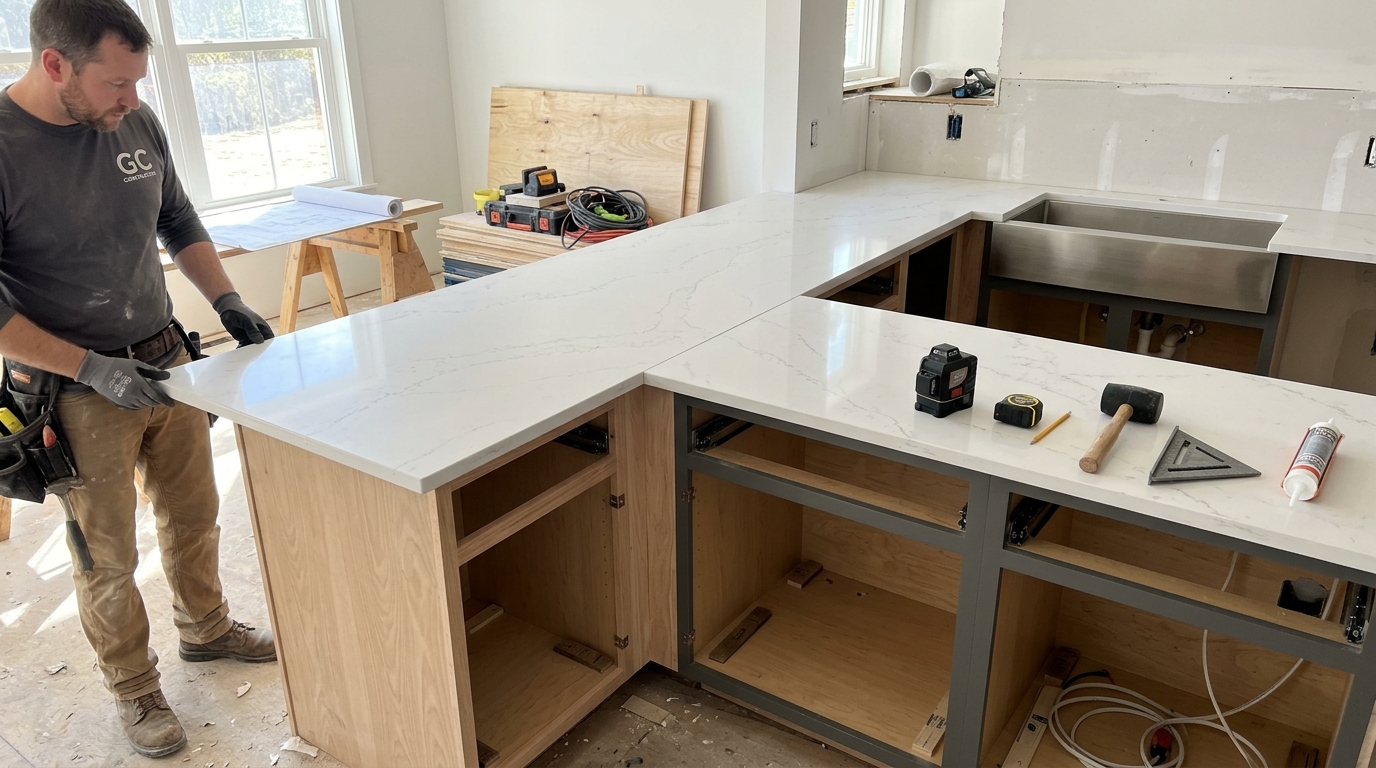
Countertop Installation
Countertop installation covers the removal of old surfaces, prep of base cabinetry, and the precise fit of new counters in kitchens, bathrooms, and commercial spaces. Ridgeline Western Construction manages the job from measurement through clean-up, coordinates with fabricators for stone and composite tops, and schedules any needed plumbing and finish carpentry as part of a single contract. You get one general contractor handling every step and verifying that installation meets manufacturer requirements and code.
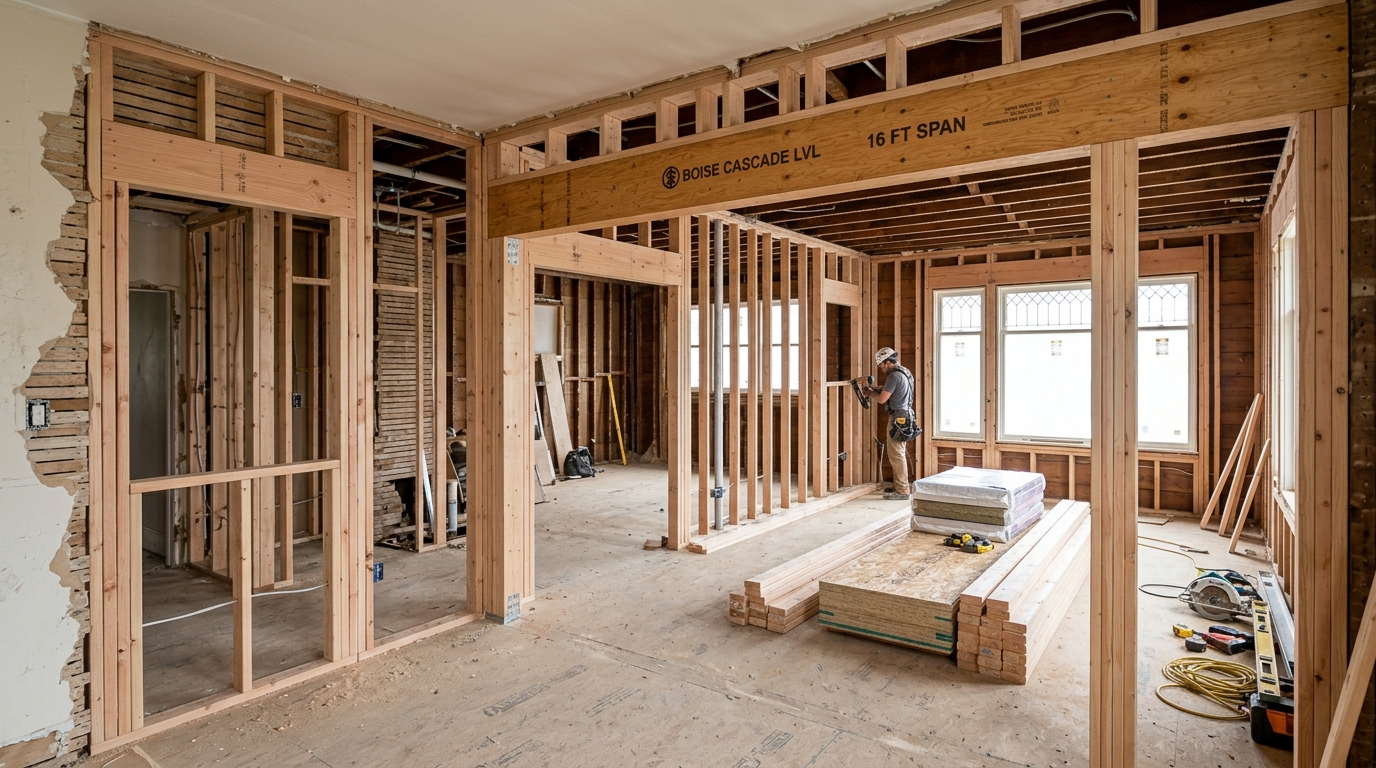
Home Renovation
Home renovation spans full-gut remodels, layout changes, structural upgrades, and finish replacements within the same building shell. Ridgeline Western Construction brings framing expertise to every renovation, assessing what stays, what moves, and what must be brought to current code. We manage the process from scope walk through permits, trades, and final details under one contract. Every decision on structure, materials, and sequence is mapped to permit requirements and inspection milestones. At completion you have a permit sign-off and every upgrade documented for resale or refinance.
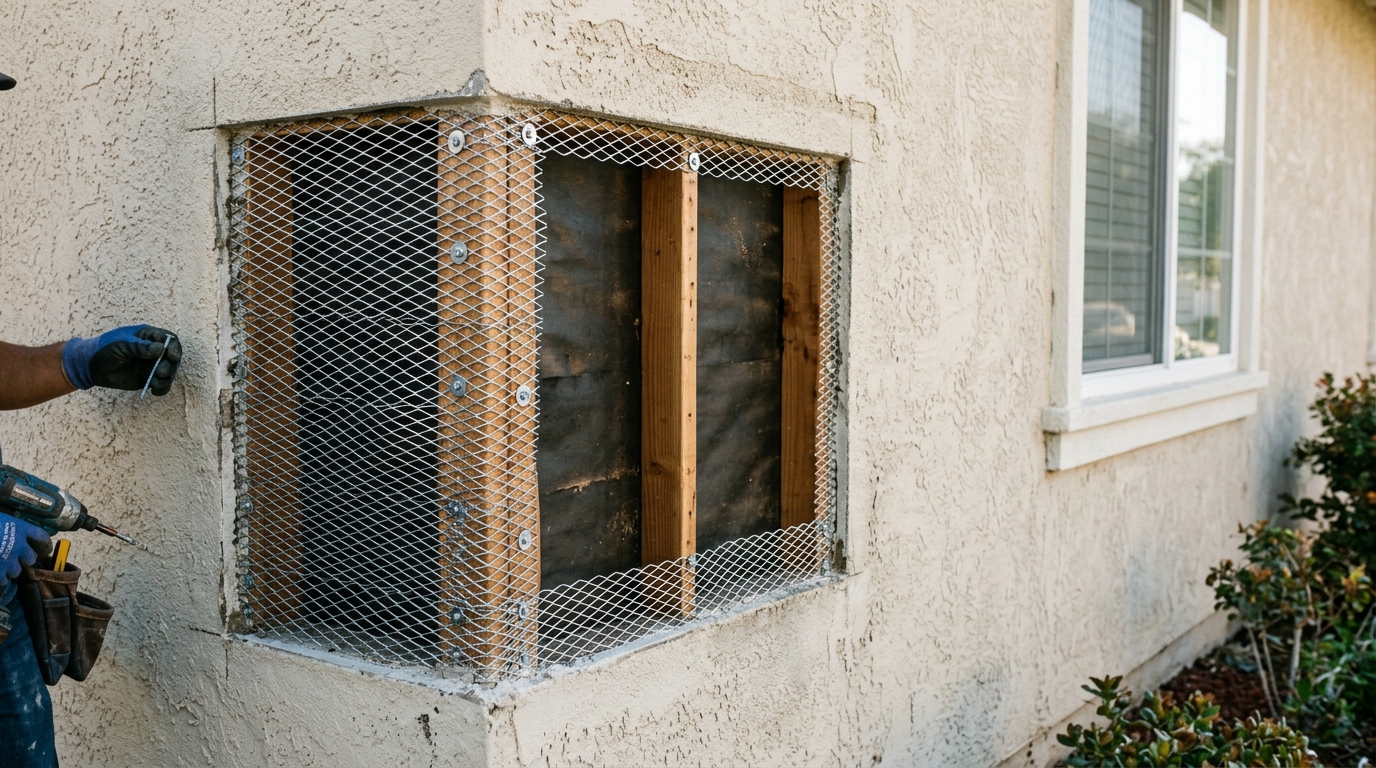
Stucco Repair
Stucco repair restores the exterior finish where cracks, bulges, or water intrusion have damaged a wall. Ridgeline Western Construction identifies the root cause of failure, removes compromised material, ties in new weather barrier and lath, then matches patchwork by layer and texture. You get repairs built around proper prep, code-compliant materials, and close inspection.
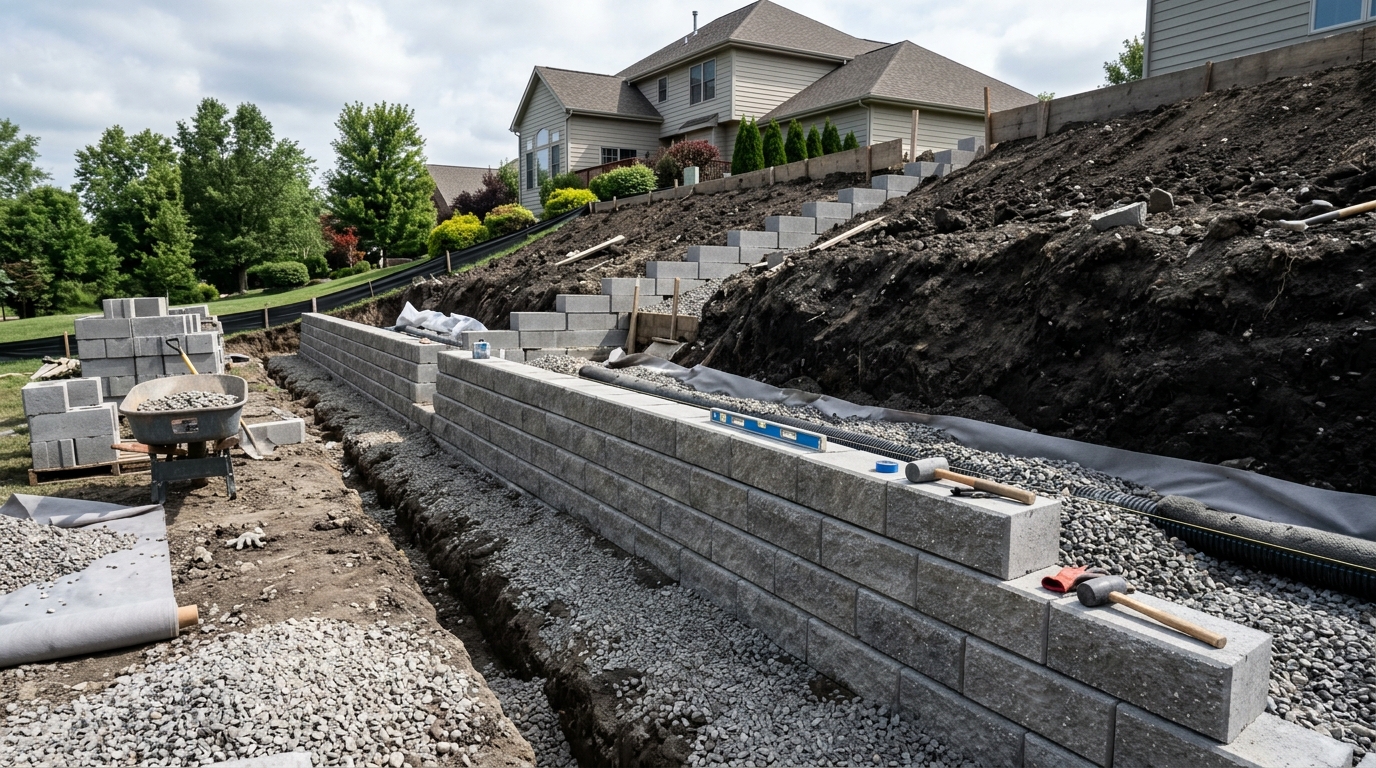
Retaining Walls
Retaining wall projects control earth movement and give you usable, stable space where slopes or changing grades would otherwise create problems. Ridgeline Western Construction manages every part of the process, from initial assessment and engineering through excavation, drainage installation, and final sign-off. We coordinate all required trades and permits so the finished wall meets city codes and is built for the load it holds. No one-size-fits-all systems—your wall is designed around the real slope, soil, and location.
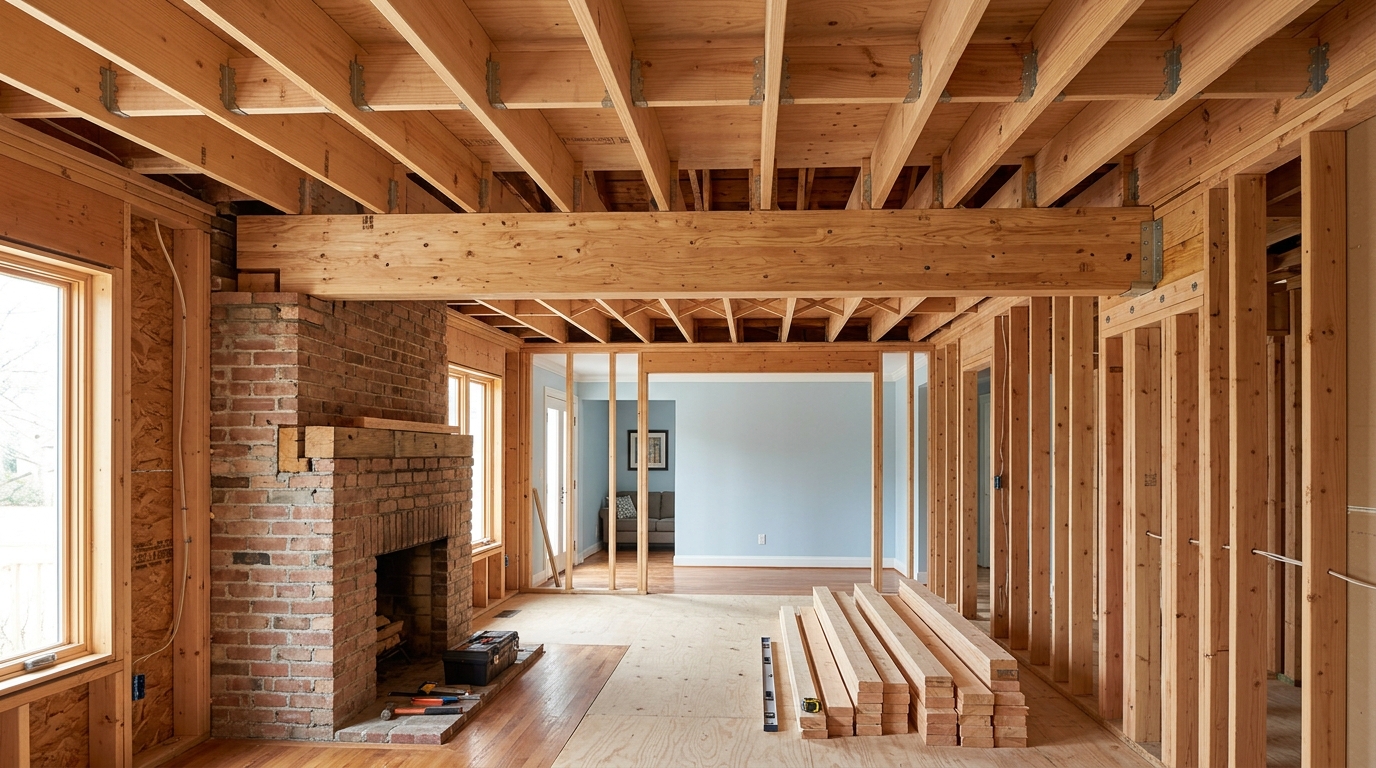
Support Beam Installation
Support beam installation addresses sagging floors, settling walls, or the removal of load-bearing walls by replacing lost or insufficient structural support. Ridgeline Western Construction evaluates the framing, calculates the necessary beam size and placement, and installs engineered beams or posts from footing to fastening. This process protects the structure, restores strength, and makes sure the home stays stable for remodels, repairs, or retrofits.
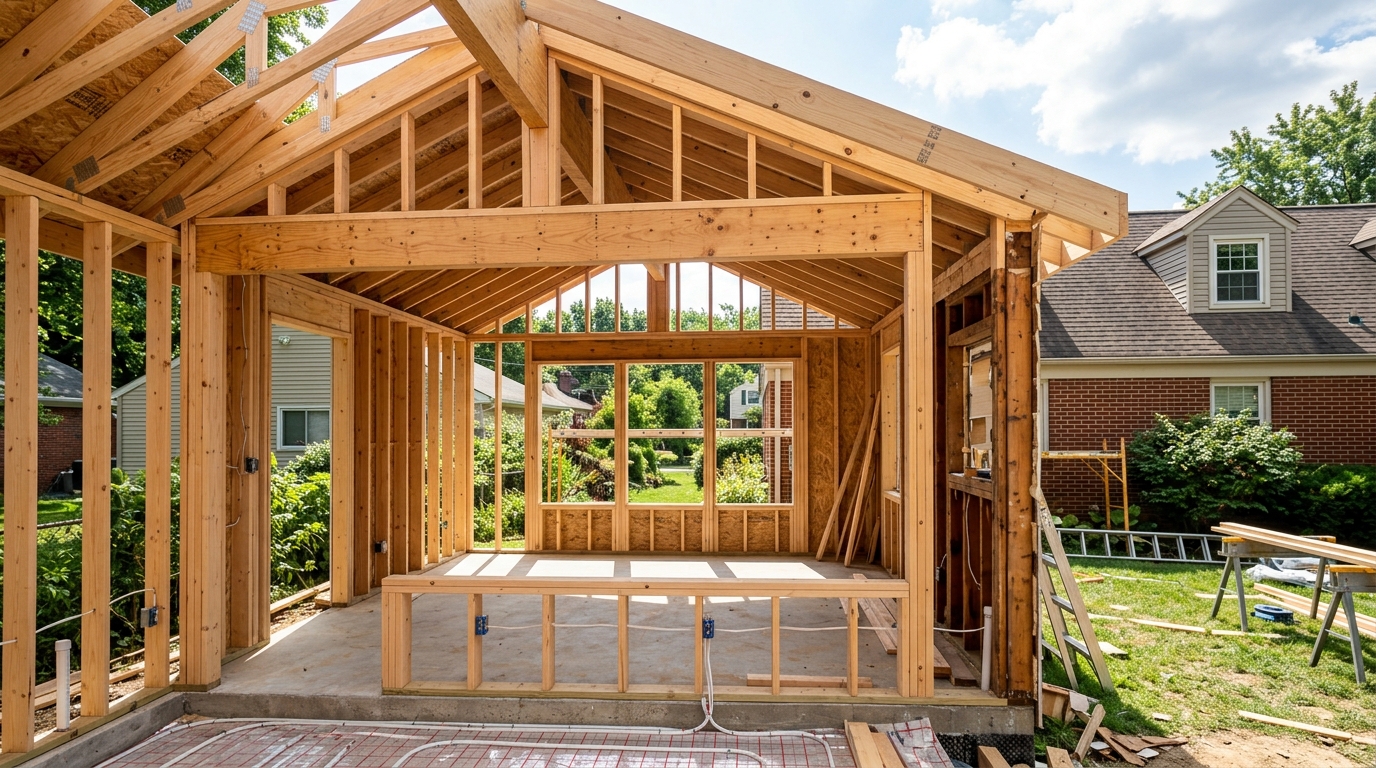
Master Suite Addition
A master suite addition expands a home with a new bedroom suite designed for privacy, comfort, and increased useable space. Ridgeline Western Construction manages the entire process: early scope meetings, plan check, permits, foundation and framing work, rough-in for trades, city inspections, and final finishes. One contract covers every phase, from engineering to walkthrough, keeping the project coordinated and built to last.
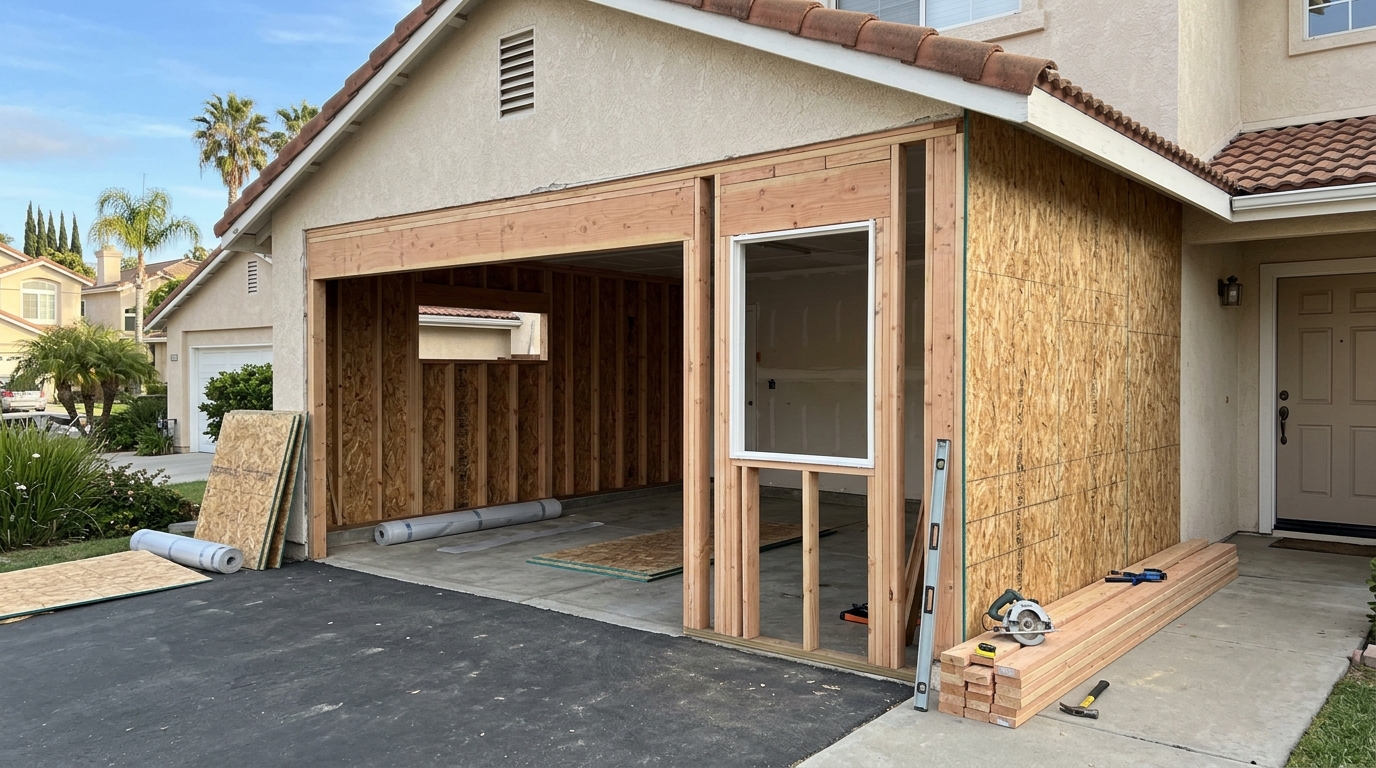
Garage Conversion
A garage conversion changes an existing garage into a livable room or suite with proper permits and inspections. Ridgeline Western Construction manages the full project: structural assessment for framing changes, engineering, drawings, plan check, electrical and plumbing subs, insulation, drywall, flooring, and code-compliant windows and doors. One contract covers the build and every trade until the city signs off.
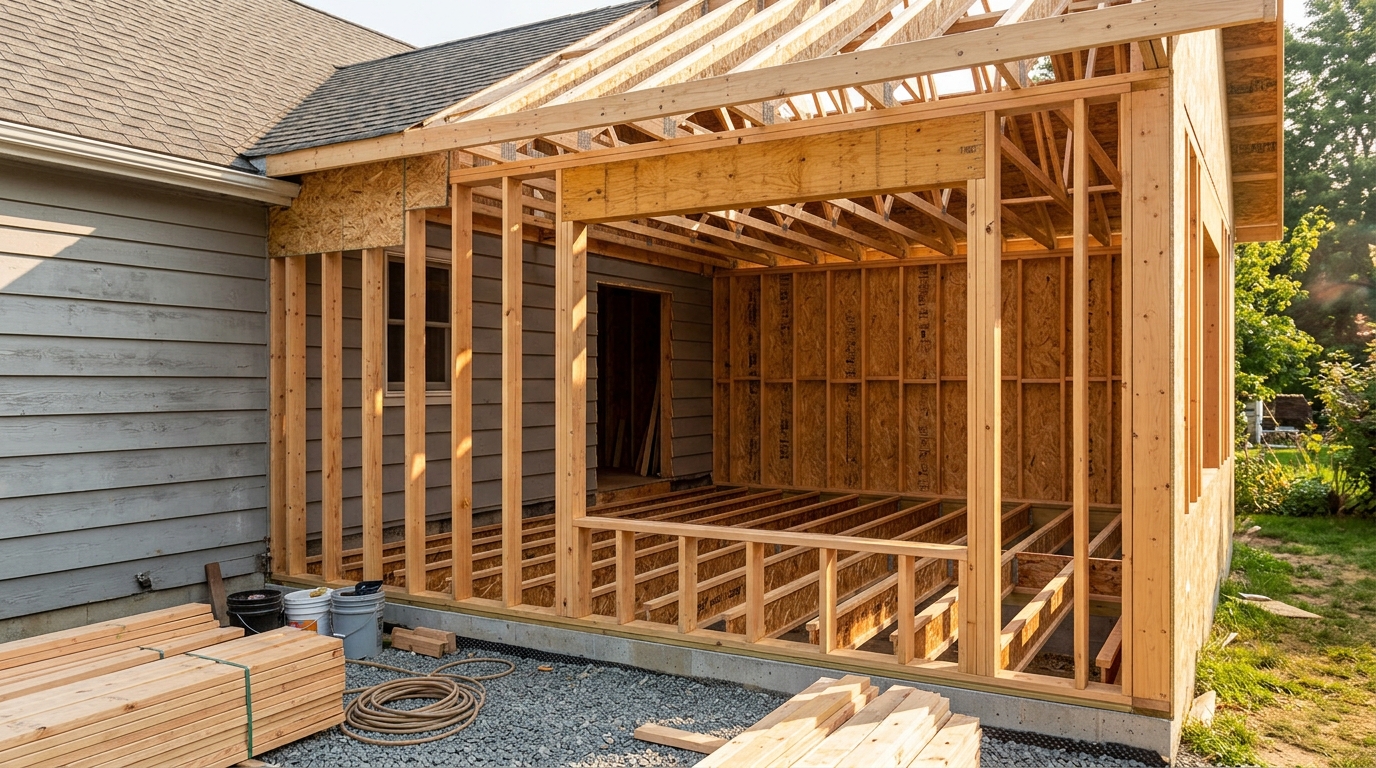
General Contractors
General contractor service means one contract covering every licensed trade, with Ridgeline Western Construction as your single point of coordination from start to finish. We self-perform framing and carpentry, directly manage licensed subcontractors for electrical, plumbing, HVAC, and finish trades, and keep the job on a unified schedule. Permit records, inspections, and compliance are handled in sequence, not as afterthoughts. You work directly with the owner, not a sales rep or foreman.
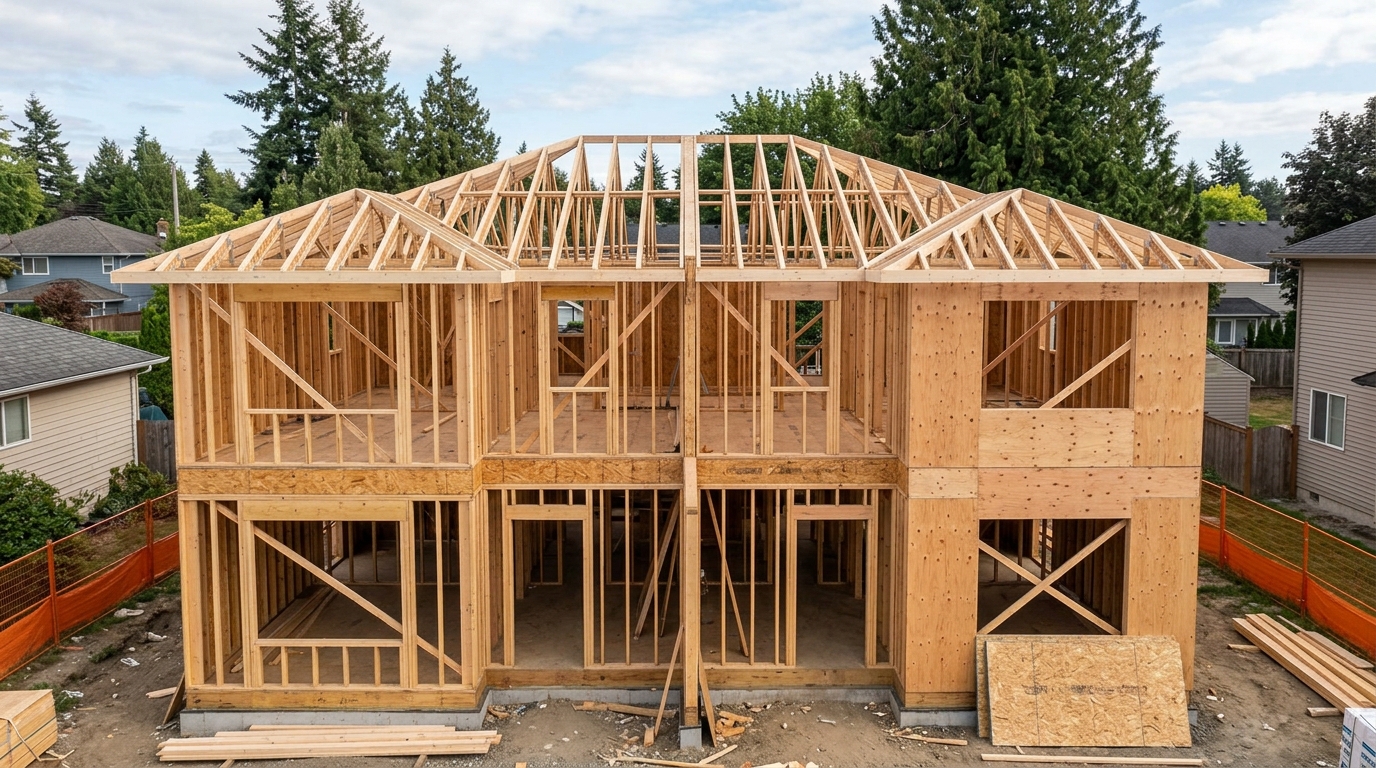
Duplex Construction
Duplex construction means building two attached or side-by-side living units with separate entries and utilities. Ridgeline Western Construction handles everything from site assessment and structural planning to finish details, self-performing the framing and managing all required trades. We deliver each phase under one contract, close out every permit and inspection, and keep all coordination with one working contractor responsible for both units.
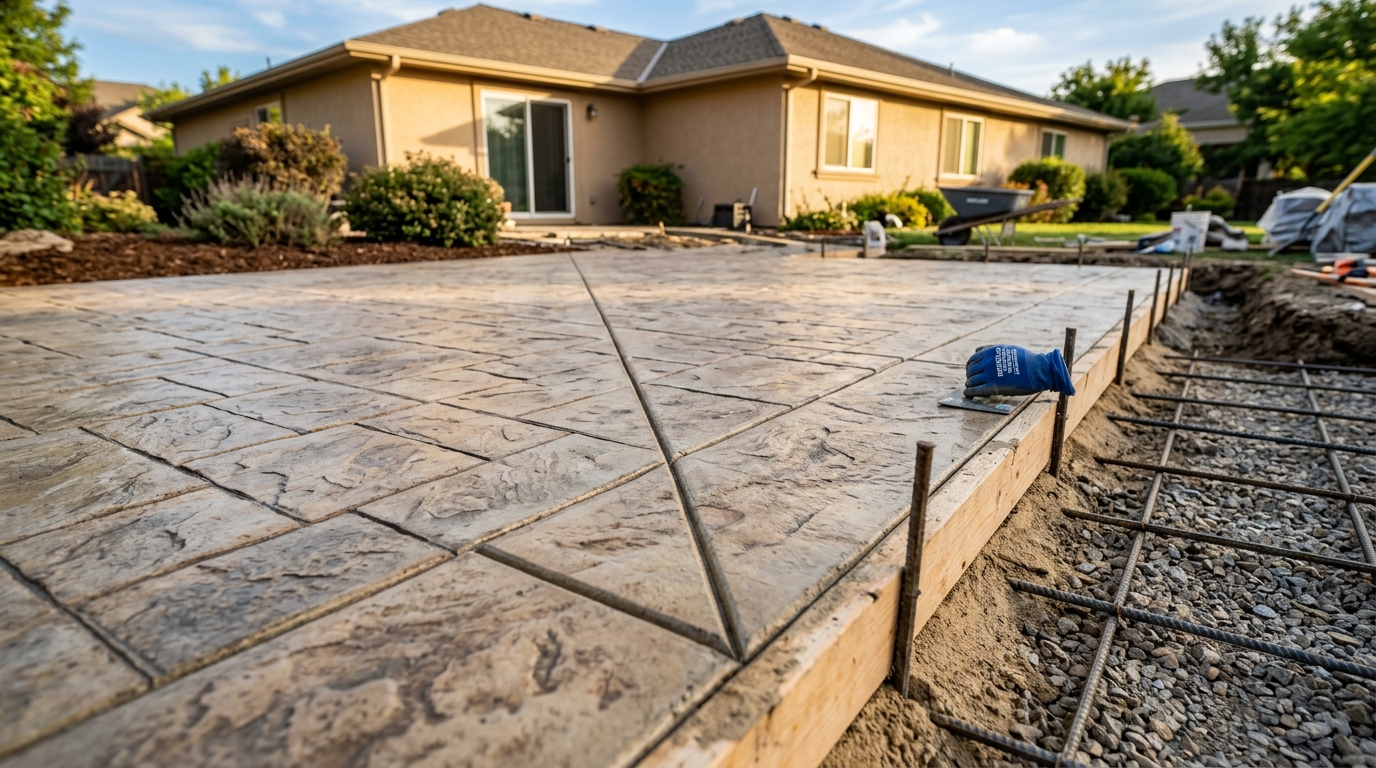
Stamped Concrete
Stamped concrete provides the look of stone, pavers, or tile with the durability of a poured slab. Ridgeline Western Construction manages the process from site prep and forming to stamping and curing, ensuring correct reinforcement and finish. You get a surface that handles foot or vehicle traffic with patterns and color options suited to patios, driveways, and walkways.
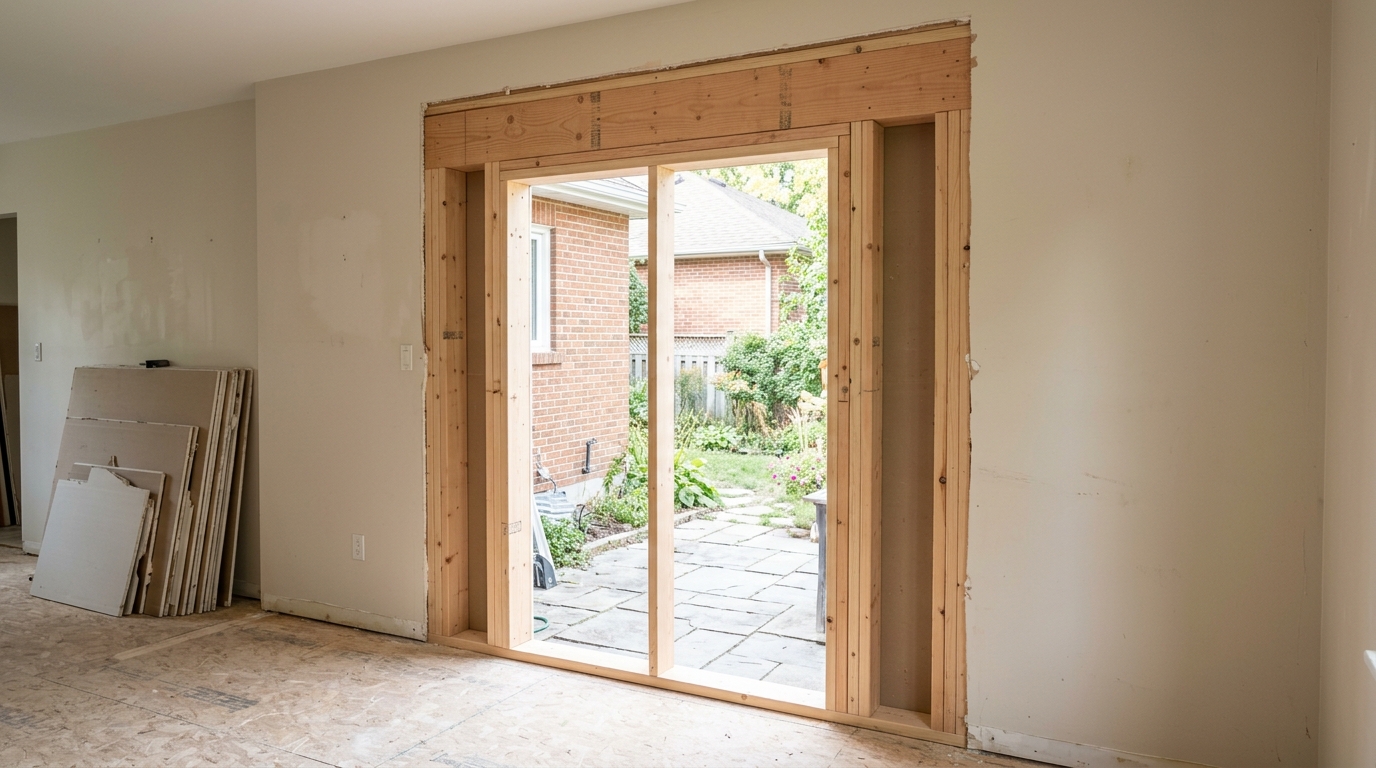
French Door Installation
French door installation provides an airy transition from interior to patio or between two living spaces. Ridgeline Western Construction manages door sizing, wall framing modification, and installation in one contract with all trades scheduled. Existing walls often need widened openings or structural headers, and we handle the entire permit and inspection process for a clean finish. You get framing-level support and a job that covers everything from demo to trim.
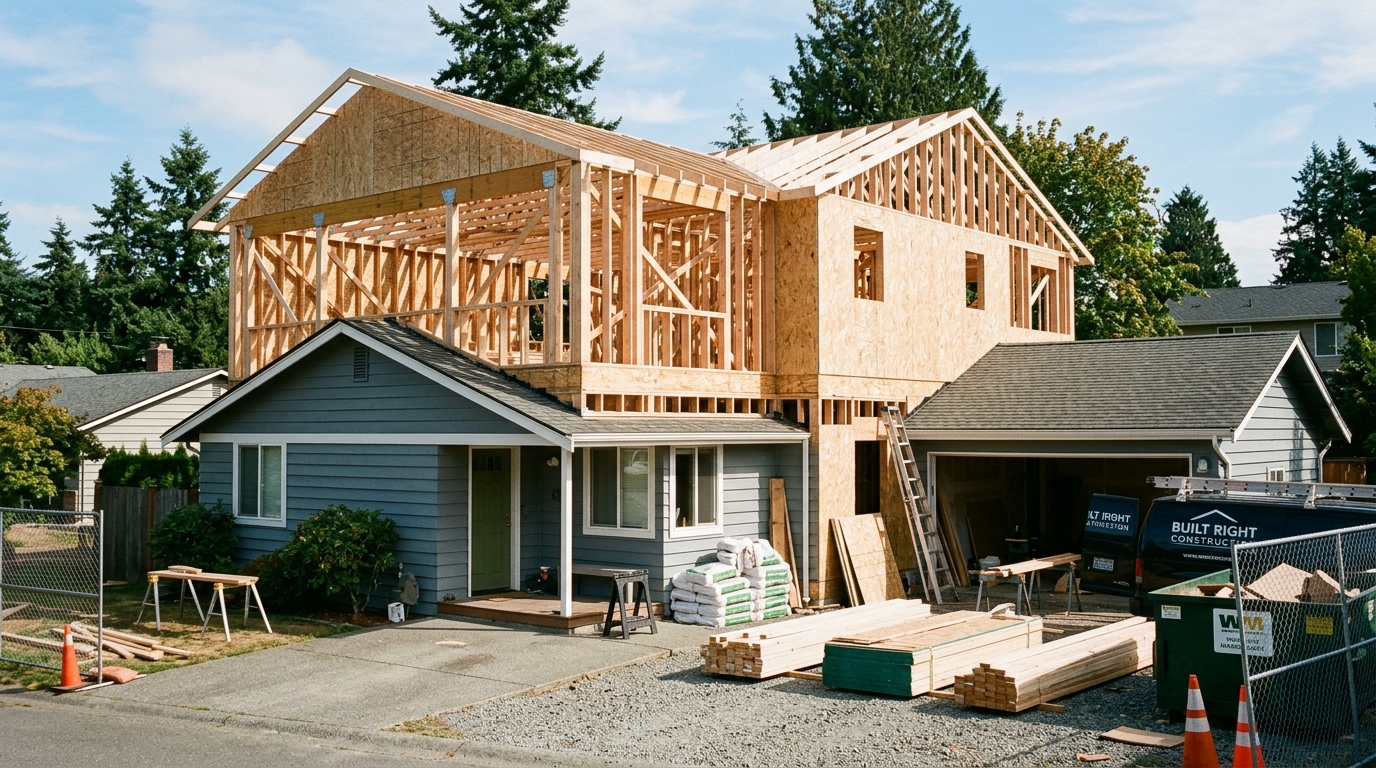
Second Story Addition
Building a second story addition transforms a single-story property by adding new living space above the original structure. Ridgeline Western Construction handles the engineering, permit process, and construction, making structural assessment central from the start. With owner Steven Moreno on site, every phase—framing, trades, inspections—is managed under one contract until final sign-off. The end result is more square footage, delivered to current code, and a clean permit record.
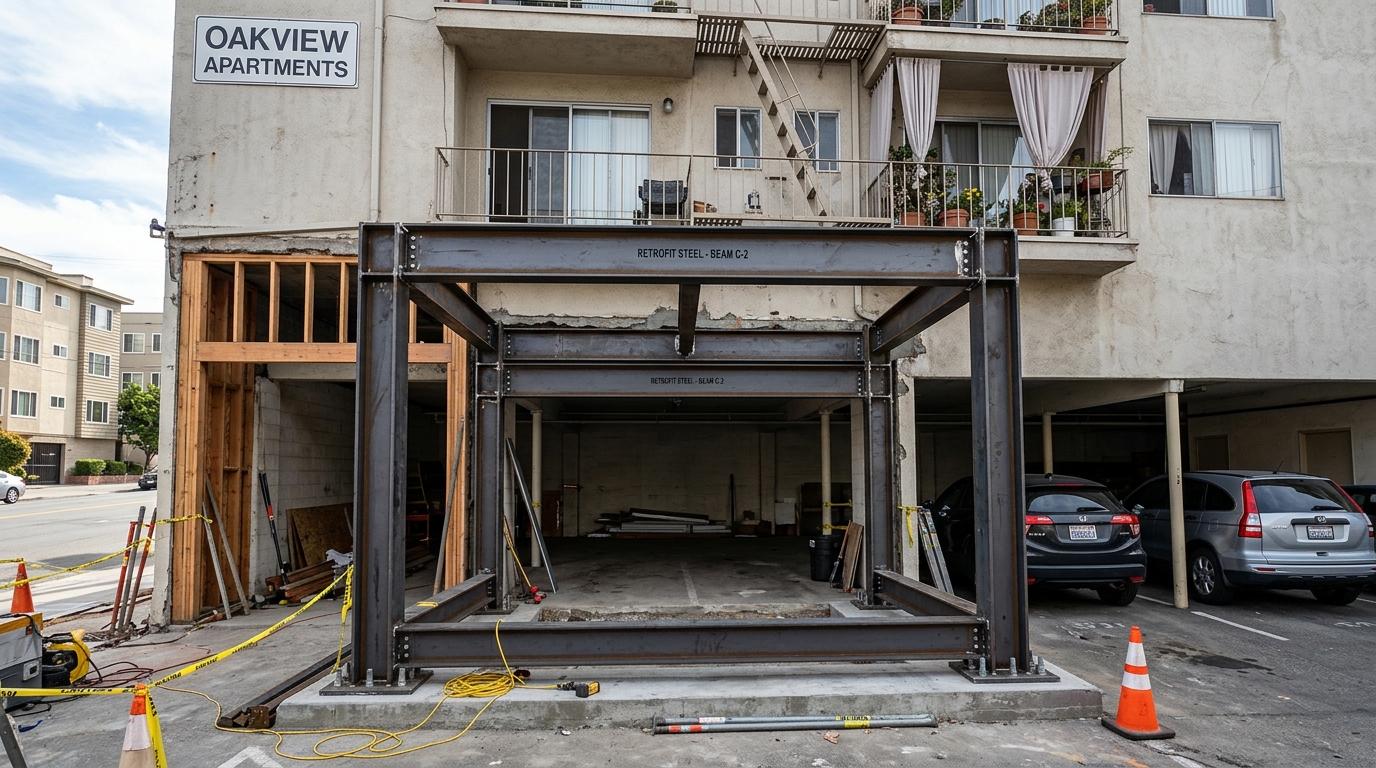
Soft-Story Retrofit
Soft-story retrofit strengthens buildings with weak lower floor structures using engineered upgrades. Ridgeline Western Construction reviews existing conditions, coordinates with structural engineers, and manages construction through city sign-off. We deliver one contract covering all trades, and compliance is documented for your records.
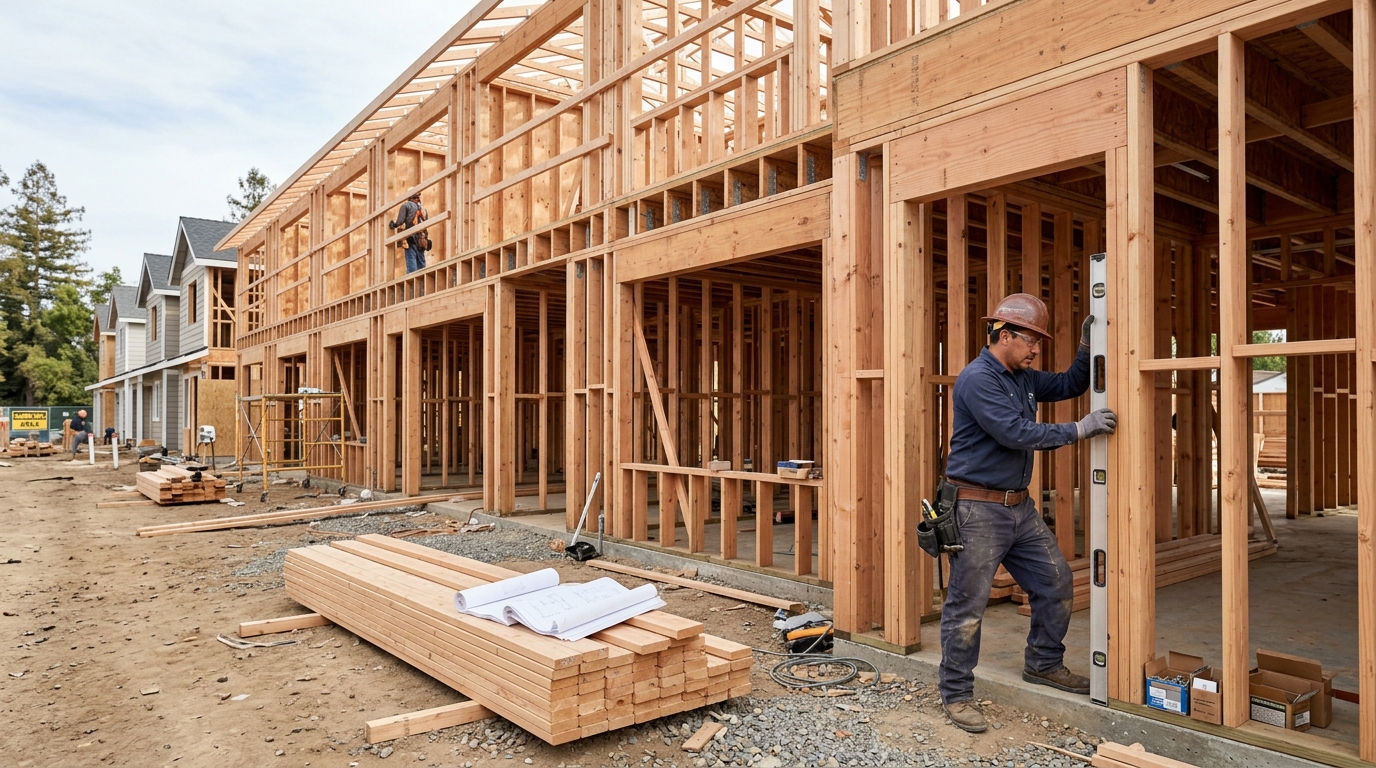
Construction for Property Managers & Developers
General contracting for property managers and developers means handling every phase of residential or commercial construction, from planning to final walkthrough. Ridgeline Western Construction manages engineering, plan check, permits, and the full build—framing, rough trades, finishes, and documentation. You get one contract, a single point of contact, and a process centered on structural depth and permit compliance, not marketing spin.