
.png)
Ridgeline Western Construction
Framing • Additions • New Construction • Remodeling • Residential • Commercial
Detached Garage Construction
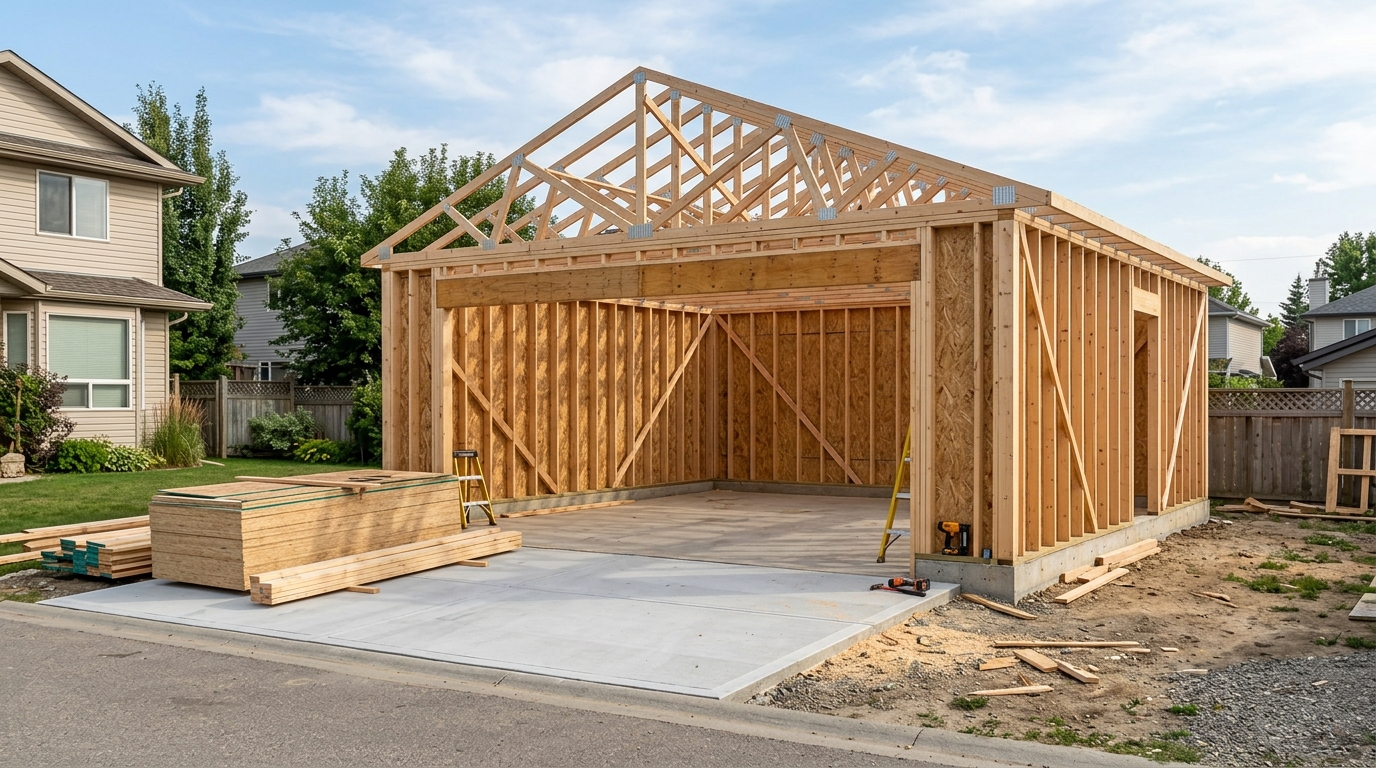
A new detached garage is more than just extra parking — it adds protected workspace, storage, or rental potential. Ridgeline Western Construction delivers detached garage projects as a single contract, from initial plans to final inspection. We self-perform the framing and carpentry, coordinate engineering, schedule every licensed subcontractor, and manage city permits for a garage that meets current code and stands up to everyday use.
Why Choose Ridgeline Western Construction for Detached Garage Construction
Detached garages are built for vehicles, storage, workshops, and sometimes as the base for future ADUs. Building one requires a pad or foundation, structural framing, garage door systems, attic venting, and exterior finishing that matches the house or stands on its own. Design decisions cover roof style, siding materials, window placement, and the electrical setup for lighting and outlets. Some owners want slab insulation, extra attic storage, or fire-resistant assemblies.
Ridgeline Western Construction starts with a scope meeting to define the use and size, then brings in engineering for foundation and shear calculations if needed. We handle plan check, permits, and HOA review if required, then break ground with formwork, concrete, and anchor hardware. Framing and sheathing follow, and the garage gets finished with roofing, stucco or siding, windows, doors, and electrical rough-in by licensed subcontractors we schedule and supervise. Every phase is built to pass each required inspection, and options such as finished drywall, insulation, or upgraded doors are decided before work begins.
At closeout, we walk the job with you and confirm the permit is finaled. You get a detached garage with a complete inspection record and structure ready for years of use, whether it's just for parking or the beginning of a future conversion.
Permitting and Inspection Handling
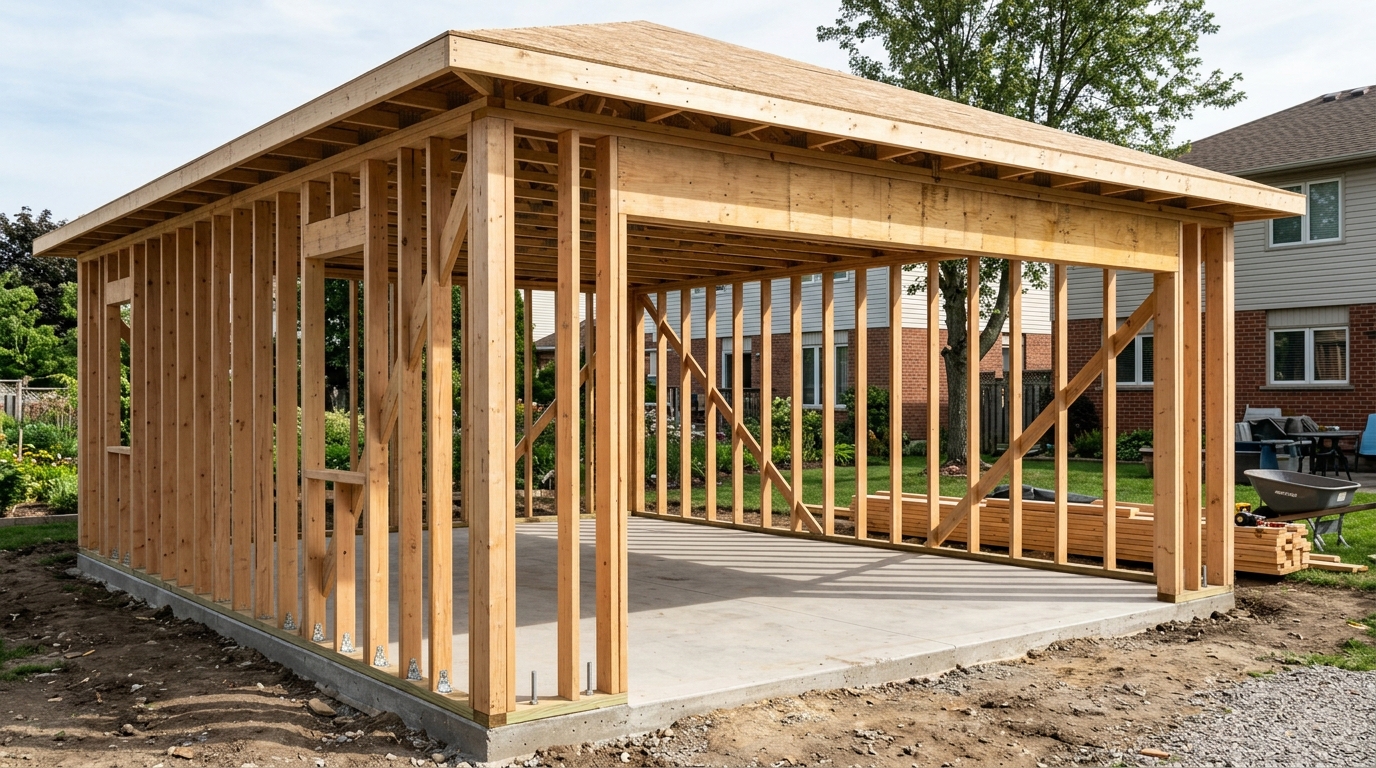
We manage every step with the city, starting with permit submittal and ending with final sign-off. Our team coordinates the inspection schedule and keeps documentation up to date for owner records and potential insurance needs. You see clear steps: plan check, foundation inspection, structure, trades, and final walkthrough all covered by our process.
Framing and Structural Expertise
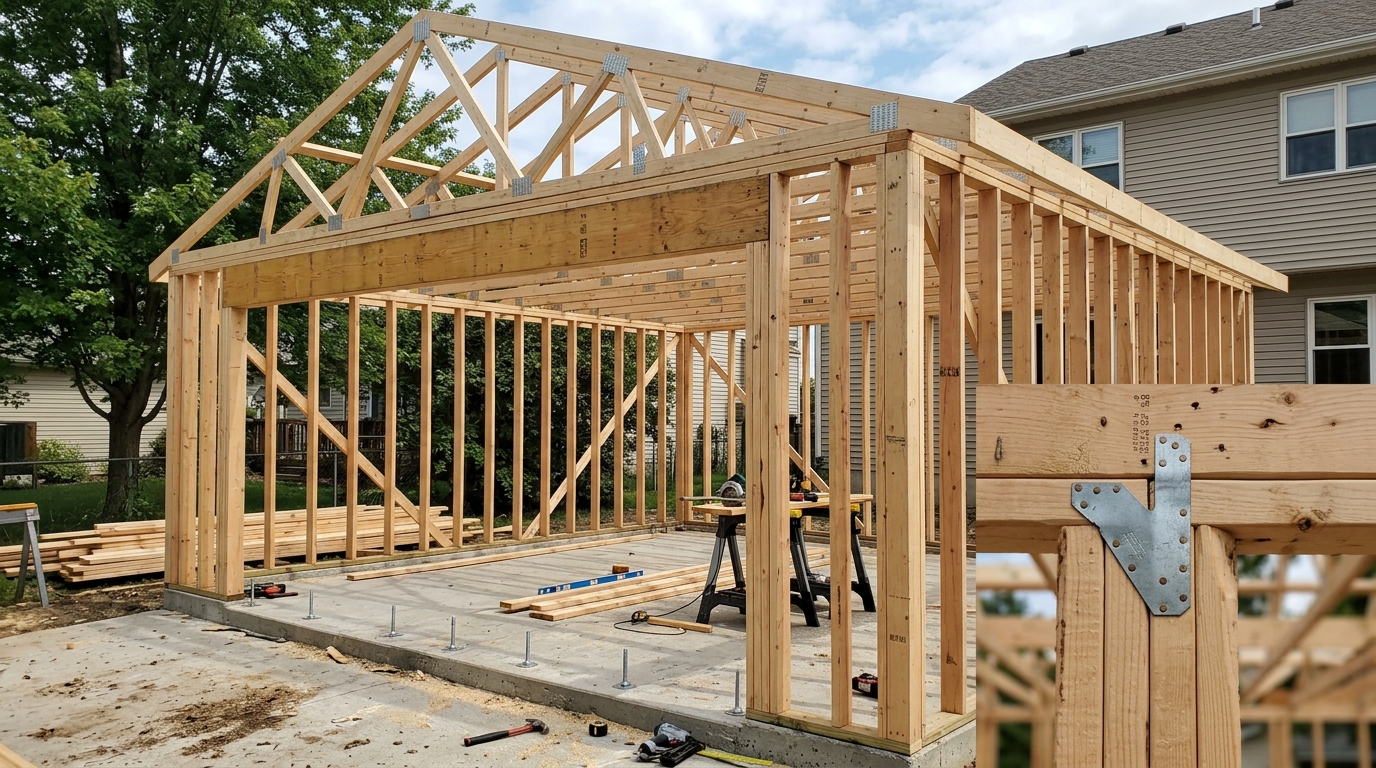
With a framing specialist as owner, our builds start with solid structure: engineered slabs, wall bracing, roof trusses or rafters, and hardware installed to code. We self-perform all framing and carpentry, which lets us address load paths, wind and seismic requirements, and storage options effectively — setting your garage up for safe, trouble-free use and future upgrades.
Single-Contract Project Management
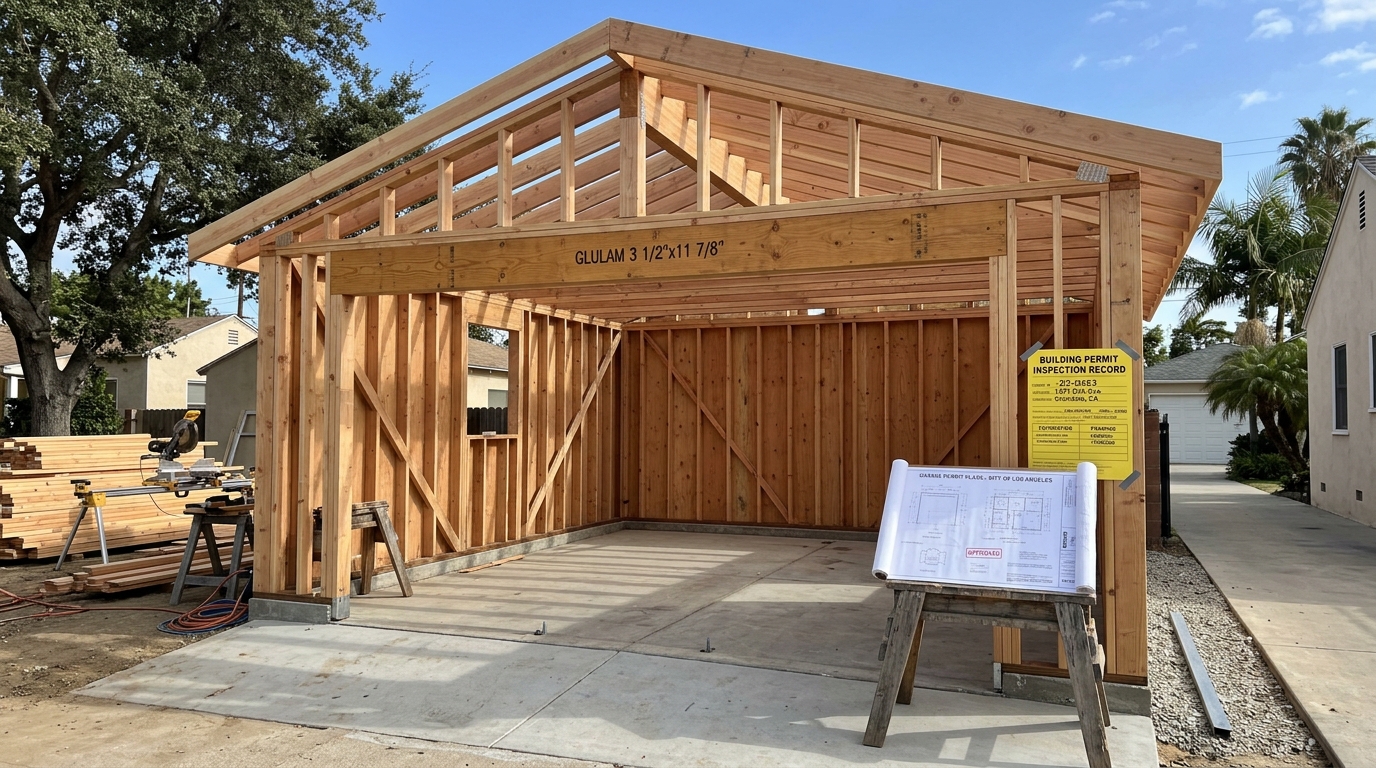
Ridgeline Western Construction runs your entire detached garage build under one contract. We coordinate all phases, from initial planning and permitting to final inspection, and ensure every trade is scheduled in the right order. This removes the hassle of managing multiple contractors and keeps the project moving with one point of responsibility from start to finish.

Need Detached Garage Construction?
Get your detached garage construction estimate today.

About Our Detached Garage Construction Services
Ridgeline Western Construction is owner-operated by Steven Moreno, a general contractor and framing specialist who is on every project from scope meeting through final walkthrough. Detached garage construction benefits directly from that framing background — whether your garage is a simple two-car or has storage and workshop needs, structure and layout are handled by the same person who reads the plans and is on site with the team. We self-perform framing, supervise all licensed subcontractors, and keep every phase under a single contract and permit. Our builds are set up to pass inspection, meet current codes, and deliver a finished product that works as part of your property from the first day.
WHY PROPERTY OWNERS CHOOSE US
5 Star Rated ★
Licensed & Insured ⛨


ABOUT US
Ridgeline Western Construction


Frequently Asked Questions
Yes. Ridgeline Western Construction is a licensed California Class B general building contractor, fully insured.
Our license number is #1147197Ridgeline Western Construction is based out of San Bernardino serving them and communities throughout southern California including Riverside, Los Angeles, and Orange County.
If you don't see your city listed, reach out and we'll confirm coverage.Framing, home additions, ADU construction, new home construction, whole-home remodeling, structural work, fire damage rebuilds, and commercial construction in Fontana, CA & throughout San Bernadino. The Owner Steven Moreno is an expert in framing and carpentry with anything falling outside of expertise being managed through him allowing you to have your building under one contract.
Yes. Every starts with engineering and permitting mapped out, and closes with inspections and a completed permit record from the building department. You get documentation for every phase.
Framing and carpentry are performed by us. Electrical, plumbing, HVAC, and roofing are handled by licensed subcontractors that we schedule and manage under the same contract that way you have one point of contact for your project.
Call or text Steven at +1 (909) 676-2814. Go over your project, plans or interest in a plan.. Then he'll walk through the scope and put together an estimate for you to continue
OTHER SERVICES
Ridgeline Western Construction offers a full range of construction services throughout San Bernardino, Riverside, Los Angeles, and Orange counties.
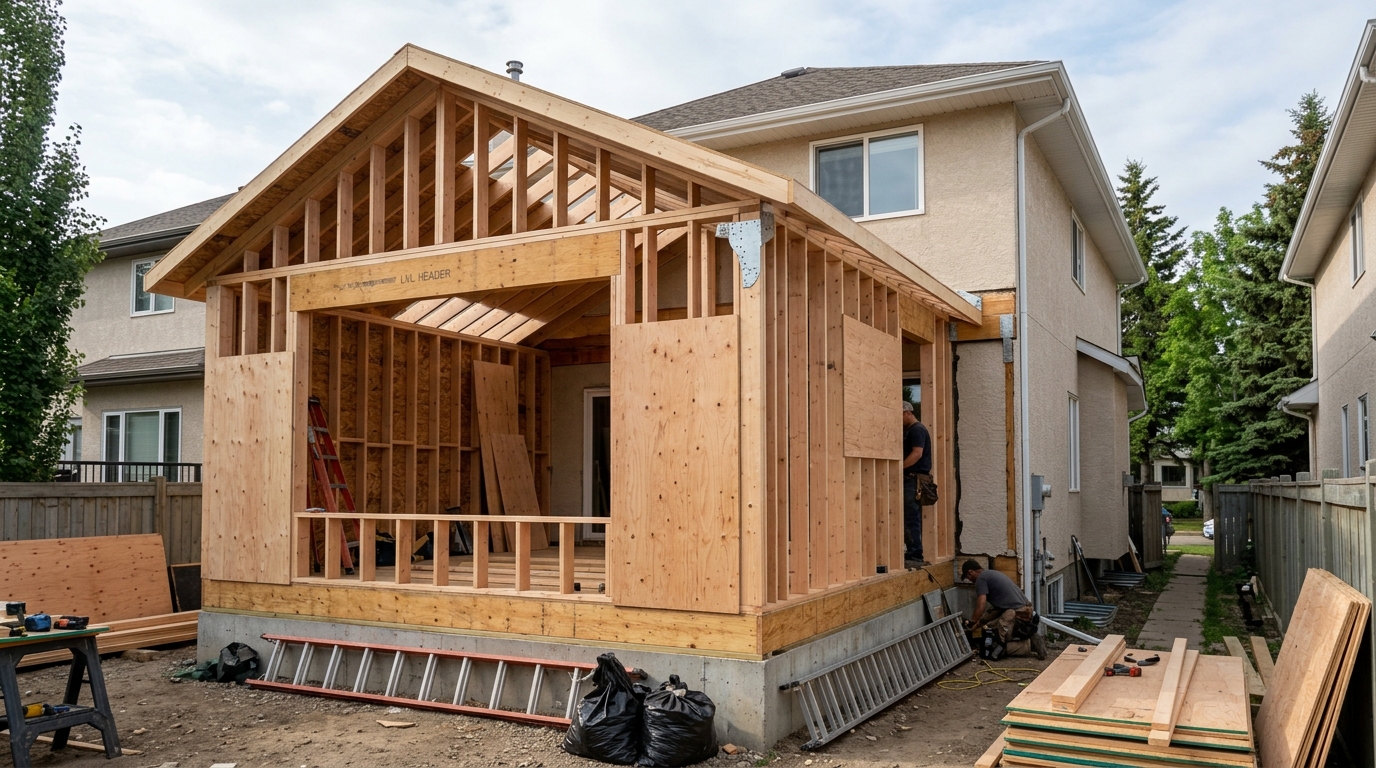
Home Additions
A home addition is a major structural project, not just an expansion of space. Ridgeline Western Construction manages every phase, from structural planning and engineering to permits, framing, finishing, and inspections. One contract covers all trades—the framing and carpentry are always self-performed, and every specialist is scheduled and supervised to keep the work moving as a single project. You get a finished addition designed to meet code, with a permit record that documents every inspection step.
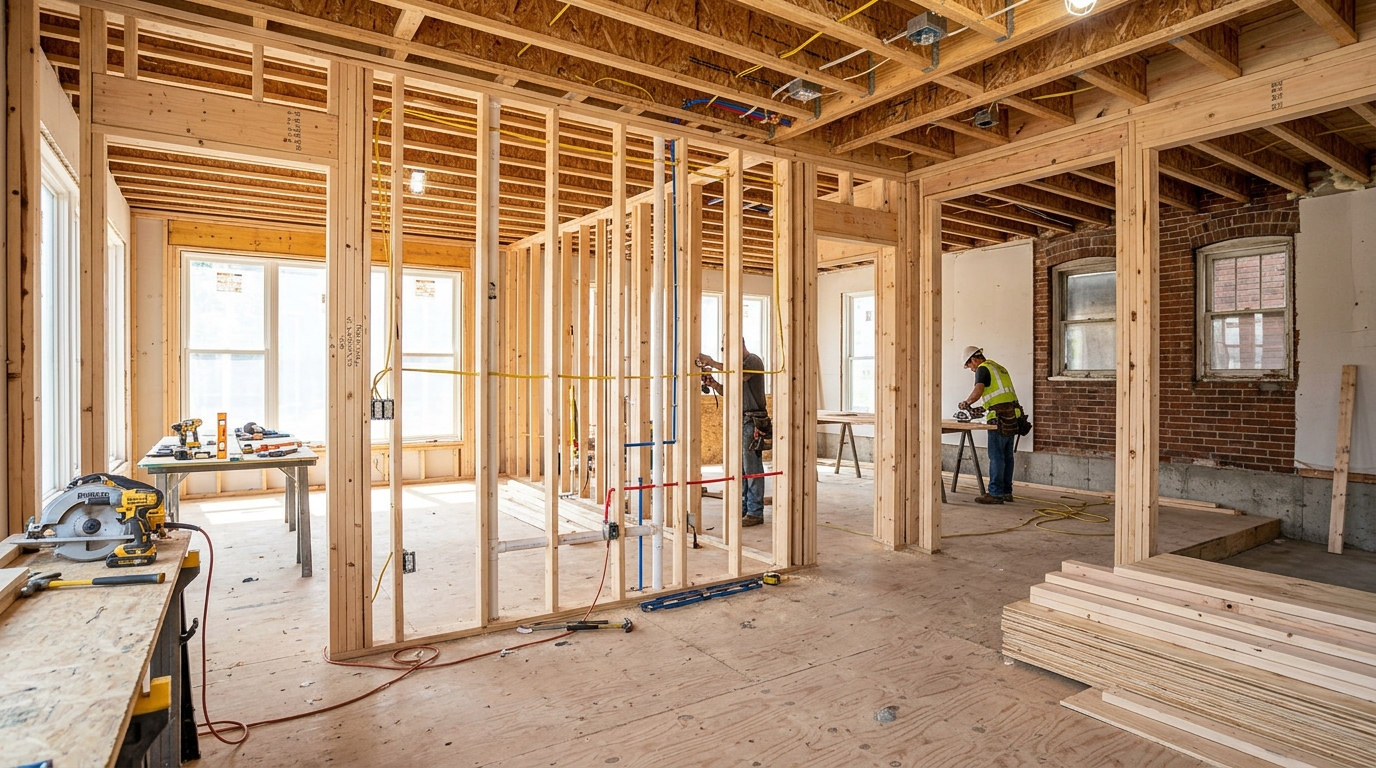
Home Remodeling
Whole home remodeling replaces outdated layouts, worn finishes, and compromised framing with new structure, systems, and interiors under a single contract. Ridgeline Western Construction manages the entire process from design, permits, and engineering to framing, utilities, and all finish work. All framing and carpentry are self-performed, every subcontracted trade is managed, and inspections are scheduled in the right order. You get a unified project that delivers a complete, code-compliant home.
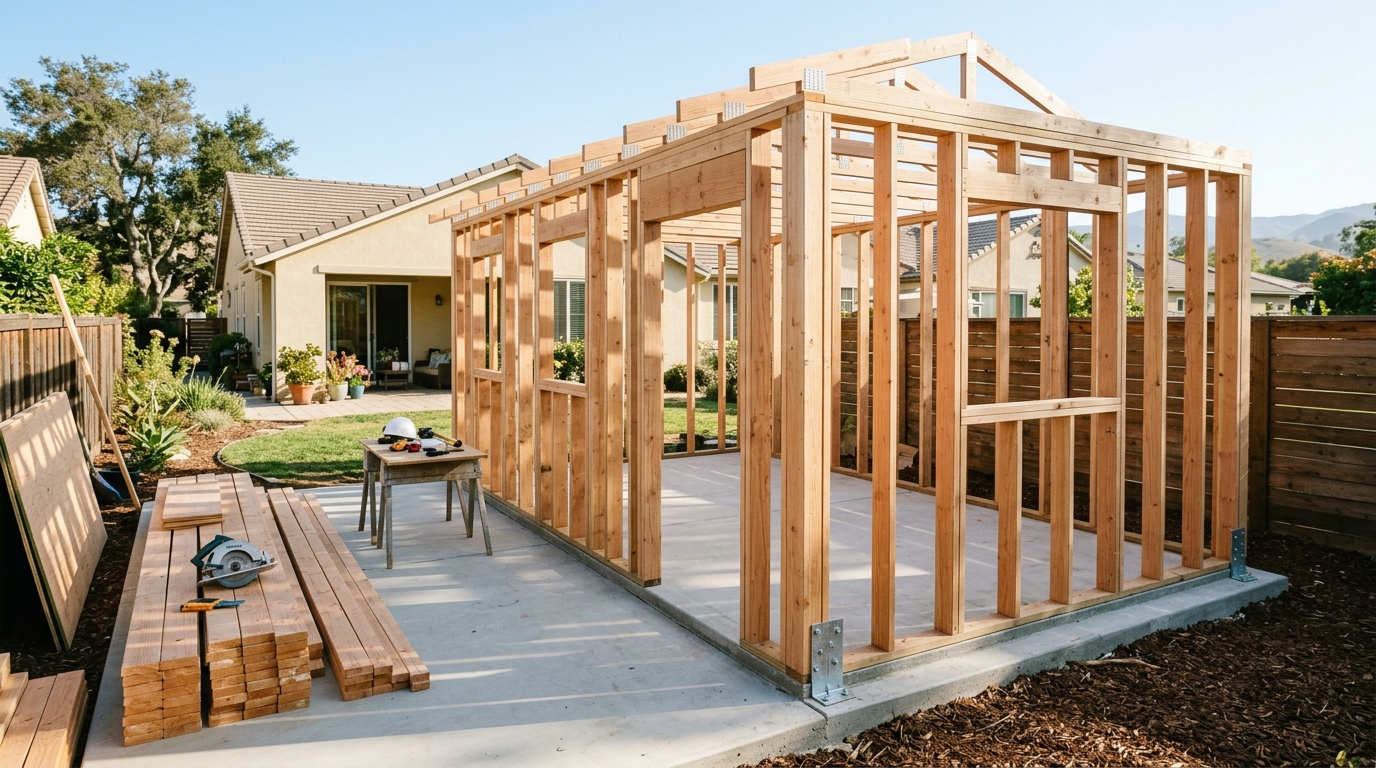
ADU Construction
ADU construction can turn unused yard space or an underbuilt garage into a code-compliant, permitted dwelling. Ridgeline Western Construction manages the entire ADU process from engineering and permits through buildout. We coordinate every step—design, structural framing, rough trades, and finish work—under a single contract and schedule. The result is one point of responsibility and a legal accessory unit ready for use or rental, with full permit documentation.
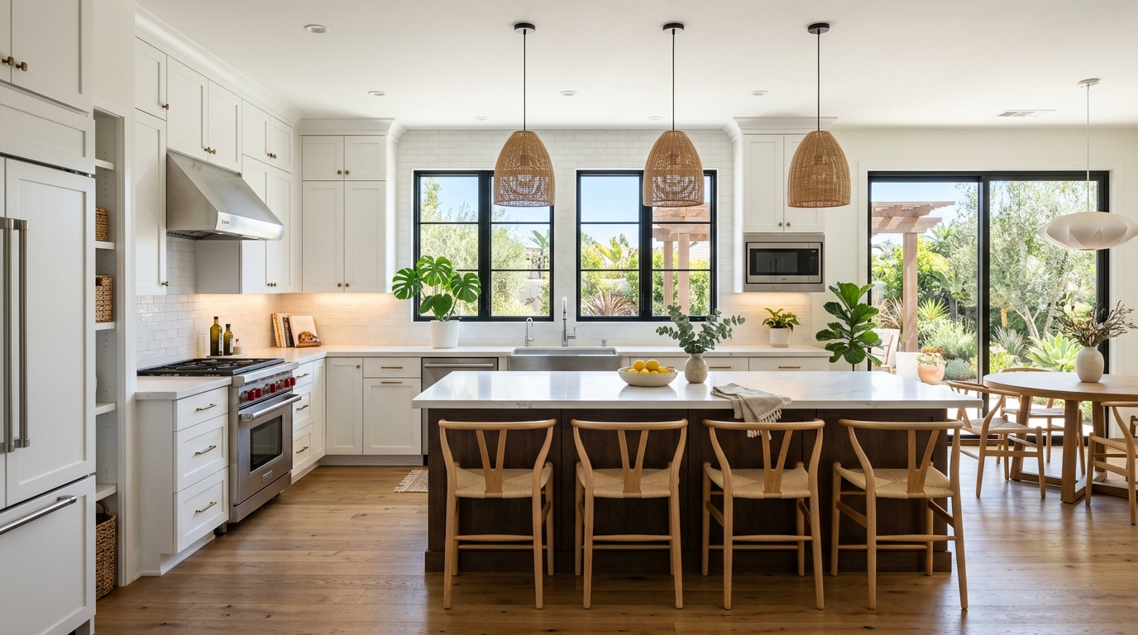
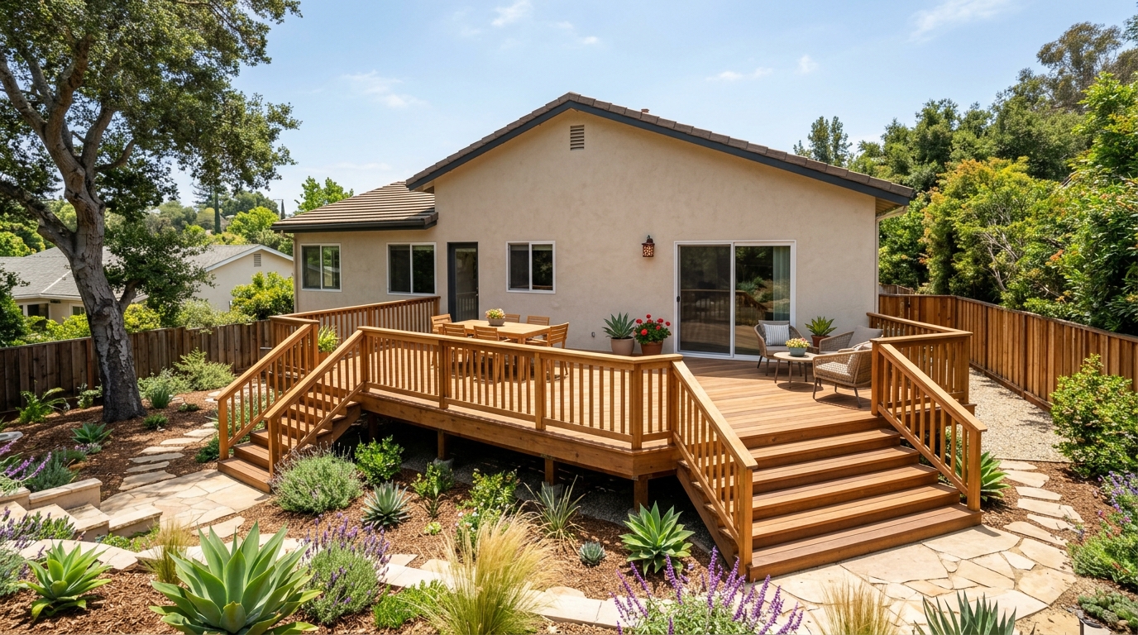

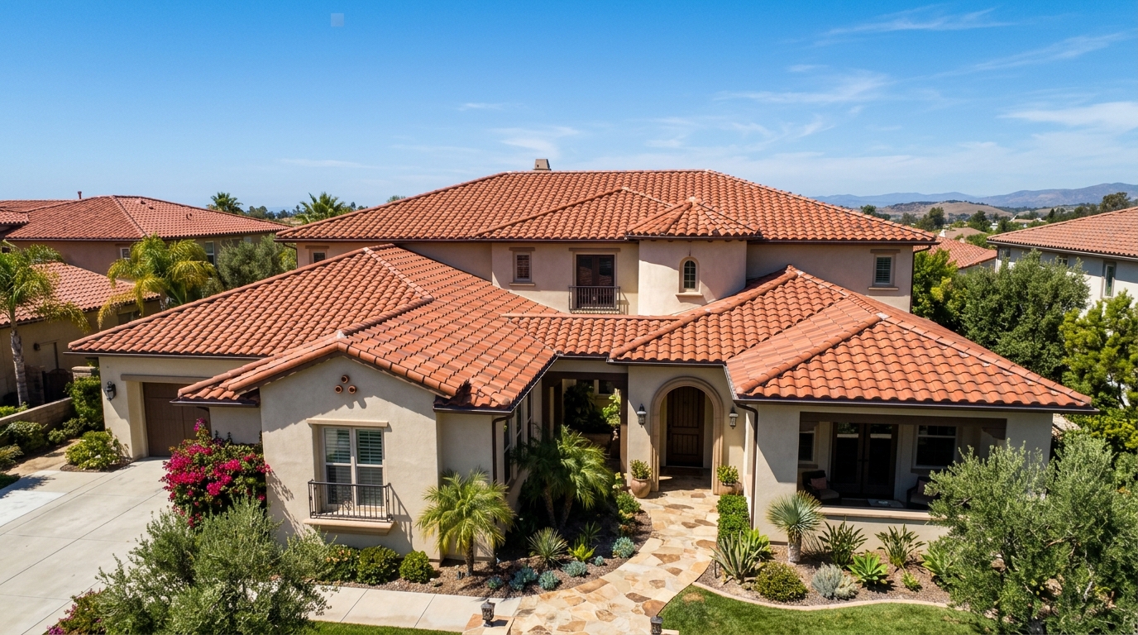
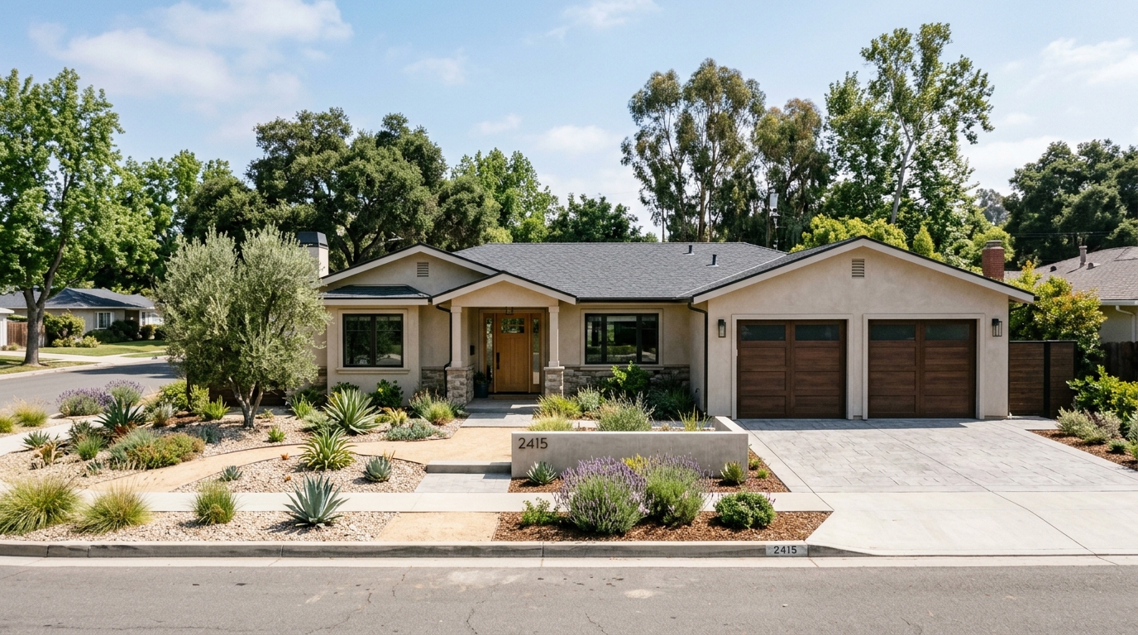
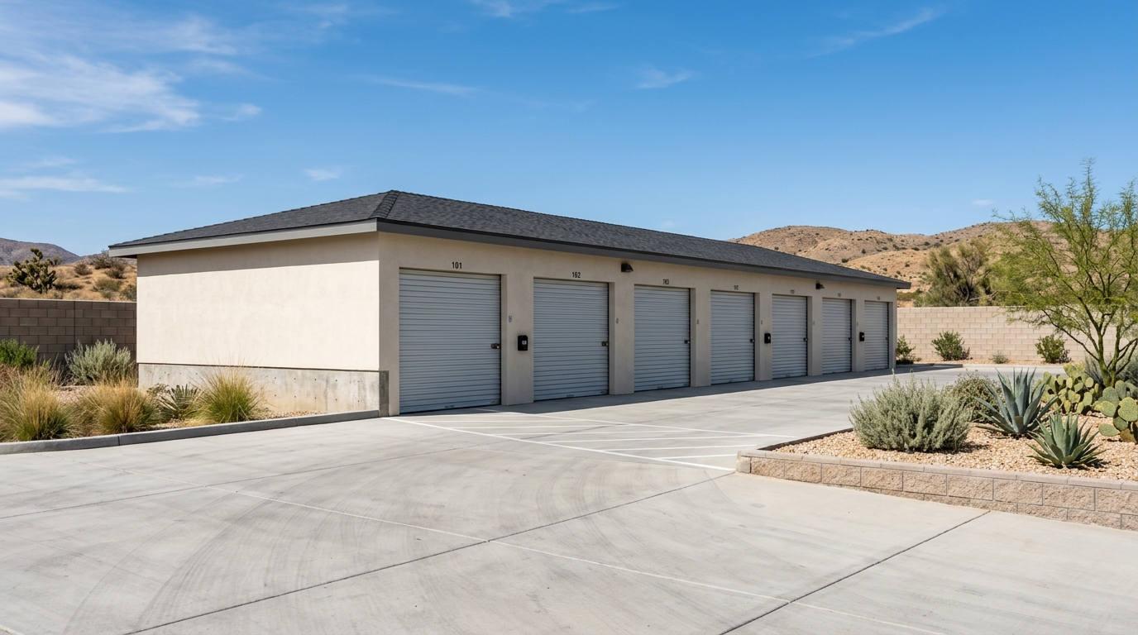
Some property types we work on
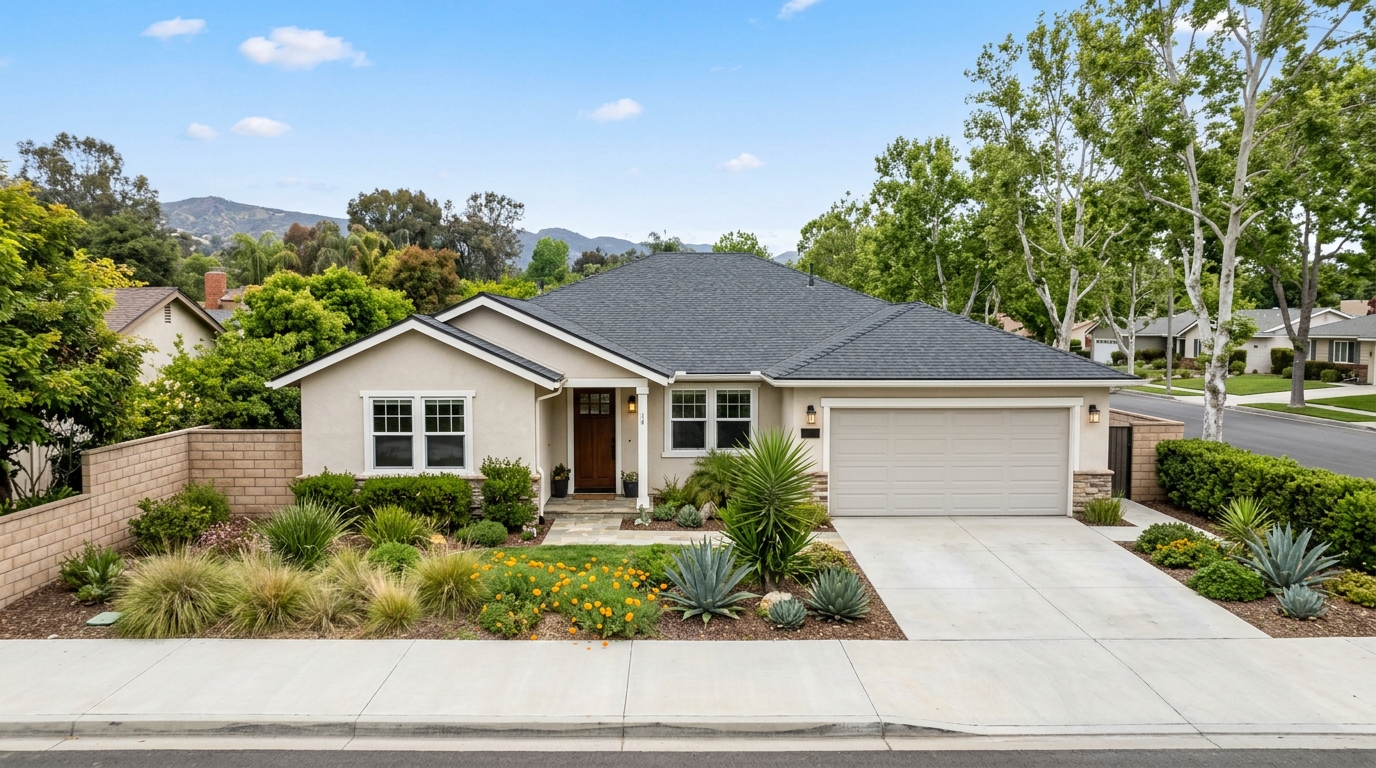

What Our Clients Say about us..
"I connected with Steven Moreno at Ridgeline Western Construction about a year ago when I was scoping out a project. Steven’s knowledge blew me away from framing, additions, new construction, materials, etc. He broke everything down like it was nothing & in a way that I actually could understand. The company is based out of Fontana and covers a huge range from San Bernardino and Riverside all the way through Los Angeles and Orange County. So if you’re in that area and need a general contractor that you can rely on then I would highly recommend Ridgeline Western Construction to get the job done right."
- Thomas Shields
.png)
.png)

GET STARTED
TEXT/CALL (909) 676-2814

Service Areas
We provide listings of areas we serve if you don't see your city then contact us to confirm.