
.png)
Ridgeline Western Construction
Framing • Additions • New Construction • Remodeling • Residential • Commercial
In-Law Suite Addition
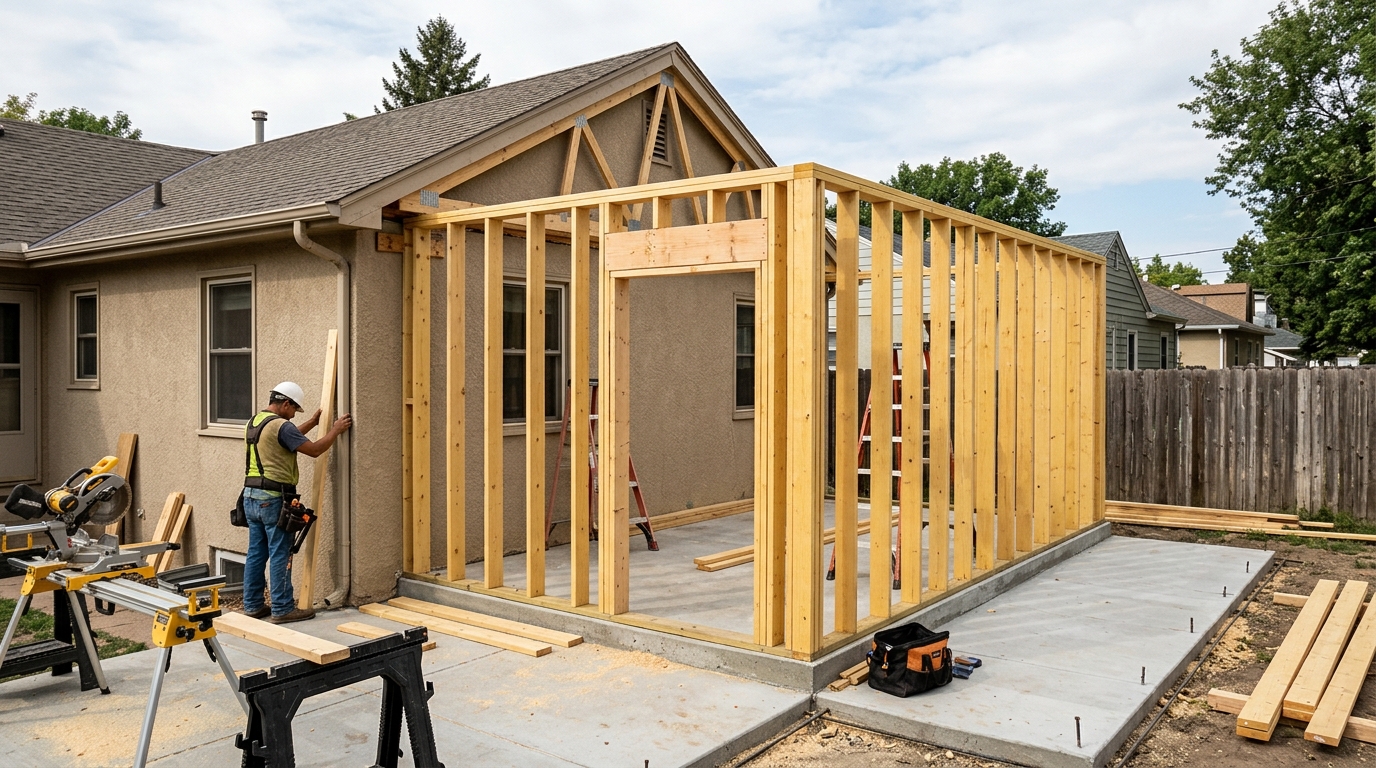
An in-law suite addition creates a separate living area connected to your main house. Ridgeline Western Construction manages everything from design consultation through construction, permits, and inspections. You get a fully code-compliant space built for comfort and accessibility, all delivered under a single contract and schedule.
Why Choose Ridgeline Western Construction for In-Law Suite Addition
Adding an in-law suite meets the need for a private space for extended family, older parents, or guests, without the challenges of off-site care or separate apartments. The scope usually includes its own bedroom, bathroom, living area, and sometimes a kitchenette, all tied into the existing structure and utility systems. These additions can be attached or detached but always require careful code review for setbacks, zoning, and egress.
Ridgeline Western Construction starts by working through your space and layout requirements, then brings in an engineer if needed to design structural changes like new foundations, wall openings, or framing tie-ins. We handle the full building permit process, from plan prep to city submittal, and sequence every phase: demolition, foundation work, framing, rough utilities, insulation, drywall, finishes, and final inspection. Typical trade coordination includes plumbing, electrical, and HVAC — all handled through licensed subcontractors we schedule and supervise. One honest tradeoff: additional utility loads sometimes require upgrades to your panel or water main, which can add unplanned cost early in the process.
The project completes with a separate, accessible living space formally recognized in your permit record. You get a walkthrough of the finished suite, verified for code compliance, comfort, and function, with all inspections signed off by the city. Ridgeline Western Construction documents what was added and where, so your home records stay clean for resale or future projects.
Permit and Code Compliance
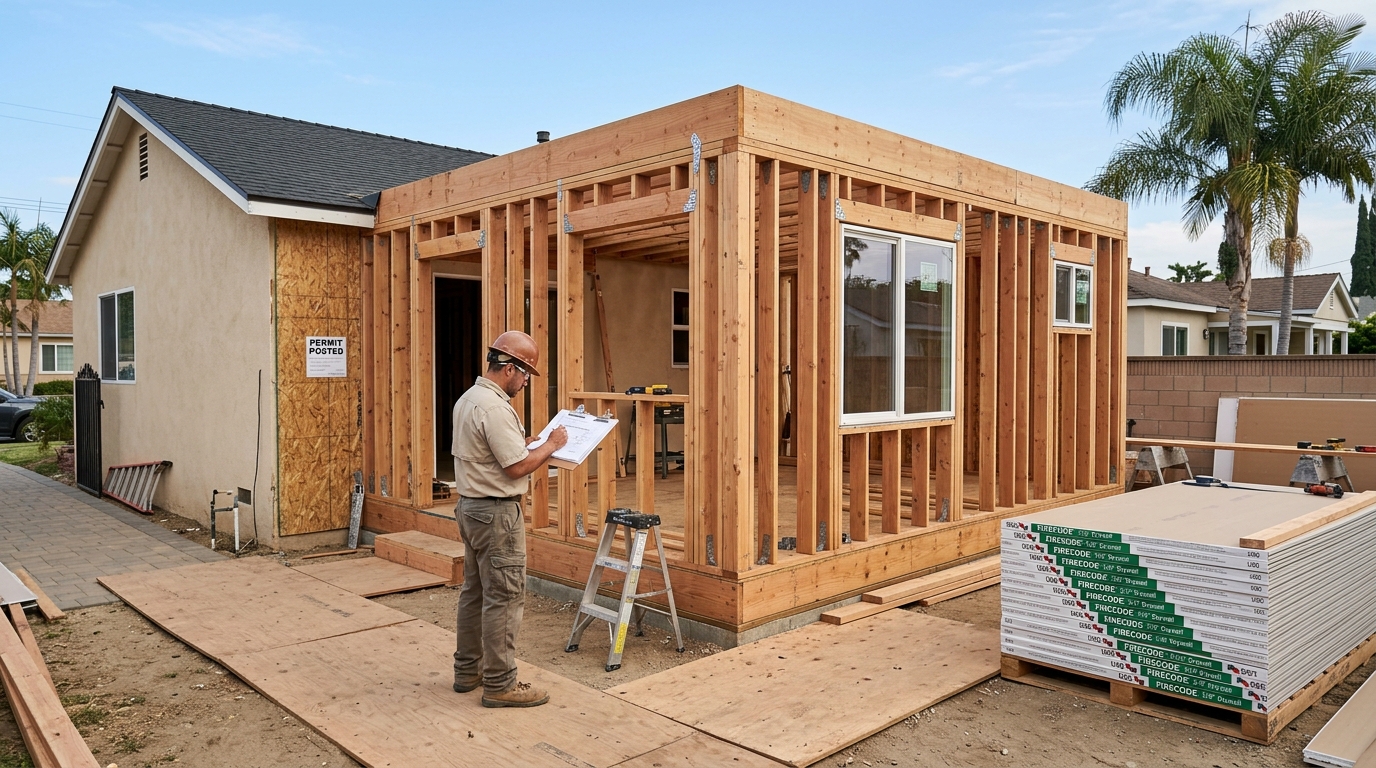
We manage every step with city permitting, zoning review, and inspection sign-offs. All plans are prepared to meet residential codes covering fire separation, accessibility, plumbing, electrical, occupancy, and egress. The result is a legally documented addition, with no future surprises when selling, refinancing, or insuring your property.
One-Contract Trade Coordination
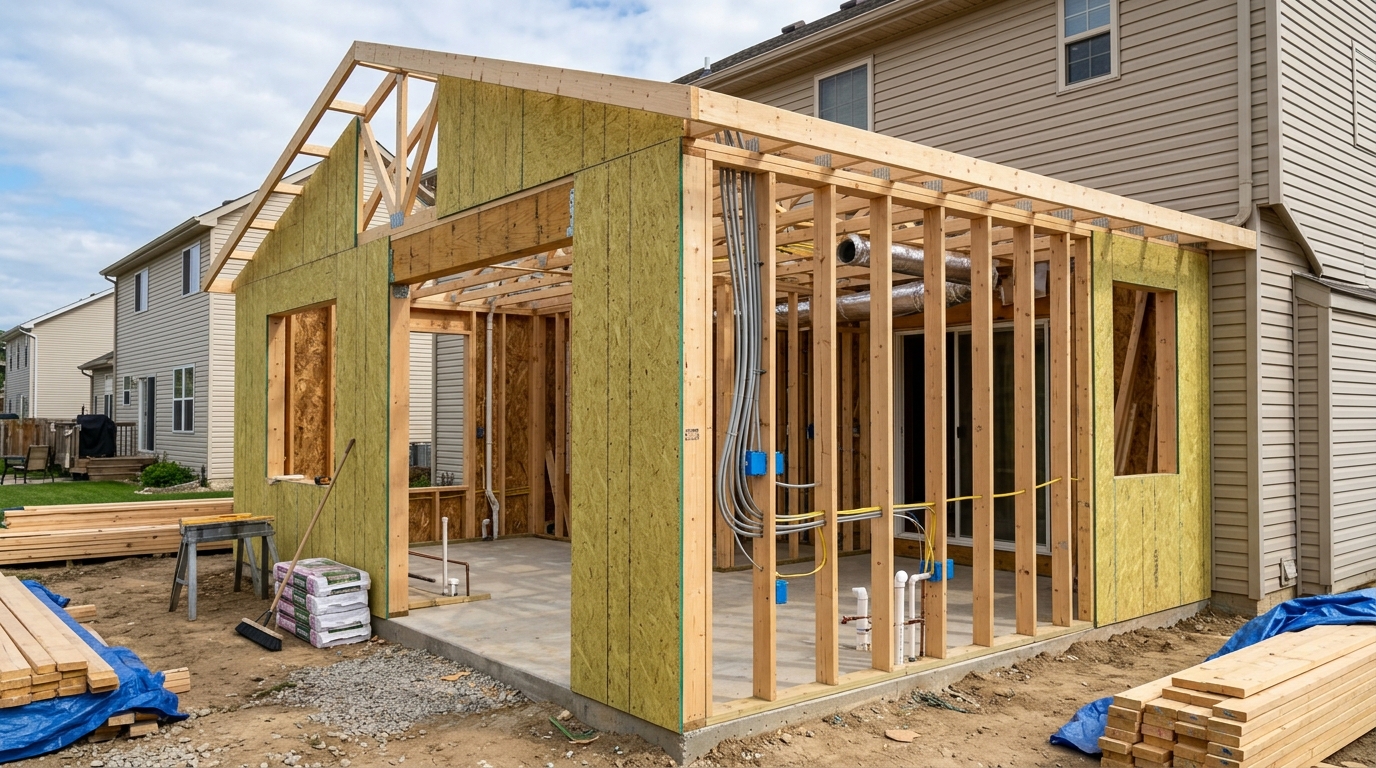
Your entire in-law suite project is managed under a single contract. Ridgeline Western Construction sequences foundation, framing, plumbing, electrical, HVAC, insulation, drywall, and finishes — no piecemeal hand-offs or schedule gaps. You deal with one contractor from start to finish, not a rotating lineup, and know exactly who is responsible at every stage.
Integrated Structural Planning
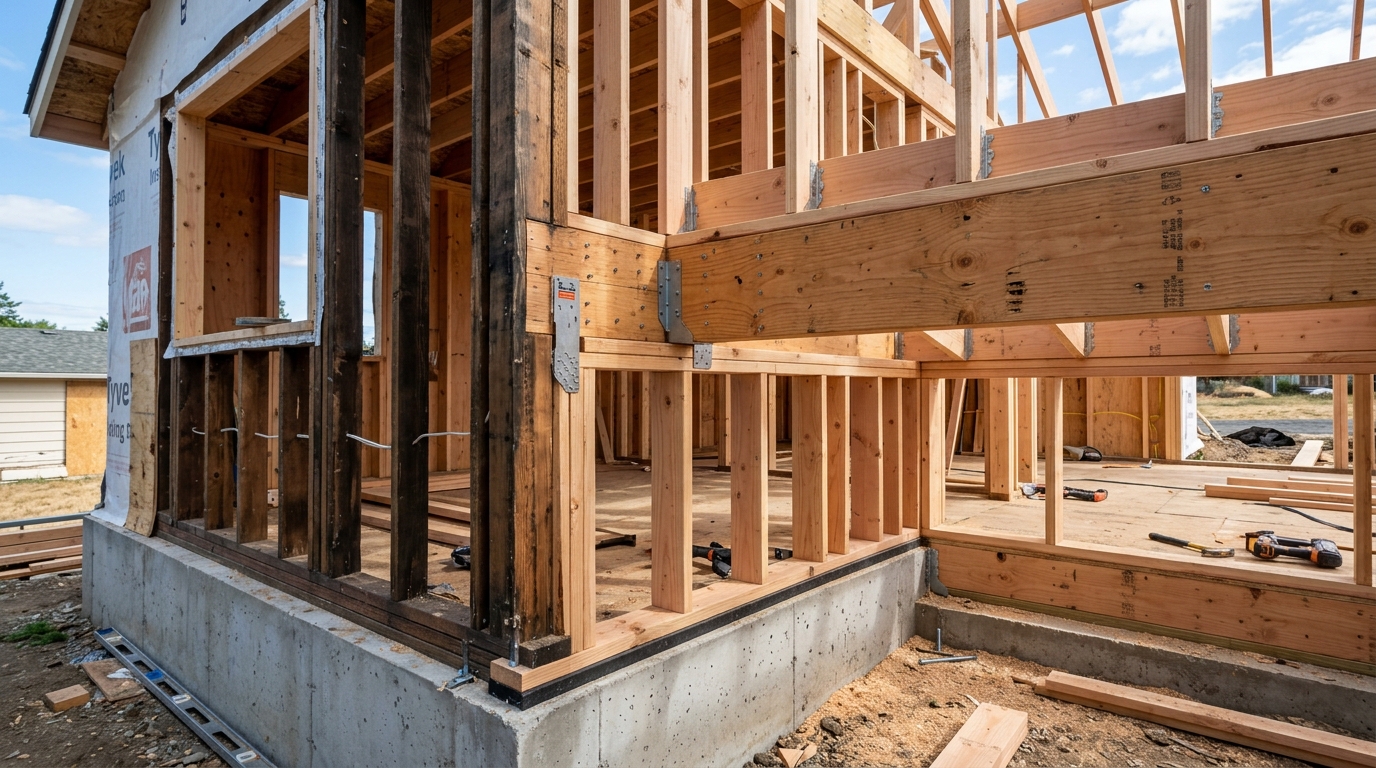
Ridgeline Western Construction involves a framing specialist on site from the start, evaluating how the new suite connects to your main structure. This approach prevents hidden weak points in the addition, whether tying in new foundations, exterior walls, or rooflines. You get assurance that the new space stands solidly, with structural connections built to hold up long-term.

Need In-Law Suite Addition?
Get your in-law suite addition estimate today.

About Our In-Law Suite Addition Services
Ridgeline Western Construction is owner-operated by Steven Moreno, a general contractor and framing specialist who is on every project from scope meeting through final walkthrough. For in-law suite additions, this means you have the same contractor making design, layout, and structural decisions with you, not just delegating them to subs. All framing and carpentry is self-performed, and every licensed subcontracted trade is scheduled and supervised, all under one contract. Bonded, insured, and handling the full permit and inspection process — we keep your addition coordinated, compliant, and built to last.
WHY PROPERTY OWNERS CHOOSE US
5 Star Rated ★
Licensed & Insured ⛨


ABOUT US
Ridgeline Western Construction


Frequently Asked Questions
Yes. Ridgeline Western Construction is a licensed California Class B general building contractor, fully insured.
Our license number is #1147197Ridgeline Western Construction is based out of San Bernardino serving them and communities throughout southern California including Riverside, Los Angeles, and Orange County.
If you don't see your city listed, reach out and we'll confirm coverage.Framing, home additions, ADU construction, new home construction, whole-home remodeling, structural work, fire damage rebuilds, and commercial construction in Fontana, CA & throughout San Bernadino. The Owner Steven Moreno is an expert in framing and carpentry with anything falling outside of expertise being managed through him allowing you to have your building under one contract.
Yes. Every starts with engineering and permitting mapped out, and closes with inspections and a completed permit record from the building department. You get documentation for every phase.
Framing and carpentry are performed by us. Electrical, plumbing, HVAC, and roofing are handled by licensed subcontractors that we schedule and manage under the same contract that way you have one point of contact for your project.
Call or text Steven at +1 (909) 676-2814. Go over your project, plans or interest in a plan.. Then he'll walk through the scope and put together an estimate for you to continue
OTHER SERVICES
Ridgeline Western Construction offers a full range of construction services throughout San Bernardino, Riverside, Los Angeles, and Orange counties.
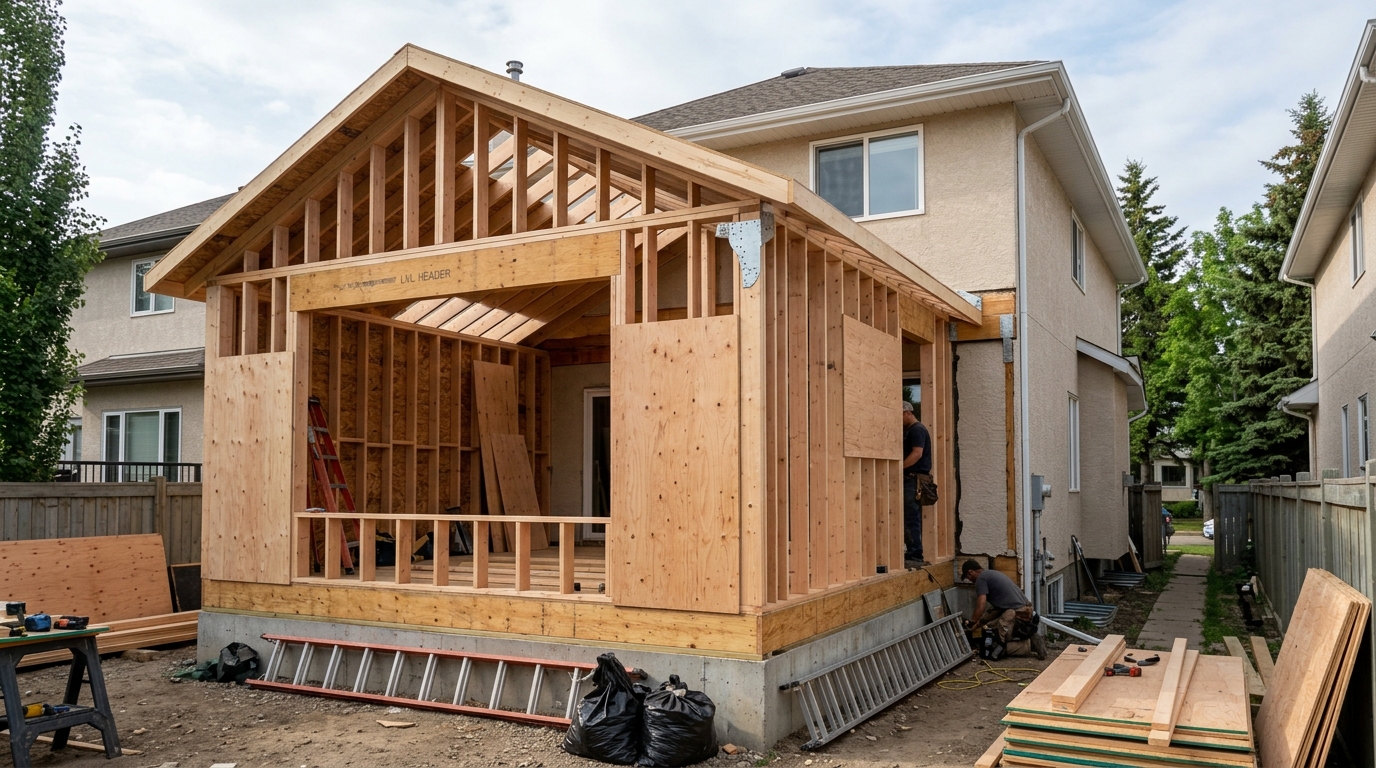
Home Additions
A home addition is a major structural project, not just an expansion of space. Ridgeline Western Construction manages every phase, from structural planning and engineering to permits, framing, finishing, and inspections. One contract covers all trades—the framing and carpentry are always self-performed, and every specialist is scheduled and supervised to keep the work moving as a single project. You get a finished addition designed to meet code, with a permit record that documents every inspection step.
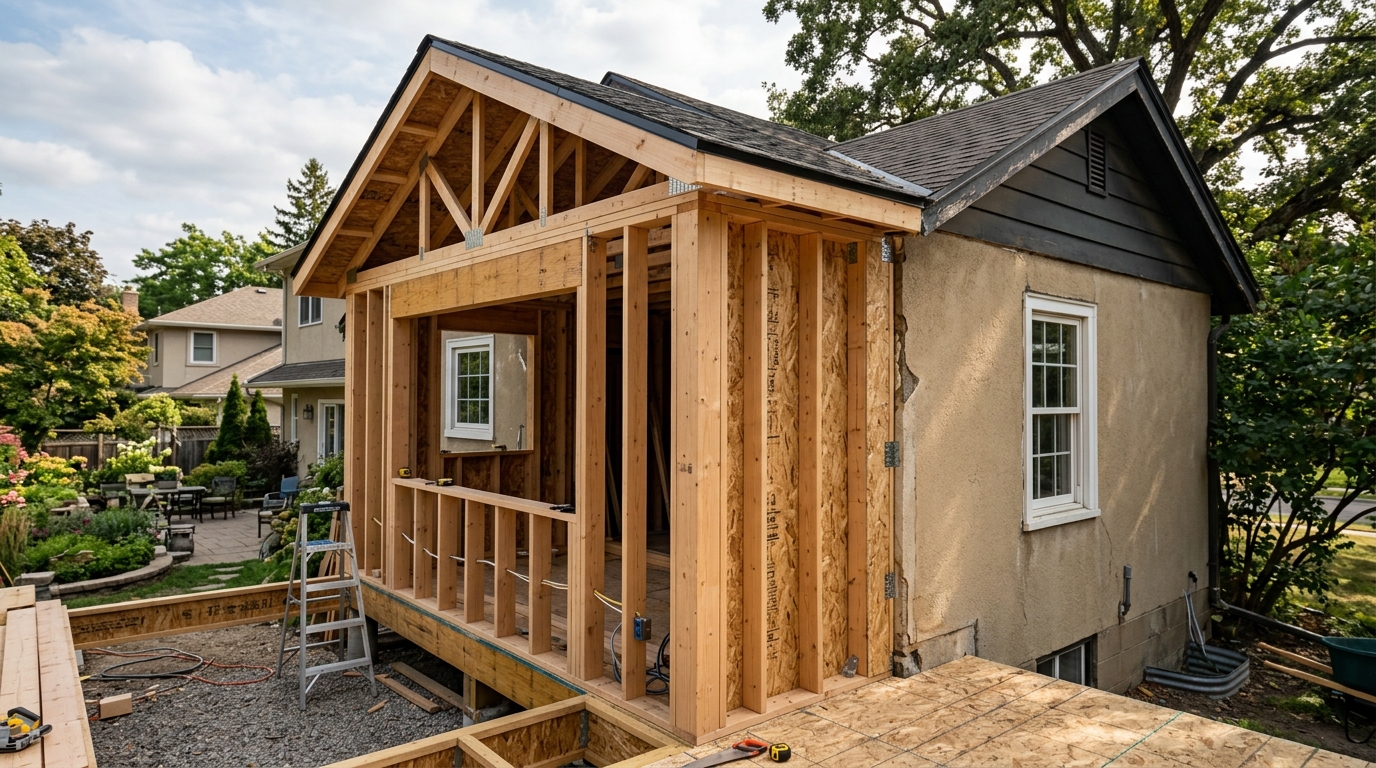
Room Additions
Room additions extend living space by joining new construction to existing structure. Ridgeline Western Construction manages the design, permits, and build, starting with structural tie-in for foundation and framing. We self-perform framing and carpentry, supervise all licensed subcontractors, and keep the build on one contract and coordinated schedule. The completed addition passes city inspection and is fully permitted.
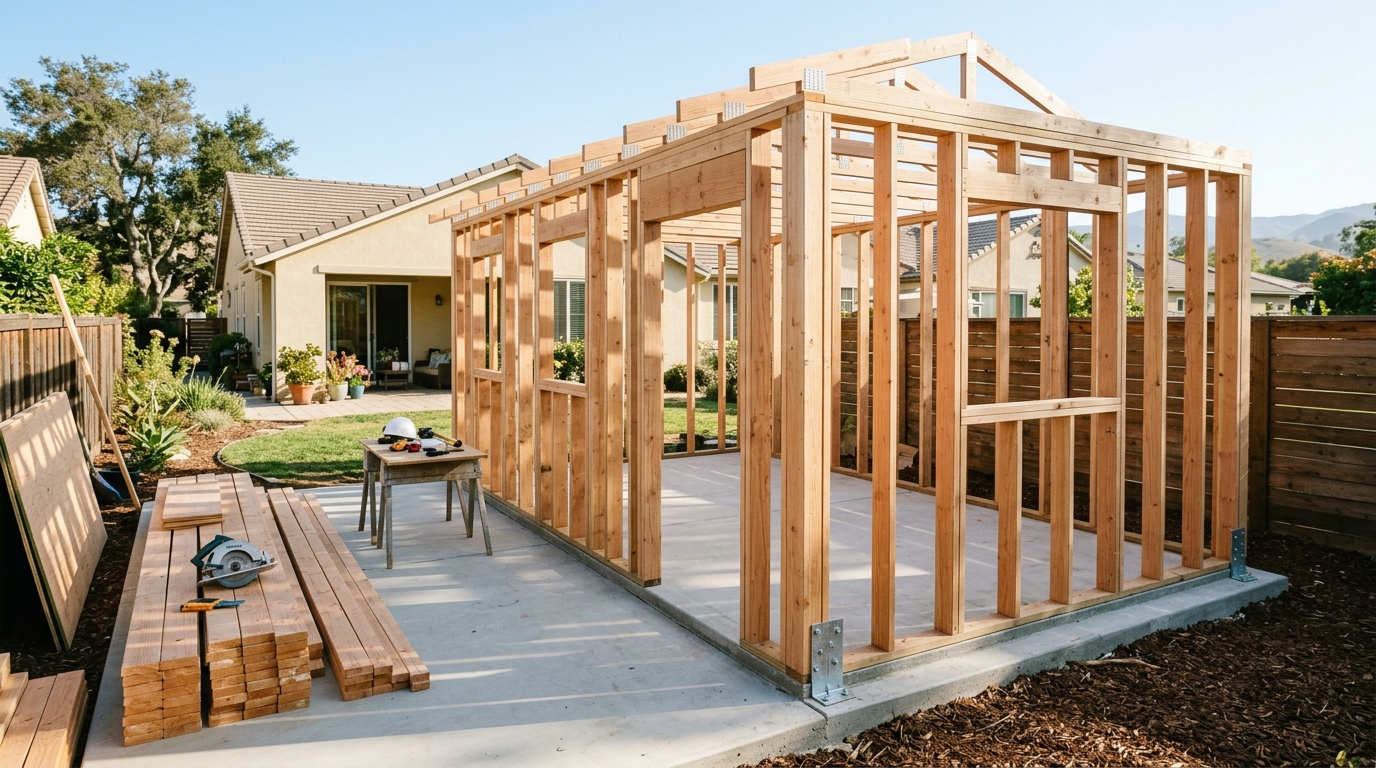
ADU Construction
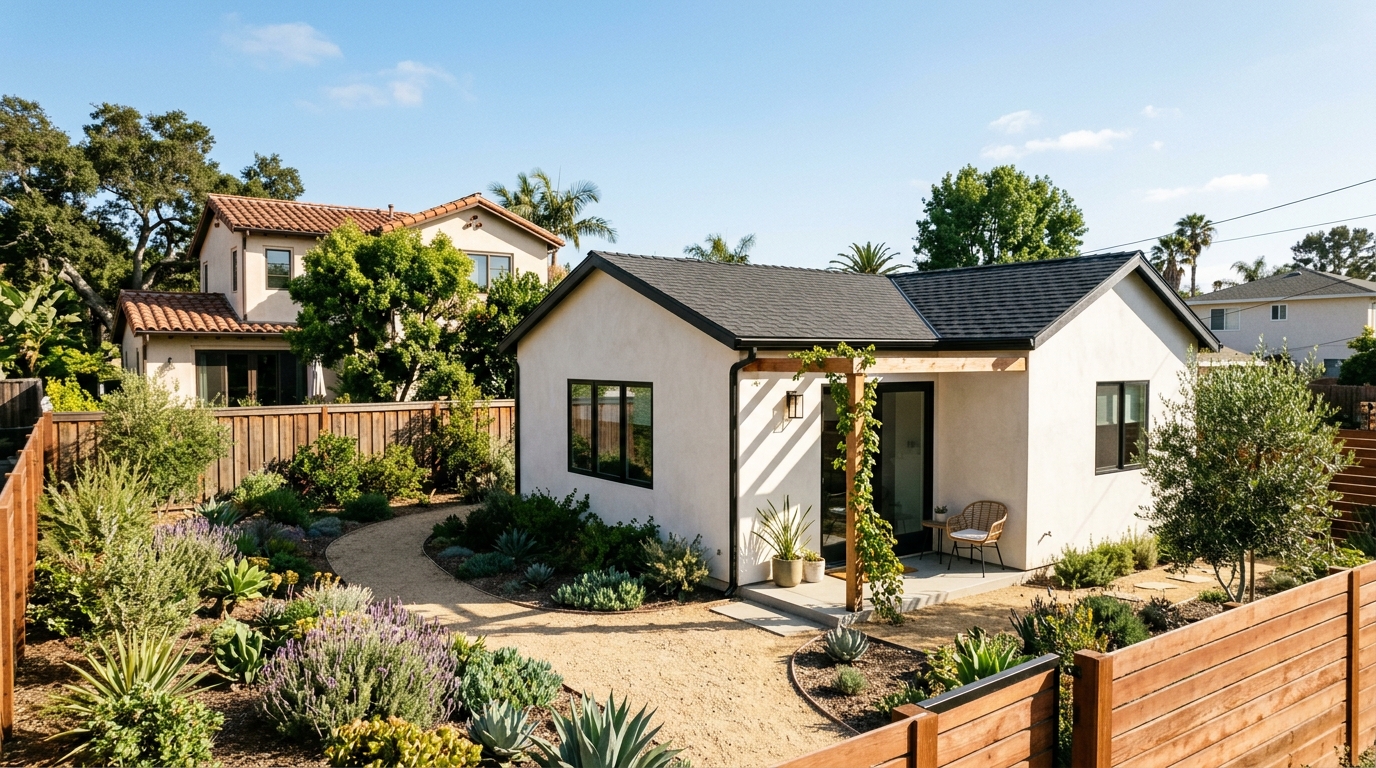
ADU construction can turn unused yard space or an underbuilt garage into a code-compliant, permitted dwelling. Ridgeline Western Construction manages the entire ADU process from engineering and permits through buildout. We coordinate every step—design, structural framing, rough trades, and finish work—under a single contract and schedule. The result is one point of responsibility and a legal accessory unit ready for use or rental, with full permit documentation.
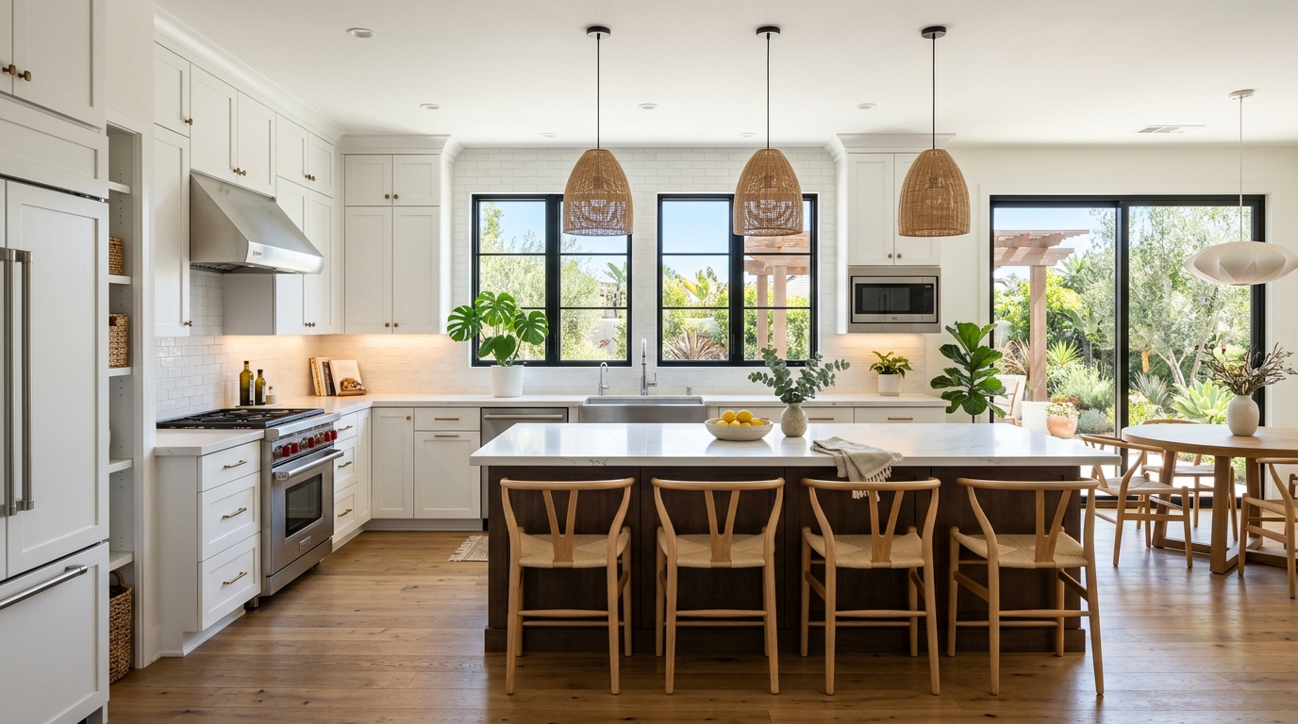
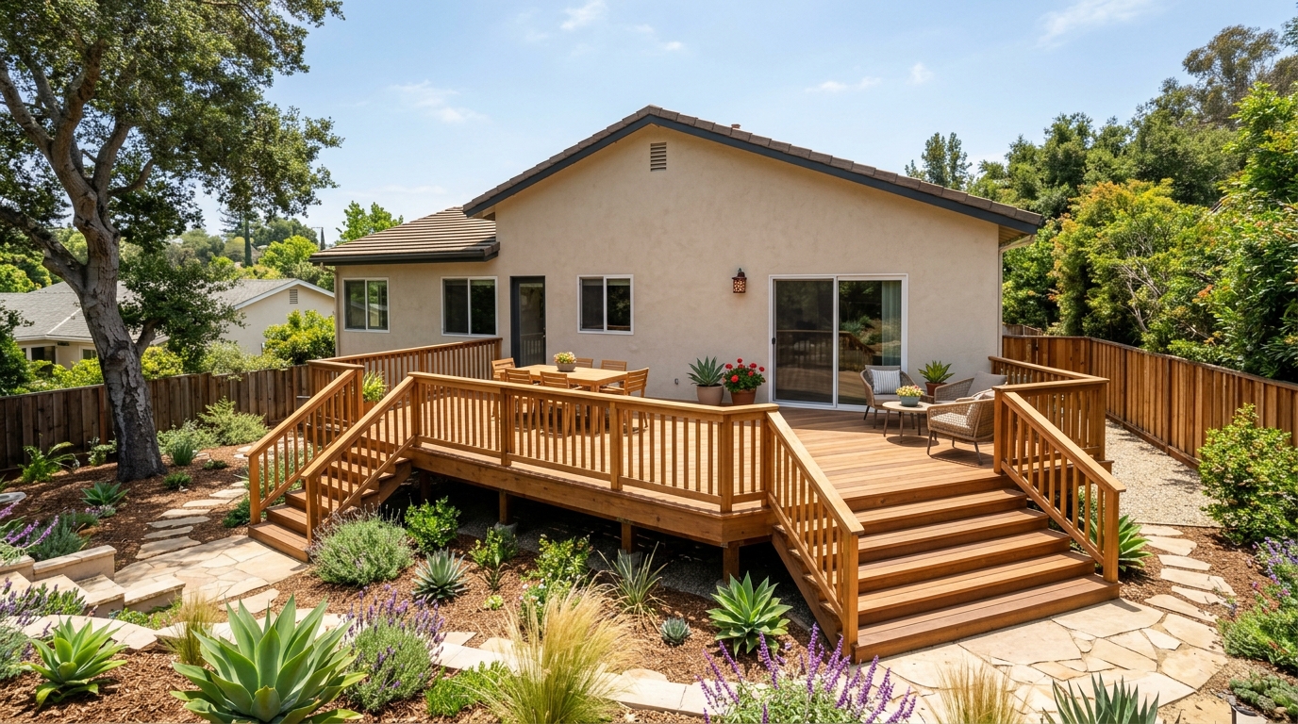

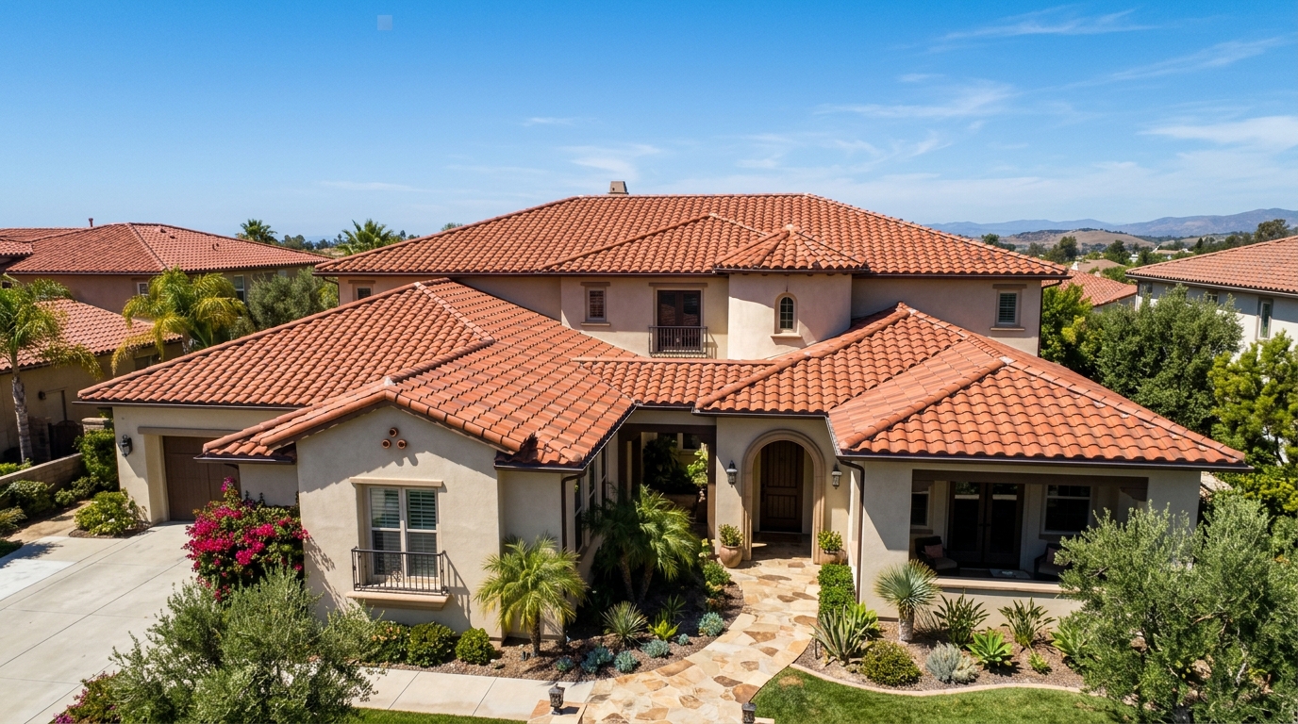
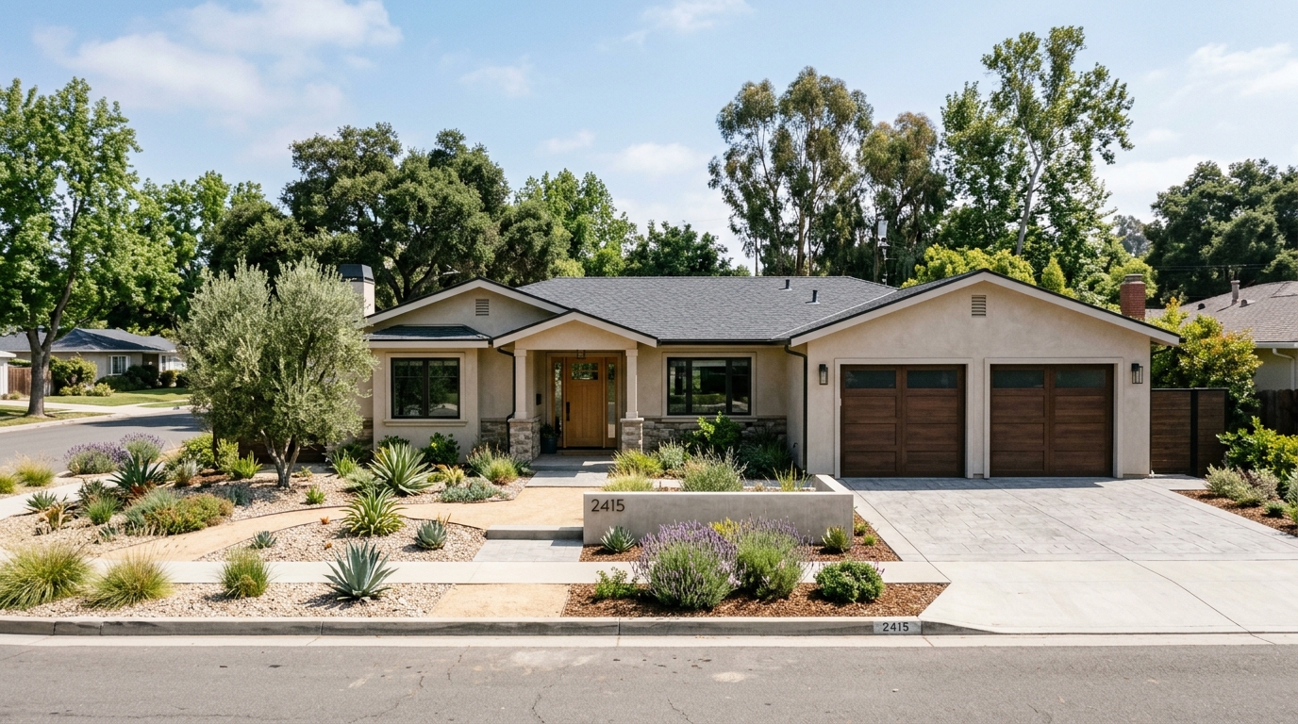
Some property types we work on
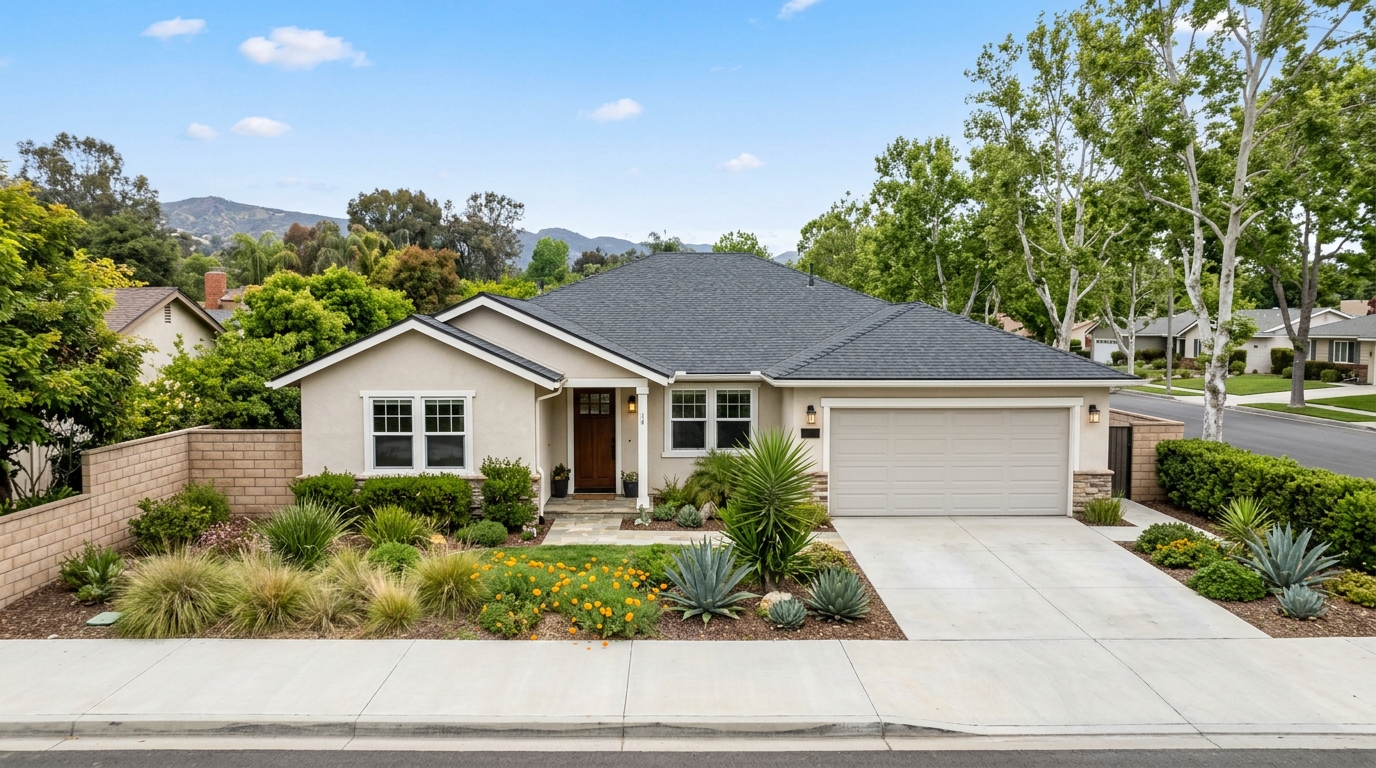

What Our Clients Say about us..
"I connected with Steven Moreno at Ridgeline Western Construction about a year ago when I was scoping out a project. Steven’s knowledge blew me away from framing, additions, new construction, materials, etc. He broke everything down like it was nothing & in a way that I actually could understand. The company is based out of Fontana and covers a huge range from San Bernardino and Riverside all the way through Los Angeles and Orange County. So if you’re in that area and need a general contractor that you can rely on then I would highly recommend Ridgeline Western Construction to get the job done right."
- Thomas Shields
.png)
.png)

GET STARTED
TEXT/CALL (909) 676-2814

Service Areas
We provide listings of areas we serve if you don't see your city then contact us to confirm.