
.png)
Ridgeline Western Construction
Framing • Additions • New Construction • Remodeling • Residential • Commercial
Kitchen Island Installation
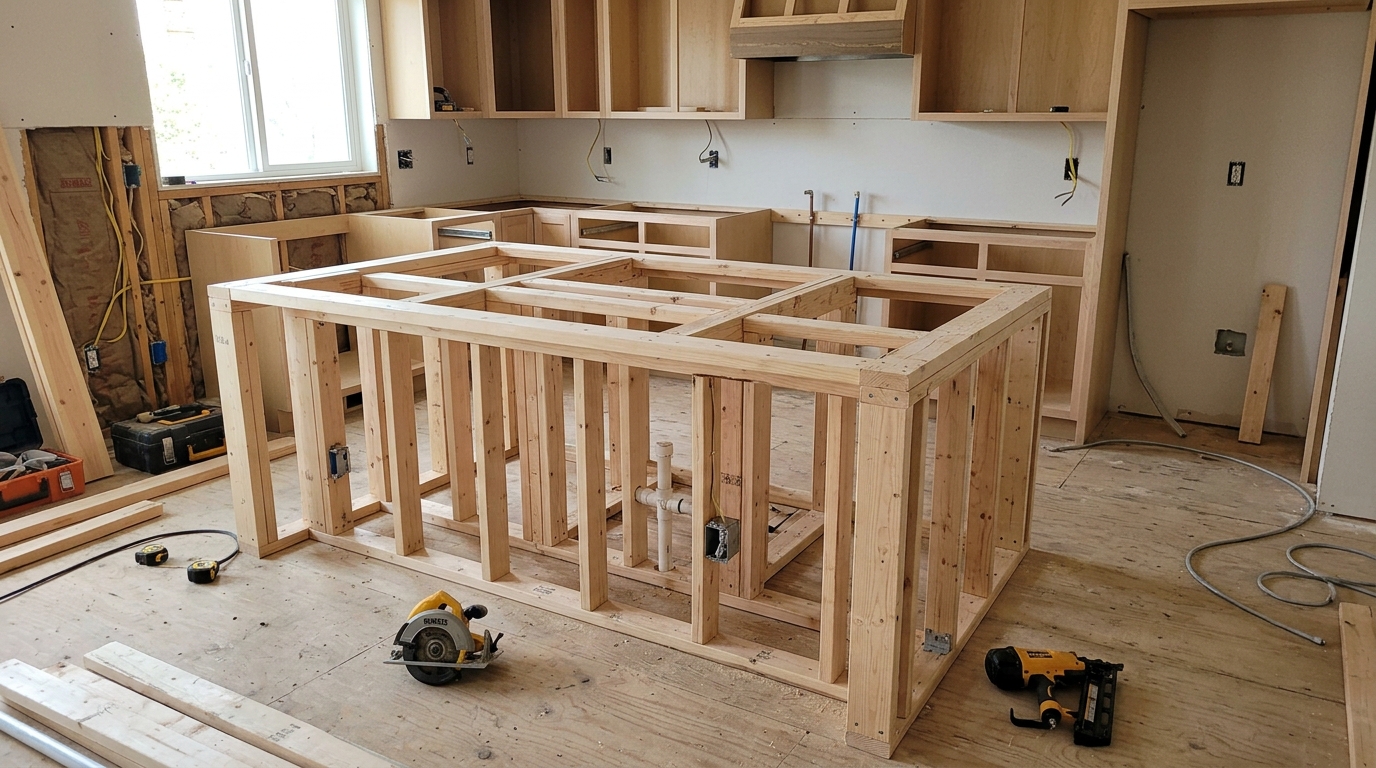
Kitchen island installation is a full-scope build that adds structure, storage, and usable workspace where you need it most. Ridgeline Western Construction starts by confirming whether the floor and framing can hold the new kitchen island’s weight, coordinates the layout with your appliances and plumbing, and manages the build through every trade. Cabinets, countertops, outlets, and lighting are all scheduled in proper sequence, with electrical and plumbing handled by licensed subcontractors. Permitting and inspections are managed to ensure the addition is built to code and built to last.
Why Choose Ridgeline Western Construction for Kitchen Island Installation
A new kitchen island is more than cabinetry. Placement, load, clearances, and services like electrical and plumbing all play a role in making an island work with your home’s existing structure and systems. Ridgeline Western Construction opens with an assessment of your kitchen layout, checks for structural support in the floor, and confirms the necessary clearances for walkways and appliance doors. Where cut-ins for outlets, water, or gas are needed, we plan these ahead so no element has to be reworked.
We coordinate every licensed trade: framing for support, cabinetry installation, countertop fabrication and set, plus all electrical and plumbing rough-in and finishes. Materials are matched for your cabinet style, with options for wood, laminate, stone, or composite counters. One trade never gets ahead of inspection or the plan, so the sequence stays on track. Where the layout or existing services introduce limits, we explain those tradeoffs up front so you know what can—and cannot—be built.
At completion, you have an island that matches the rest of the kitchen in function and finish. All work is inspected as required, and the permit record is closed out. When finished, you know the island is supported, permitted, and every detail complies with building code.
Permit and Compliance Management
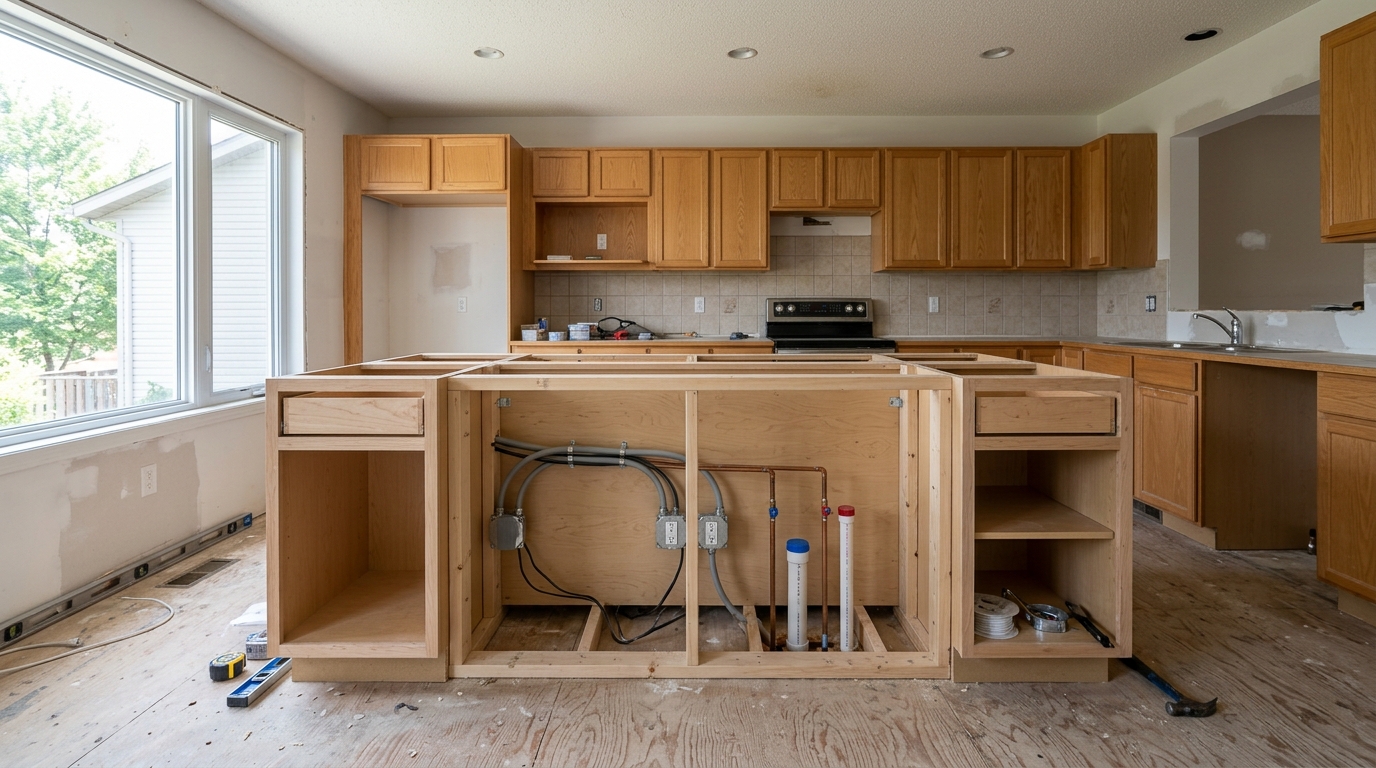
Ridgeline Western Construction leads the layout review with you and prepares the documents for permit application when required. We schedule inspections at each regulated phase—rough trades, final install—so nothing is closed up until signed off. The permit record is fully closed when the job is done, giving you a traceable history for future sales or remodels. Everything is built and documented to local building code.
Structural Island Assessment
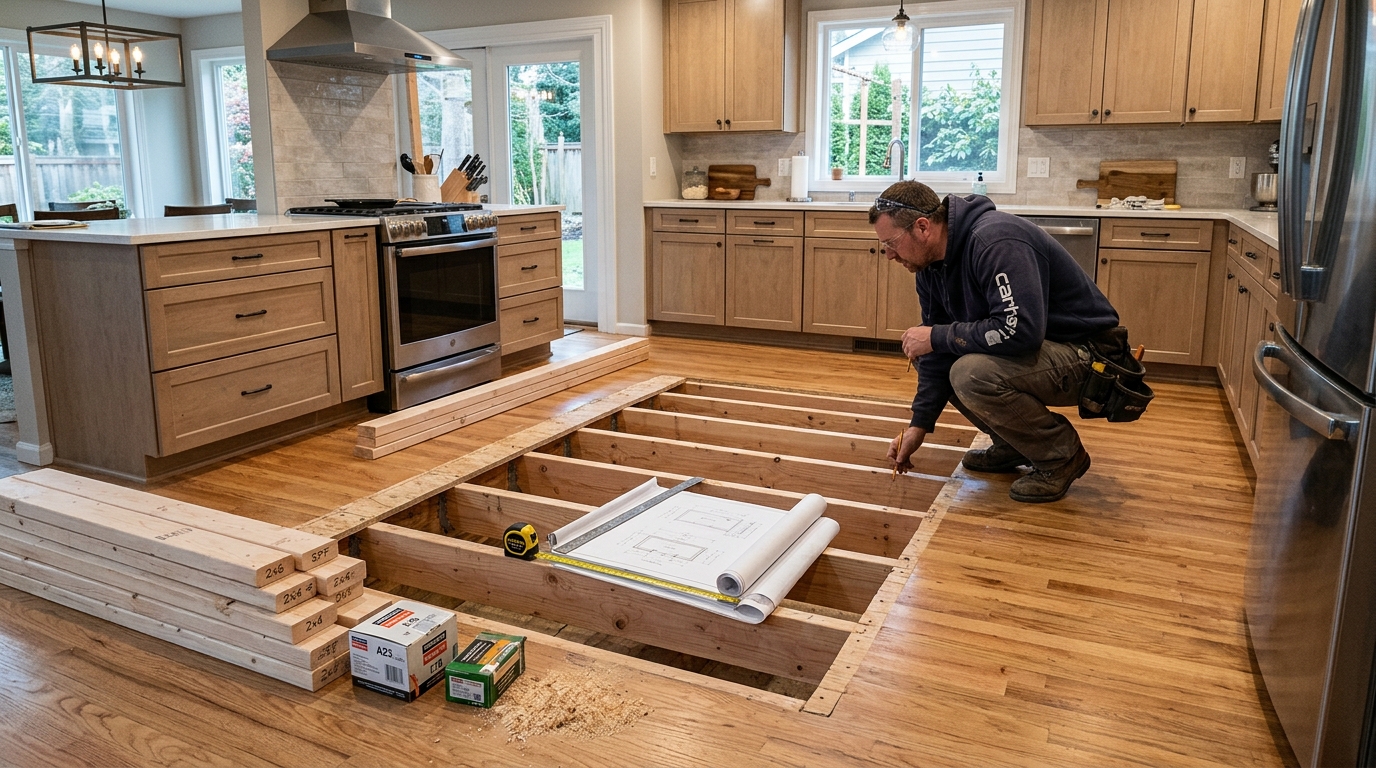
Ridgeline Western Construction evaluates the existing floor and framing where you want the island installed. We verify that the structure below can handle the weight of cabinets, counters, and any fixtures like sinks or appliances—especially important for heavier stone or composite tops. Where reinforcement is needed, we plan and frame it ourselves so the base is solid. This step means your island doesn't shift, settle, or damage your floors over time.
Full Trade Coordination and Sequencing
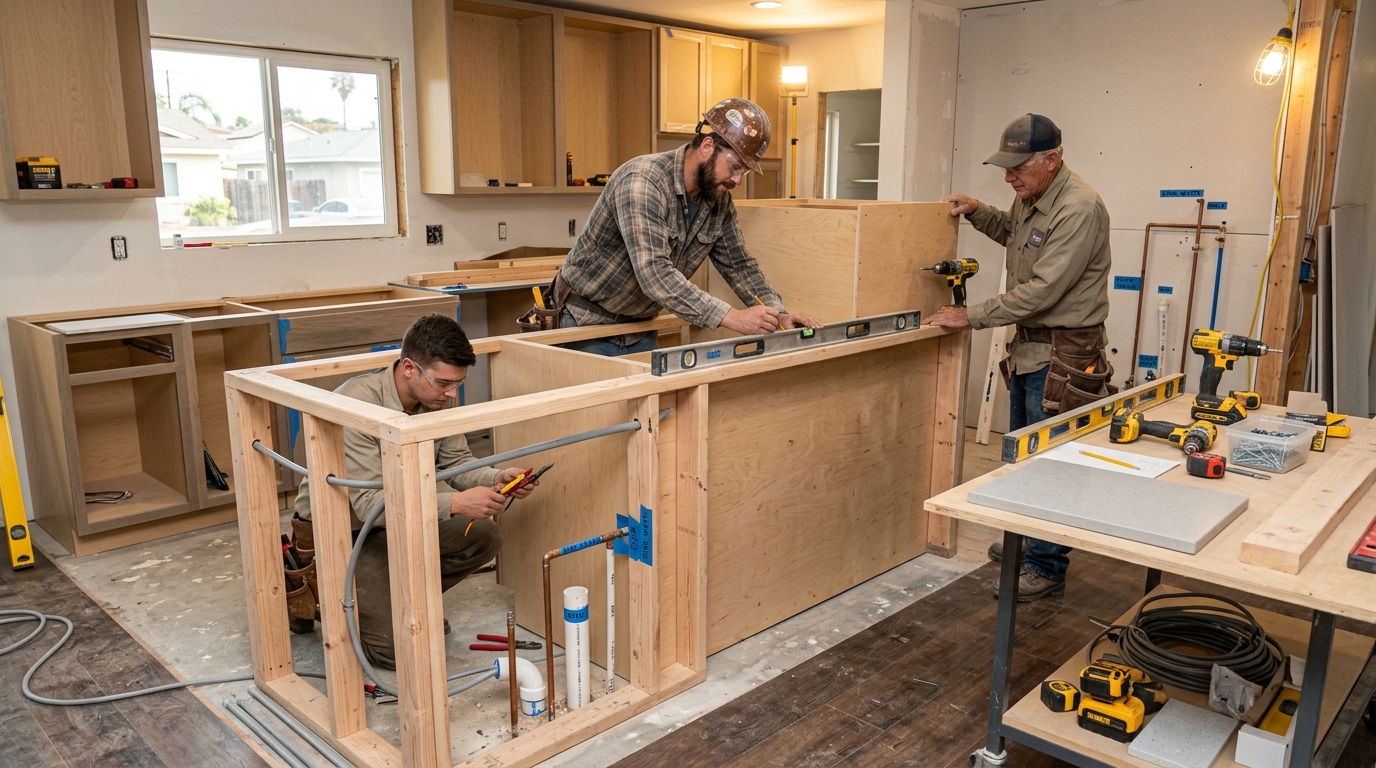
We handle every aspect under one contract. After the structure is verified, our team manages carpentry, cabinetry set, countertop install, and coordinates licensed subcontractors for electrical and plumbing work. This way, your outlets, switches, lighting, and water connections are placed exactly where planned, and every phase is scheduled so trades do not work over each other. Your project moves cleanly from demo to finish without wasted time.

Need Kitchen Island Installation?
Get your kitchen island installation estimate today.

About Our Kitchen Island Installation Services
Ridgeline Western Construction is owner-operated by Steven Moreno, a general contractor and framing specialist who is on every project from scope meeting through final walkthrough. For kitchen island installation, you get more than a cabinet installer—you work directly with a contractor who reviews your structure, coordinates all trades, and keeps the build accountable to code and finish details. We self-perform framing and carpentry, schedule every licensed subcontractor, and manage the entire process so you have one point of contact for every phase.
WHY PROPERTY OWNERS CHOOSE US
5 Star Rated ★
Licensed & Insured ⛨


ABOUT US
Ridgeline Western Construction


Frequently Asked Questions
Yes. Ridgeline Western Construction is a licensed California Class B general building contractor, fully insured.
Our license number is #1147197Ridgeline Western Construction is based out of San Bernardino serving them and communities throughout southern California including Riverside, Los Angeles, and Orange County.
If you don't see your city listed, reach out and we'll confirm coverage.Framing, home additions, ADU construction, new home construction, whole-home remodeling, structural work, fire damage rebuilds, and commercial construction in Fontana, CA & throughout San Bernadino. The Owner Steven Moreno is an expert in framing and carpentry with anything falling outside of expertise being managed through him allowing you to have your building under one contract.
Yes. Every starts with engineering and permitting mapped out, and closes with inspections and a completed permit record from the building department. You get documentation for every phase.
Framing and carpentry are performed by us. Electrical, plumbing, HVAC, and roofing are handled by licensed subcontractors that we schedule and manage under the same contract that way you have one point of contact for your project.
Call or text Steven at +1 (909) 676-2814. Go over your project, plans or interest in a plan.. Then he'll walk through the scope and put together an estimate for you to continue
OTHER SERVICES
Ridgeline Western Construction offers a full range of construction services throughout San Bernardino, Riverside, Los Angeles, and Orange counties.
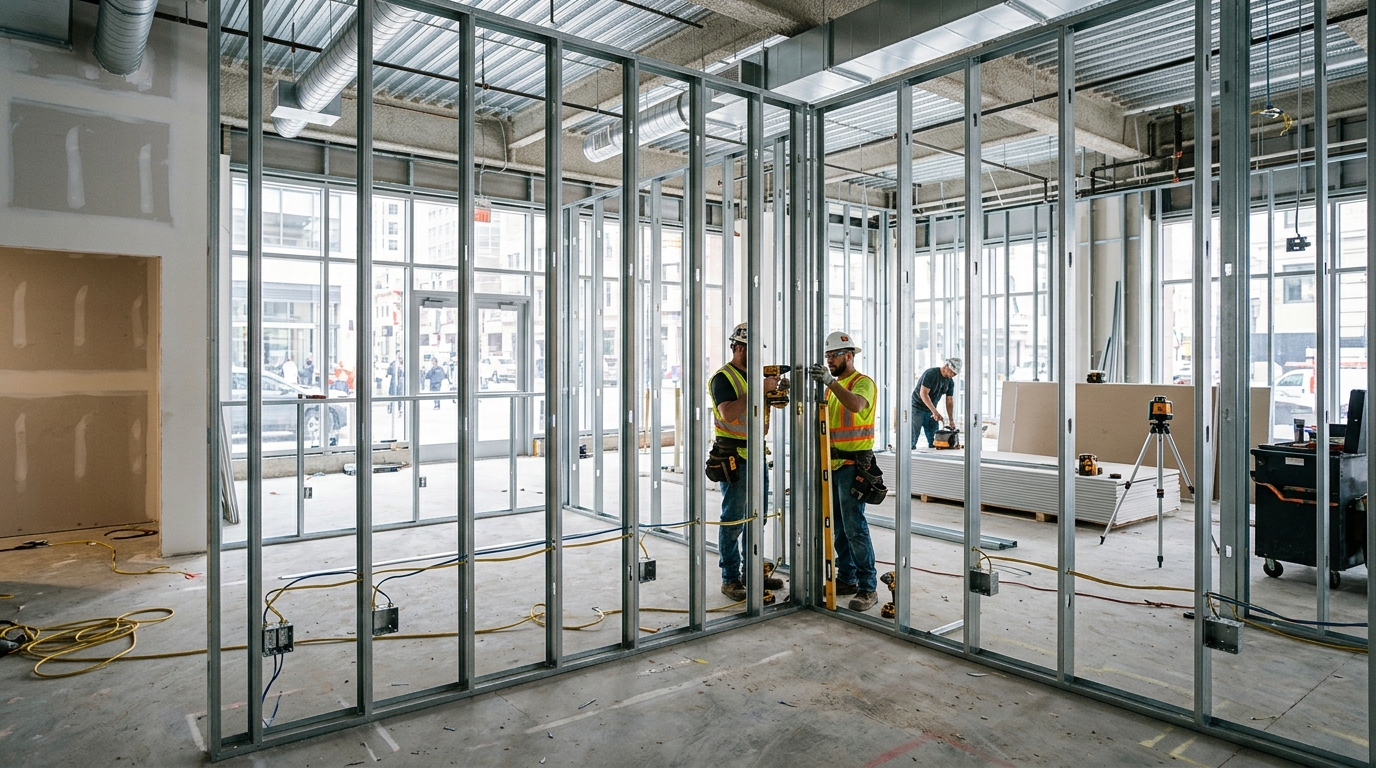
Commercial Remodeling
Commercial remodeling brings offices, retail locations, and workspaces up to current needs—whether through new layouts, finishes, or mechanical upgrades. Ridgeline Western Construction manages every phase, from the initial walkthrough to city inspection sign-off. We coordinate structural changes, framing, carpentry, and all subcontracted trades so you get a remodel that meets code and fits business operations with one point of contact.
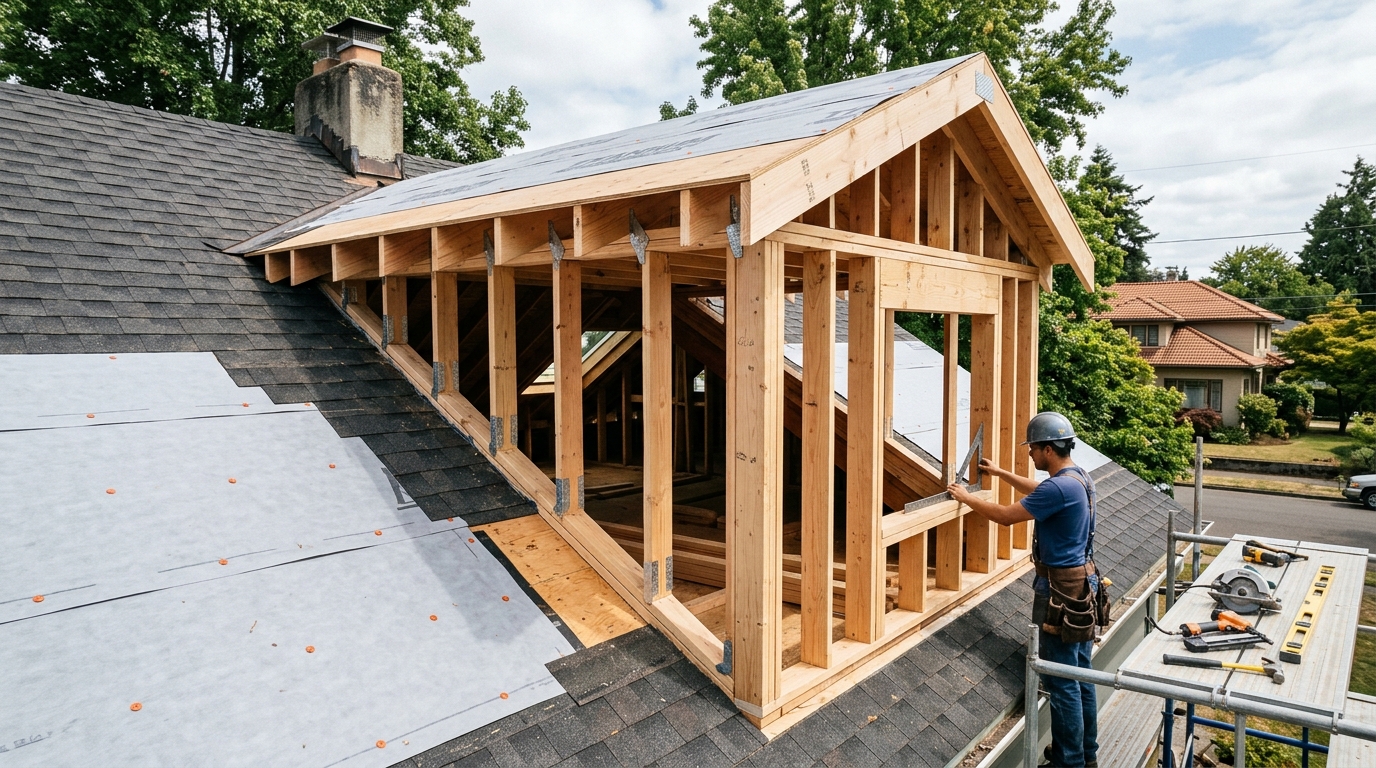
Dormer Addition
A dormer addition creates new usable space and brings in natural light by extending a roof line. Ridgeline Western Construction handles the structural engineering, framing, and all trades needed for a dormer, from plan check to interior finish. We keep the project under one contract and coordinate every step, so both roof and structure are built to current code and signed off at inspection.
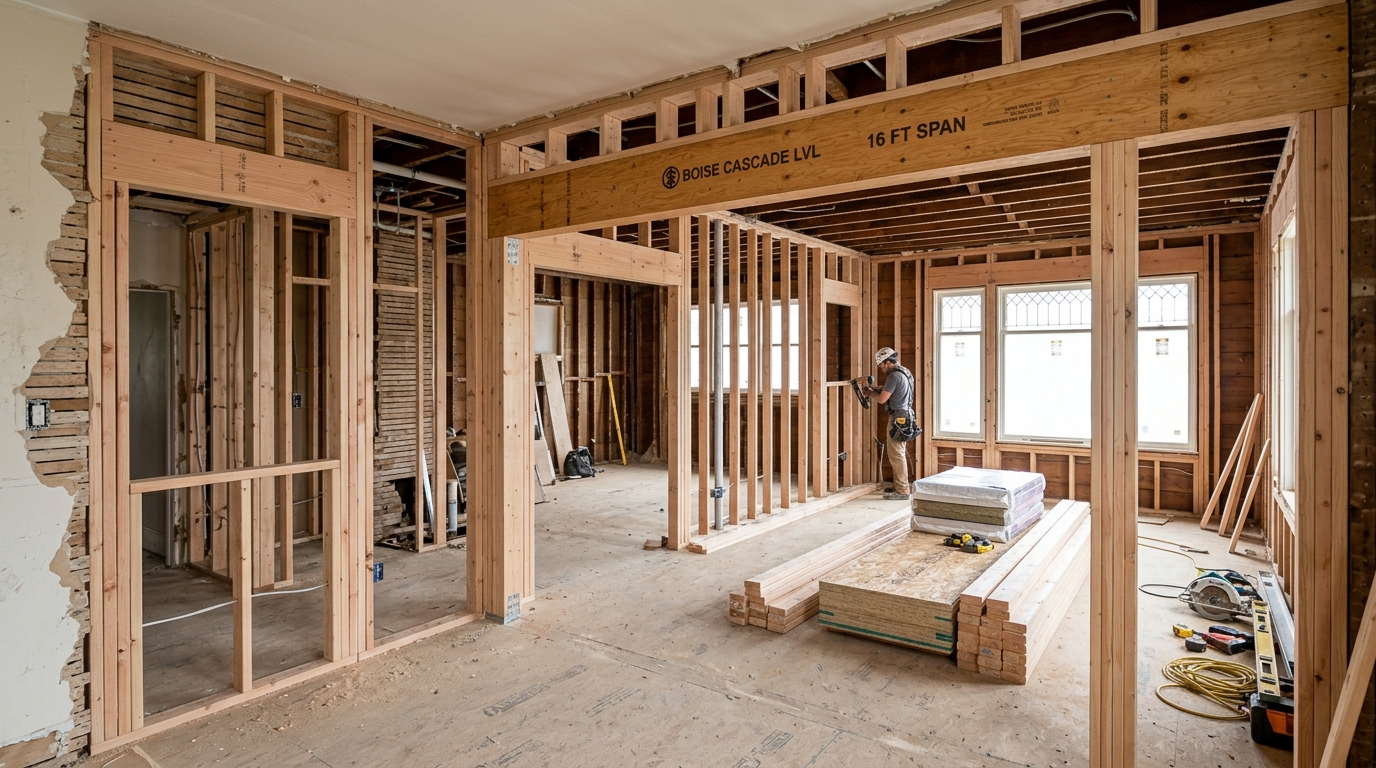
Home Renovation
Home renovation spans full-gut remodels, layout changes, structural upgrades, and finish replacements within the same building shell. Ridgeline Western Construction brings framing expertise to every renovation, assessing what stays, what moves, and what must be brought to current code. We manage the process from scope walk through permits, trades, and final details under one contract. Every decision on structure, materials, and sequence is mapped to permit requirements and inspection milestones. At completion you have a permit sign-off and every upgrade documented for resale or refinance.
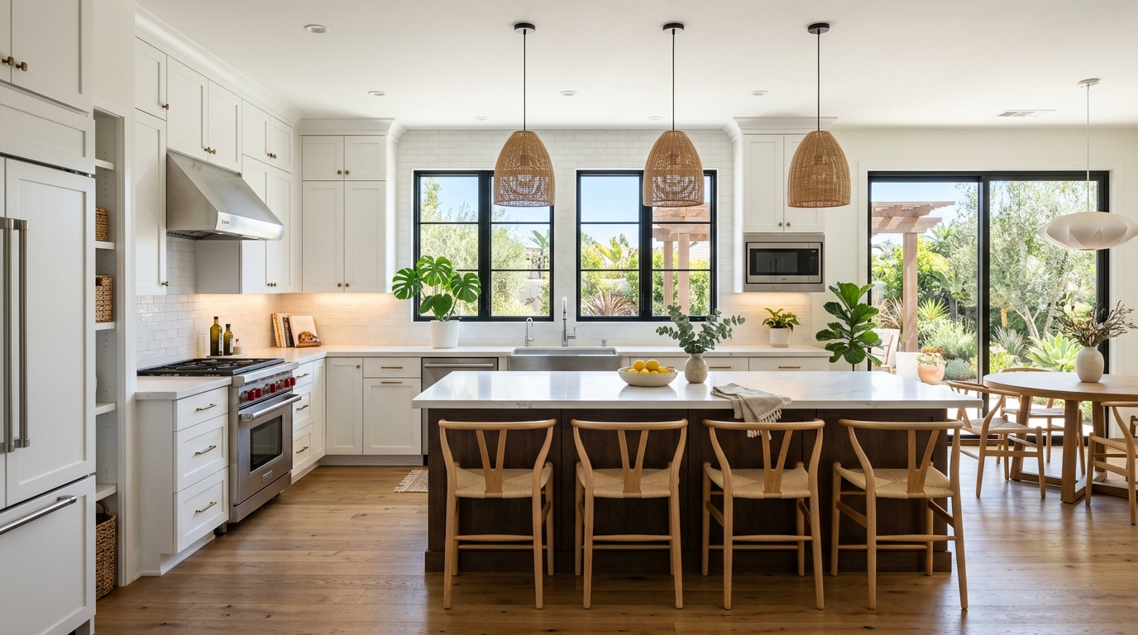
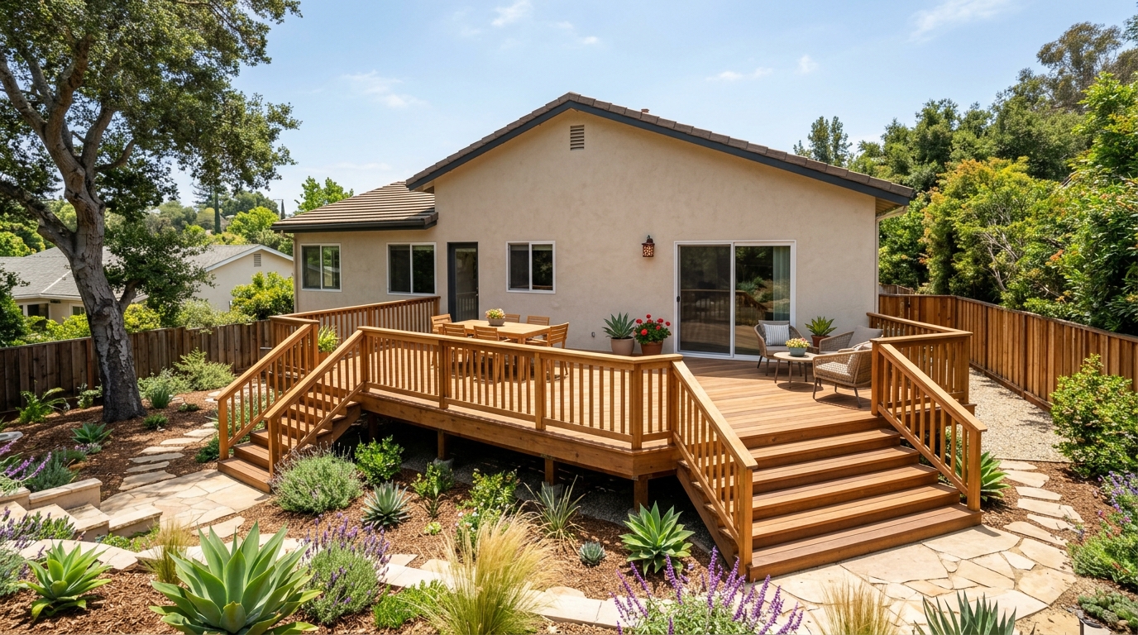

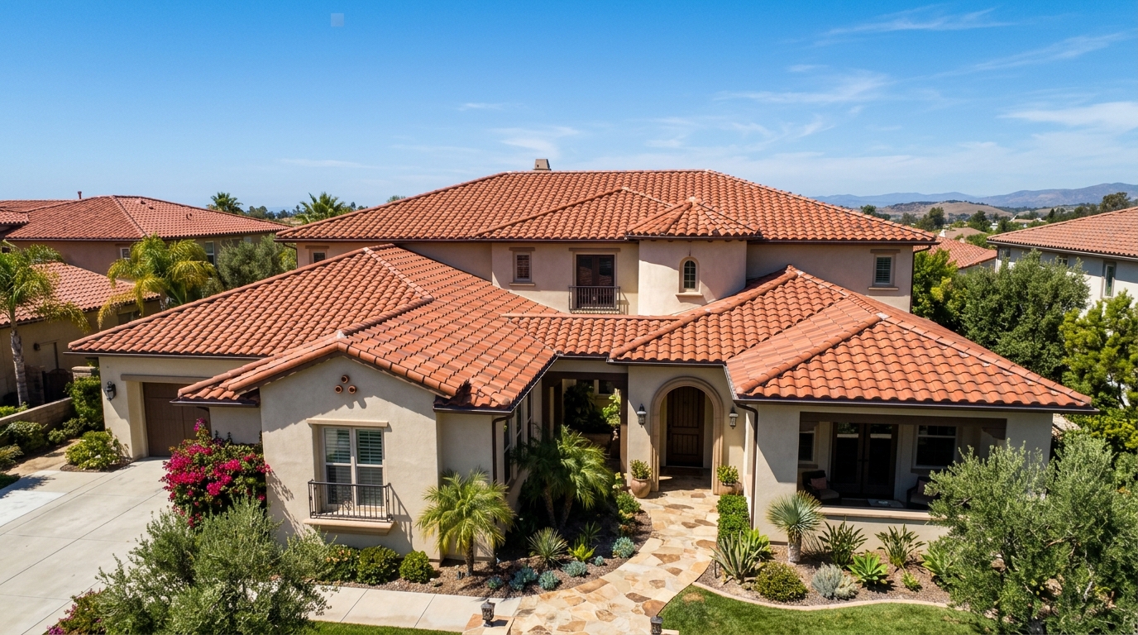
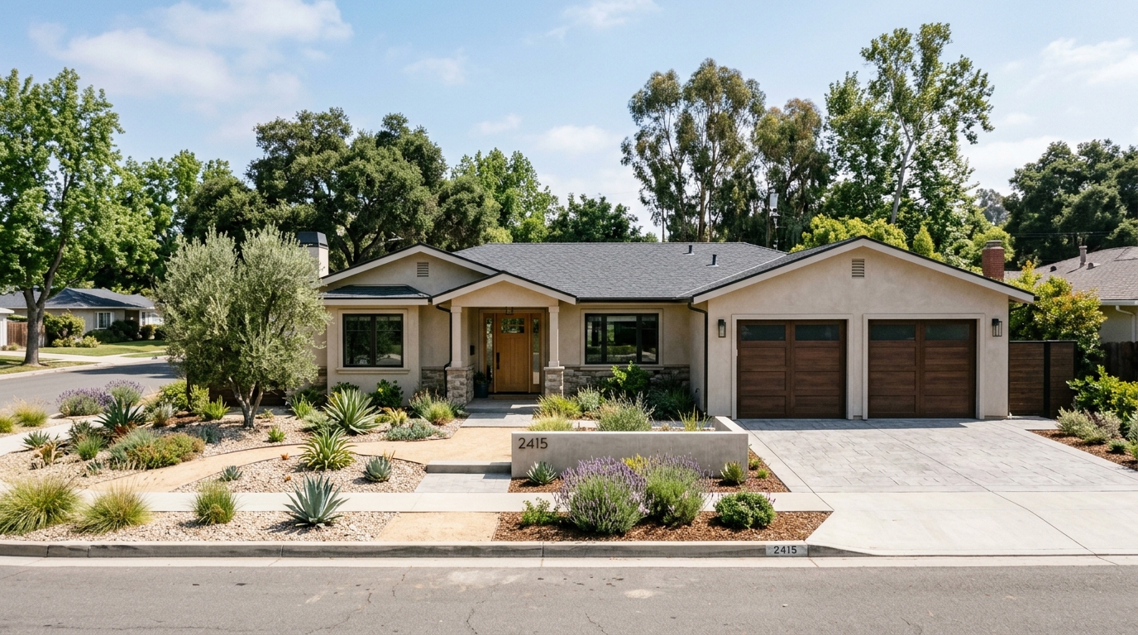
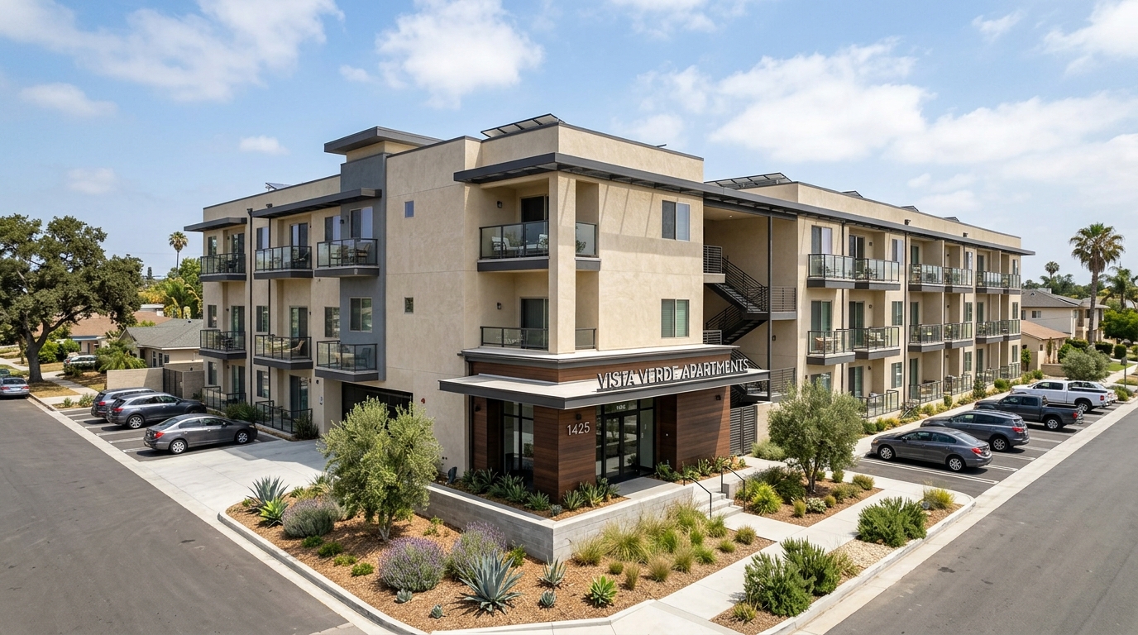
Some property types we work on
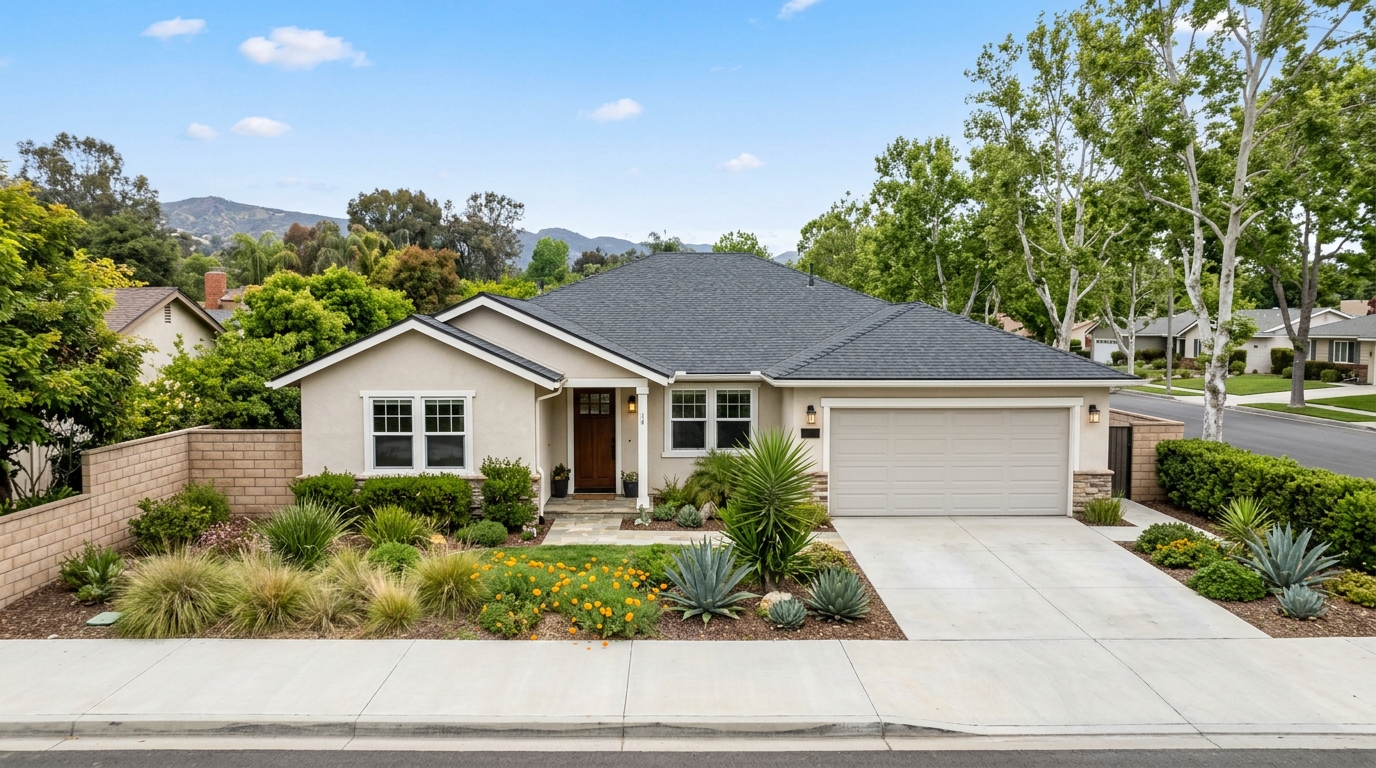

What Our Clients Say about us..
"I connected with Steven Moreno at Ridgeline Western Construction about a year ago when I was scoping out a project. Steven’s knowledge blew me away from framing, additions, new construction, materials, etc. He broke everything down like it was nothing & in a way that I actually could understand. The company is based out of Fontana and covers a huge range from San Bernardino and Riverside all the way through Los Angeles and Orange County. So if you’re in that area and need a general contractor that you can rely on then I would highly recommend Ridgeline Western Construction to get the job done right."
- Thomas Shields
.png)
.png)

GET STARTED
TEXT/CALL (909) 676-2814

Service Areas
We provide listings of areas we serve if you don't see your city then contact us to confirm.