
.png)
Ridgeline Western Construction
Framing • Additions • New Construction • Remodeling • Residential • Commercial
Attic Conversion
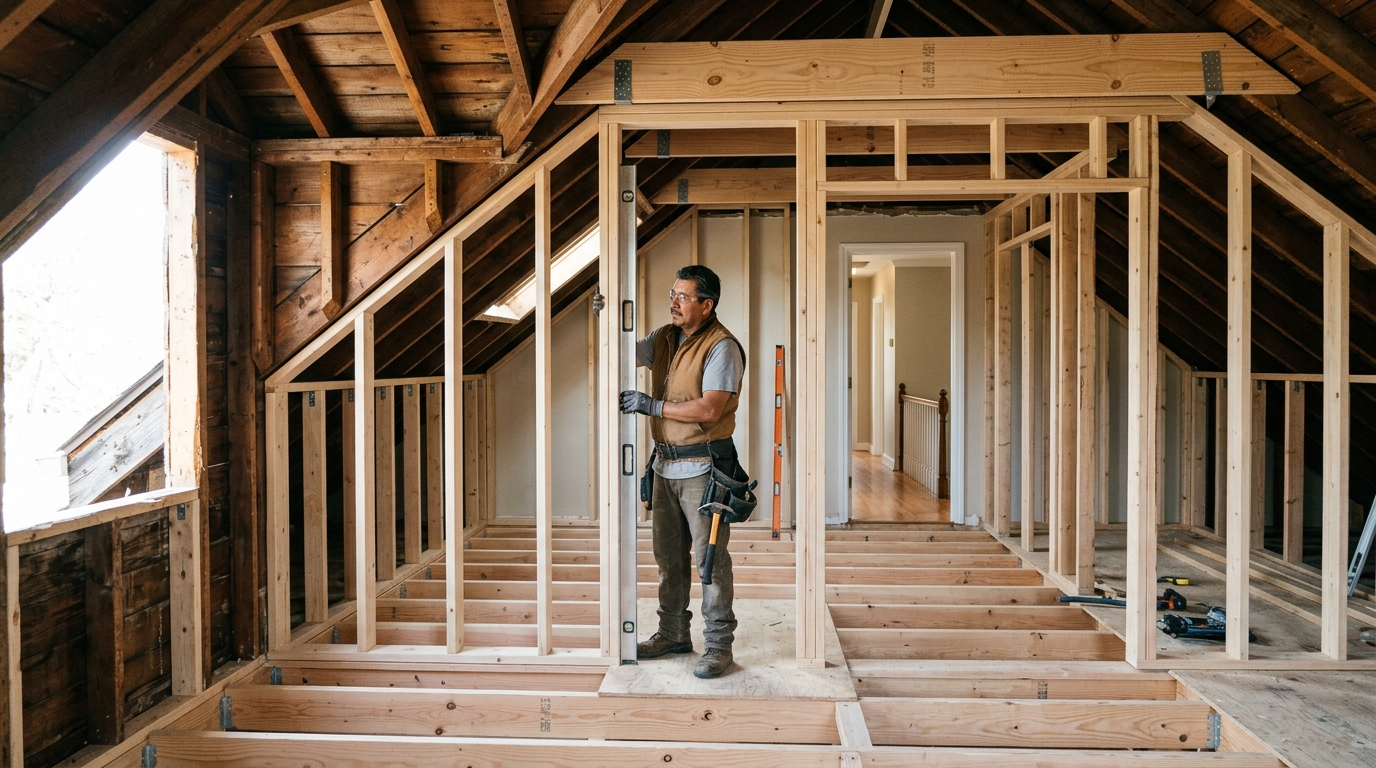
Attic conversion transforms underused attic space into permitted living area, such as bedrooms, offices, or studios. Ridgeline Western Construction manages the structural evaluation to confirm load capacity, coordinates engineering, and handles every trade from framing to final finishes. You get one contract, a schedule that runs through all trades in sequence, and a completed project with full permit approval.
Why Choose Ridgeline Western Construction for Attic Conversion
Most attics were built for storage or ventilation and not for regular use as living space. Turning an attic into a bedroom, home office, or studio involves more than just finishes—a structural review determines if joists and rafters can support the new use, and whether access or ceiling height meet code. Sometimes, existing framing needs to be reinforced or reconfigured before any other work begins.
Ridgeline Western Construction starts with a framing and structural assessment, then coordinates engineering as needed and submits plans for permit. We self-perform any required framing upgrades, manage licensed subcontractors for electrical, HVAC, and plumbing, and oversee insulation, drywall, windows, and finishes. A key tradeoff in attic conversions is the balance between headroom and insulation—keeping energy code compliance without losing usable space.
The process follows the standard inspection sequence: framing, rough trades, insulation, drywall, and final sign-off. The finished attic is permitted, issued a certificate of occupancy, and ready for use as living space. You leave with a clear permit record and a legal, comfortable room—never a non-compliant afterthought.
Framing Upgrades and Access Solutions
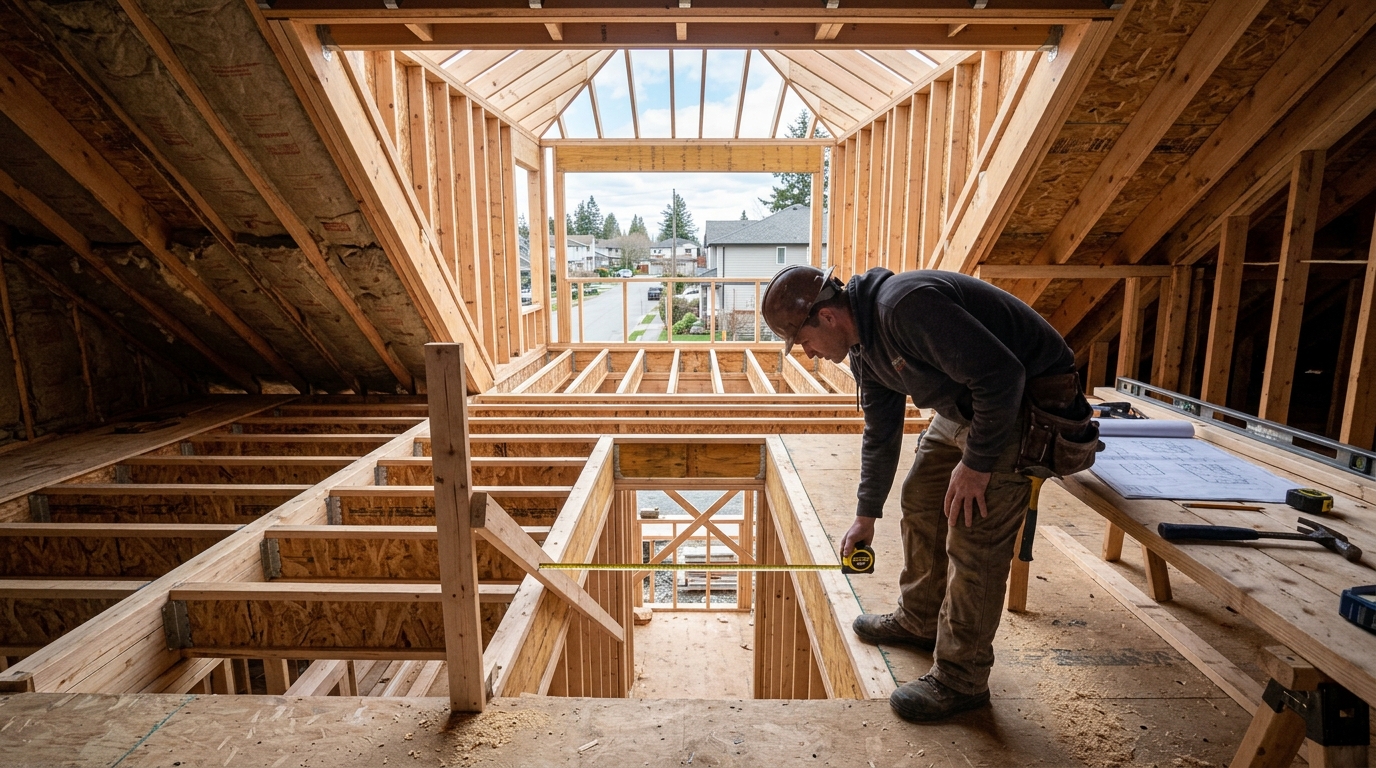
We self-perform framing changes required for attic conversions—raising ceiling height, reinforcing joists, adding dormers, or framing new staircases for code access. Each solution is engineered for both strength and livability, integrated before any finishes or mechanical trades begin.
Full-Scope Permit Management
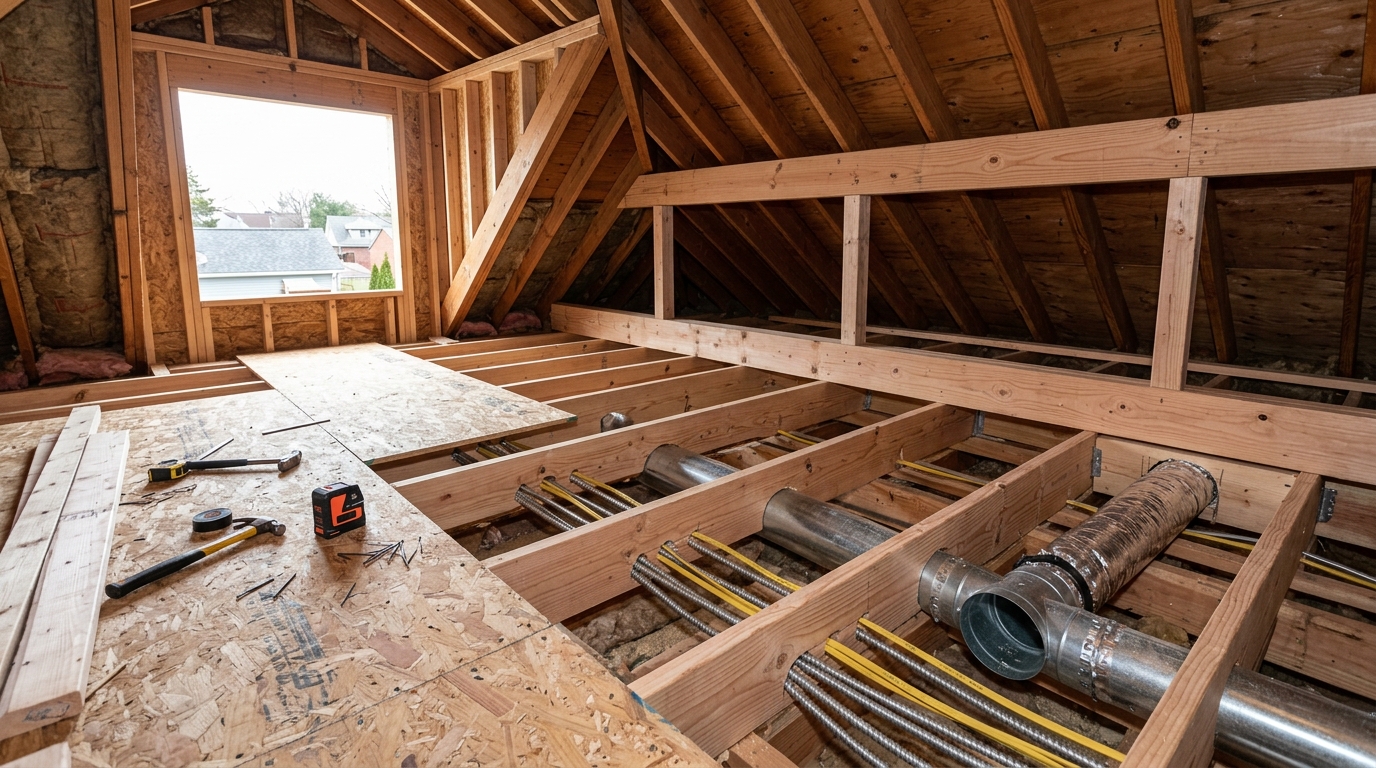
Every attic conversion is run through a single contract with Ridgeline Western Construction managing every trade and permit record. Electrical, plumbing, and HVAC are scheduled and supervised, and all inspection milestones are tracked to completion. You work with a single contractor through design, construction, and final permit sign-off.
Structural Assessment and Engineering Coordination
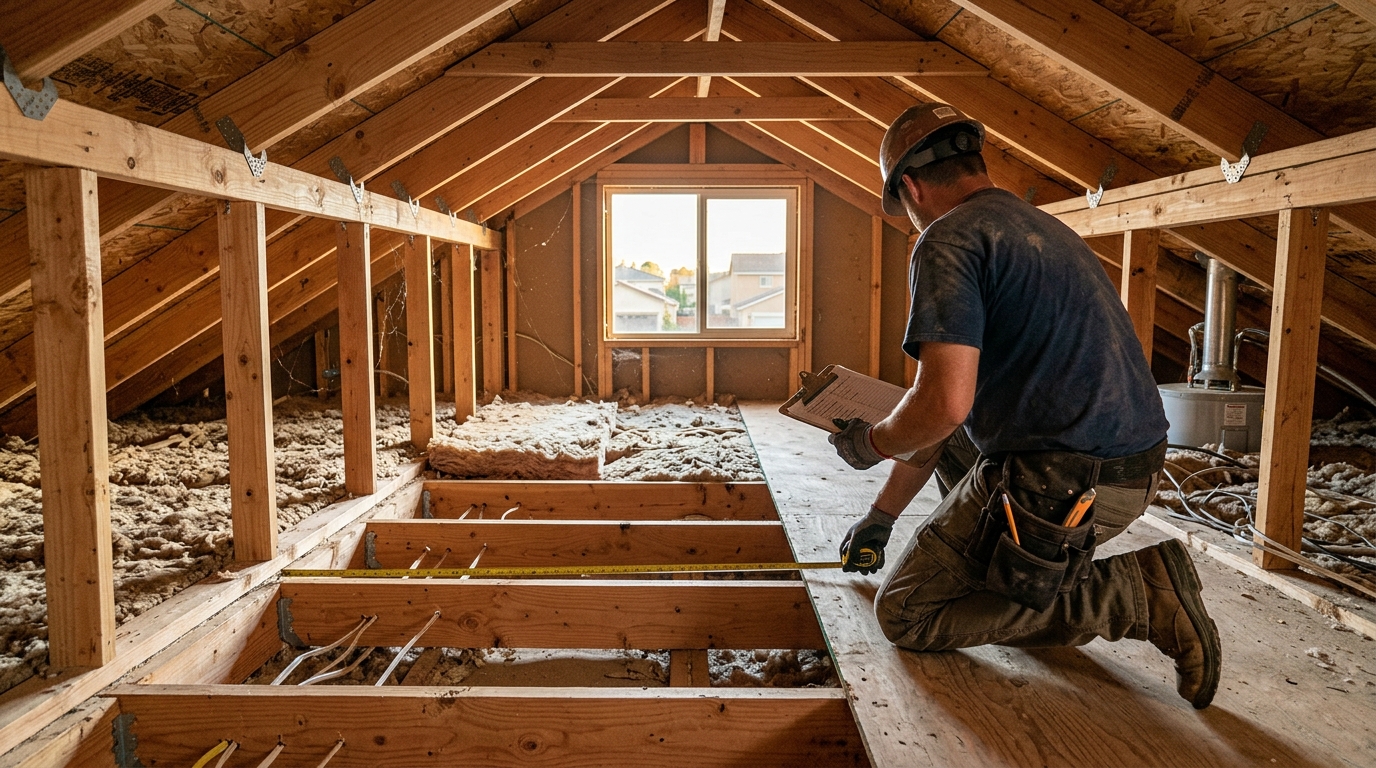
Attic conversions begin with a structural assessment by the owner, a framing specialist. This step confirms whether the existing joists and rafters can handle the occupancy load or if they need upgrades, minimizing risk of future movement or cracking. Where engineering is needed, plans are coordinated for permit submission and approval.

Need Attic Conversion?
Get your attic conversion estimate today.

About Our Attic Conversion Services
Ridgeline Western Construction is owner-operated by Steven Moreno, a general contractor and framing specialist who is on every project from scope meeting through final walkthrough. Turning attic spaces into legal, livable rooms centers on structural upgrades, and having the contractor who reads the load paths and designs the new floor system on site with the crew makes the difference. We self-perform framing and carpentry, manage certified subcontractors for all other trades, and deliver attic conversions with the same thoroughness as a full remodel—one permit, one contract, and a structure ready for inspection.
WHY PROPERTY OWNERS CHOOSE US
5 Star Rated ★
Licensed & Insured ⛨


ABOUT US
Ridgeline Western Construction


Frequently Asked Questions
Yes. Ridgeline Western Construction is a licensed California Class B general building contractor, fully insured.
Our license number is #1147197Ridgeline Western Construction is based out of San Bernardino serving them and communities throughout southern California including Riverside, Los Angeles, and Orange County.
If you don't see your city listed, reach out and we'll confirm coverage.Framing, home additions, ADU construction, new home construction, whole-home remodeling, structural work, fire damage rebuilds, and commercial construction in Fontana, CA & throughout San Bernadino. The Owner Steven Moreno is an expert in framing and carpentry with anything falling outside of expertise being managed through him allowing you to have your building under one contract.
Yes. Every starts with engineering and permitting mapped out, and closes with inspections and a completed permit record from the building department. You get documentation for every phase.
Framing and carpentry are performed by us. Electrical, plumbing, HVAC, and roofing are handled by licensed subcontractors that we schedule and manage under the same contract that way you have one point of contact for your project.
Call or text Steven at +1 (909) 676-2814. Go over your project, plans or interest in a plan.. Then he'll walk through the scope and put together an estimate for you to continue
OTHER SERVICES
Ridgeline Western Construction offers a full range of construction services throughout San Bernardino, Riverside, Los Angeles, and Orange counties.
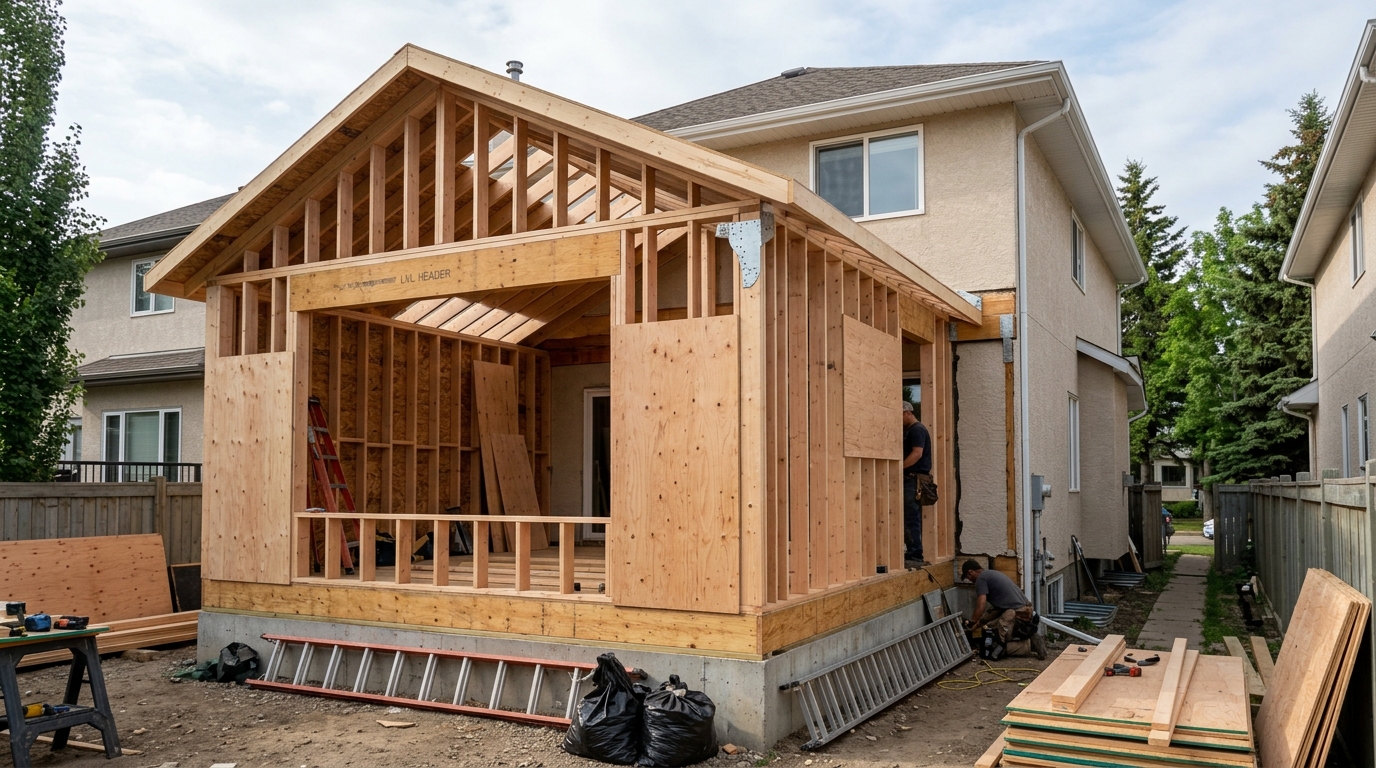
Home Additions
A home addition is a major structural project, not just an expansion of space. Ridgeline Western Construction manages every phase, from structural planning and engineering to permits, framing, finishing, and inspections. One contract covers all trades—the framing and carpentry are always self-performed, and every specialist is scheduled and supervised to keep the work moving as a single project. You get a finished addition designed to meet code, with a permit record that documents every inspection step.
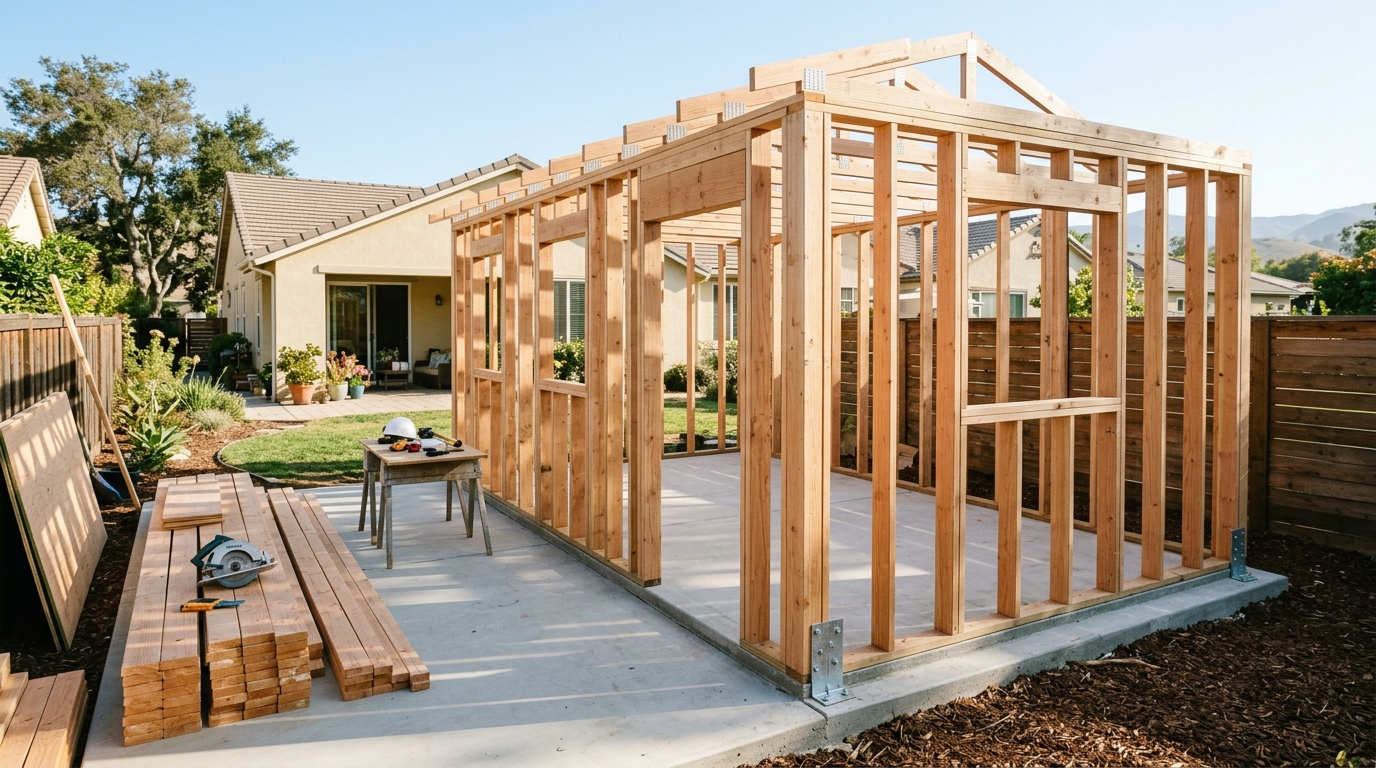
ADU Construction
ADU construction can turn unused yard space or an underbuilt garage into a code-compliant, permitted dwelling. Ridgeline Western Construction manages the entire ADU process from engineering and permits through buildout. We coordinate every step—design, structural framing, rough trades, and finish work—under a single contract and schedule. The result is one point of responsibility and a legal accessory unit ready for use or rental, with full permit documentation.
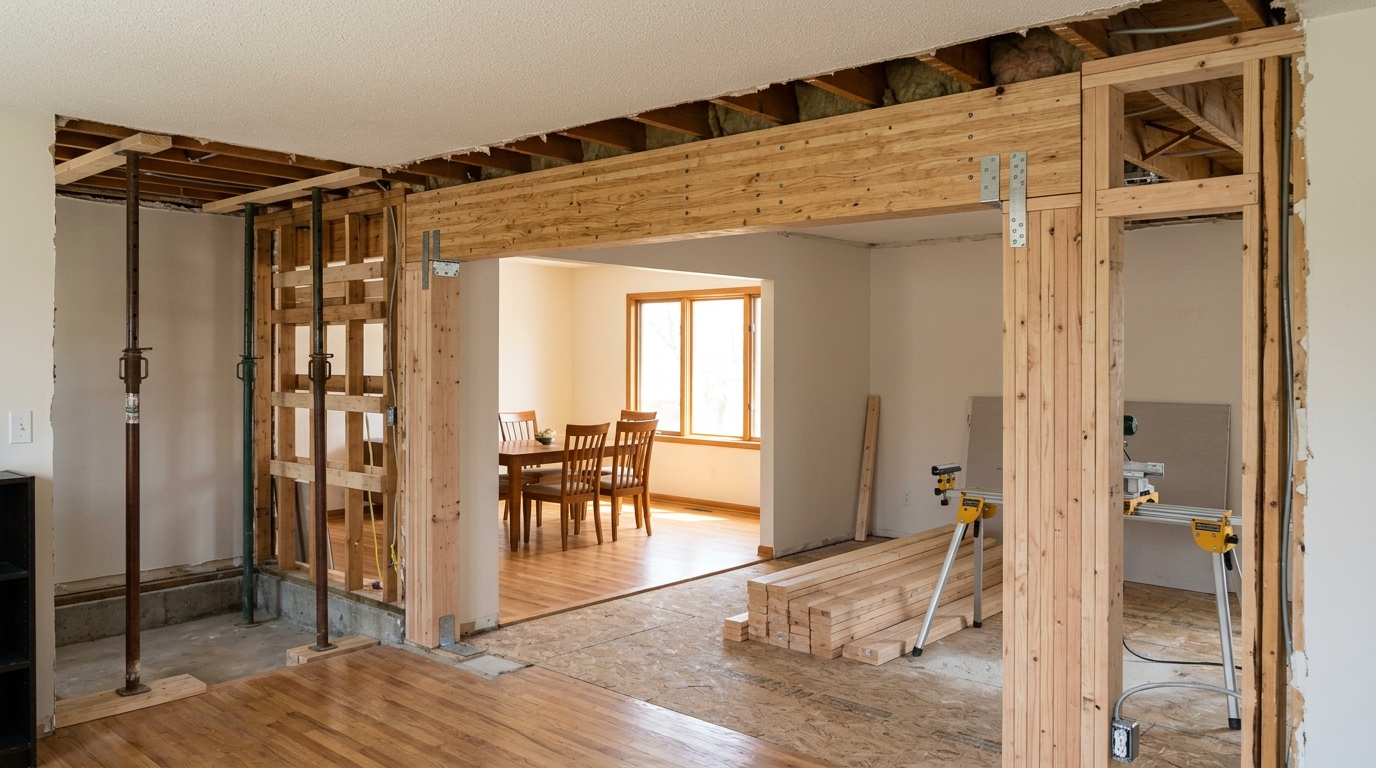
Load-Bearing Wall Removal
Load-bearing wall removal means opening up spaces by taking out structural walls safely and correctly. Ridgeline Western Construction evaluates framing, load paths, and shear points before any wall comes down. We coordinate engineering, secure the permit, handle inspections, and manage all steps from shoring to finish. You get open space where the structure stays sound, and your permit record matches what was built.
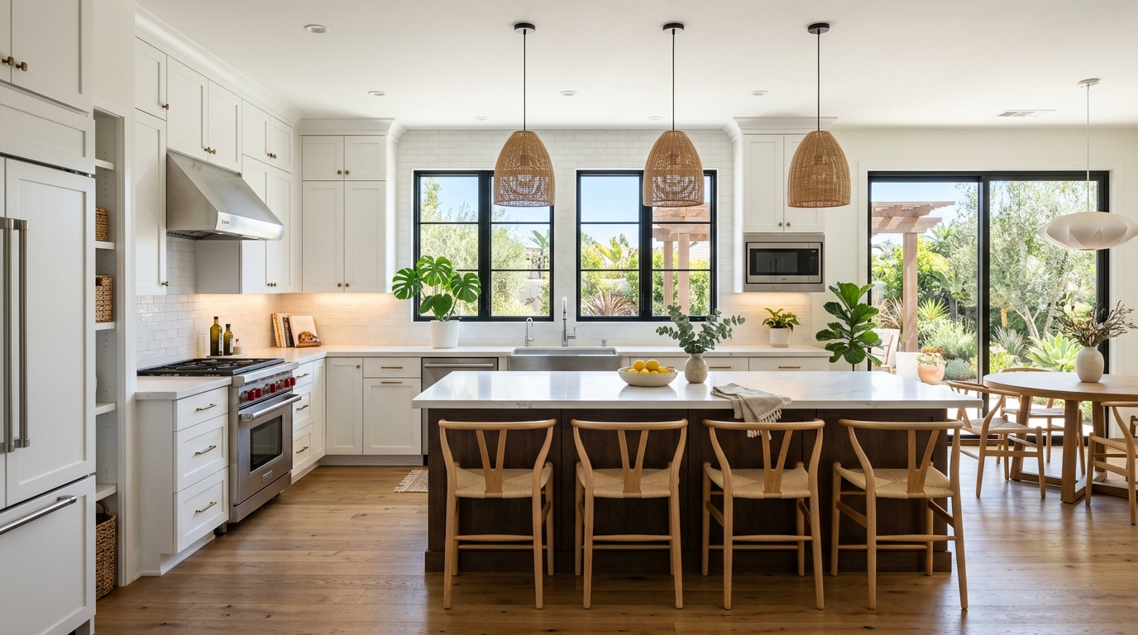
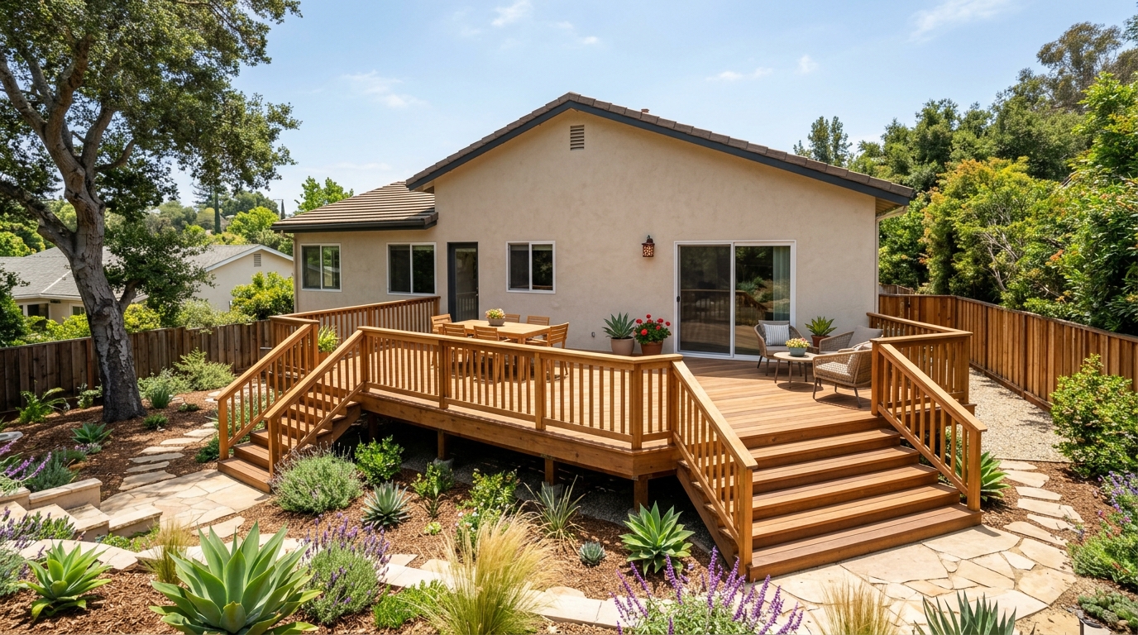

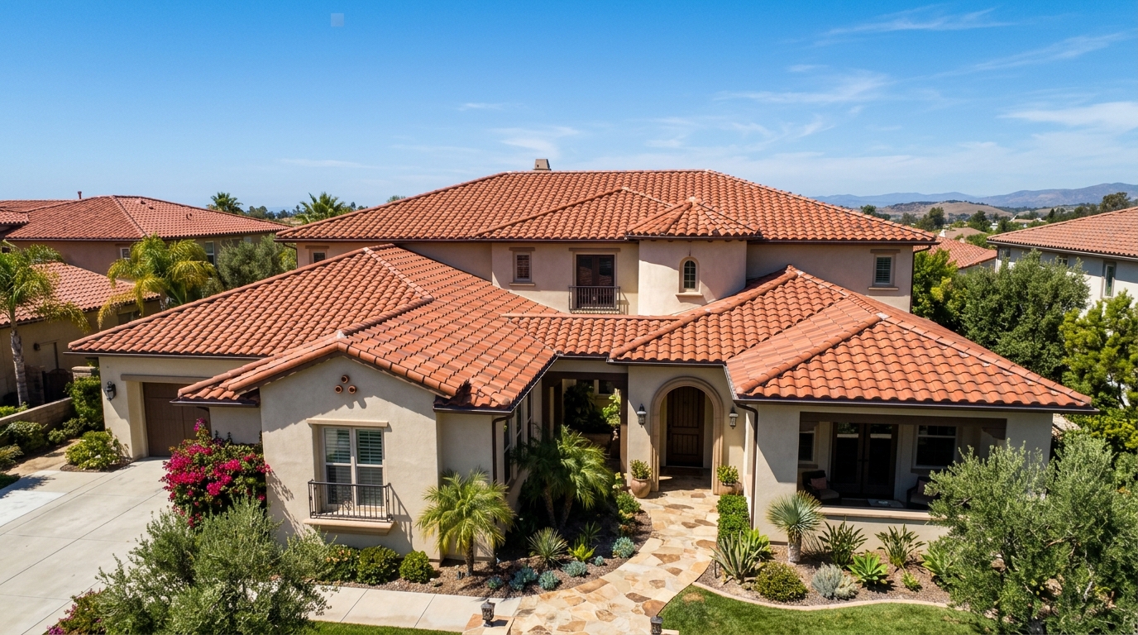
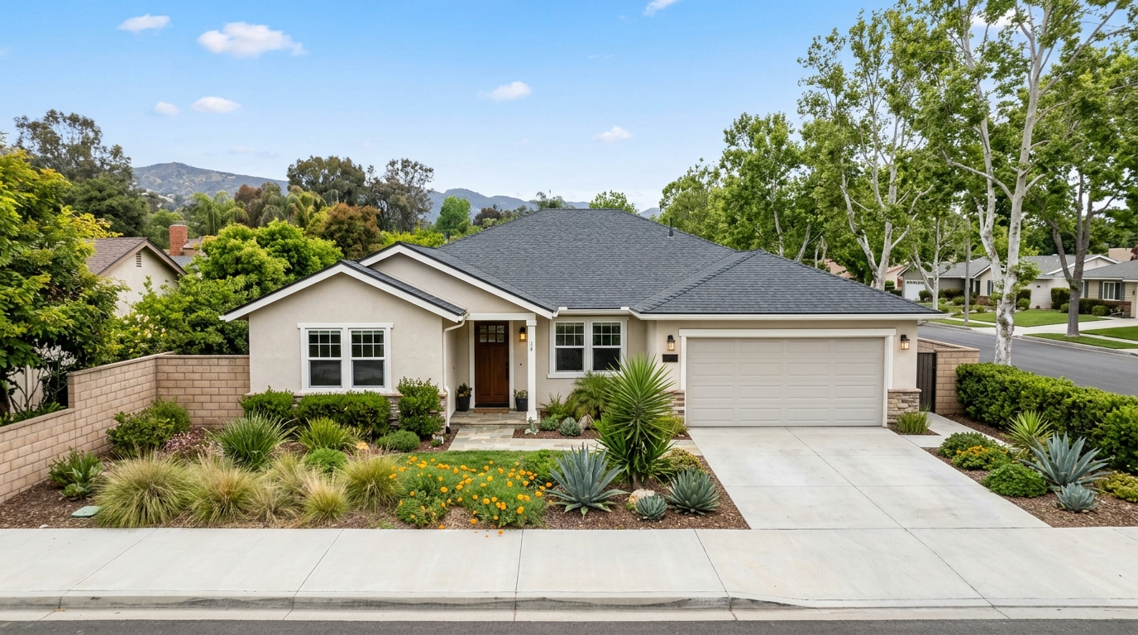
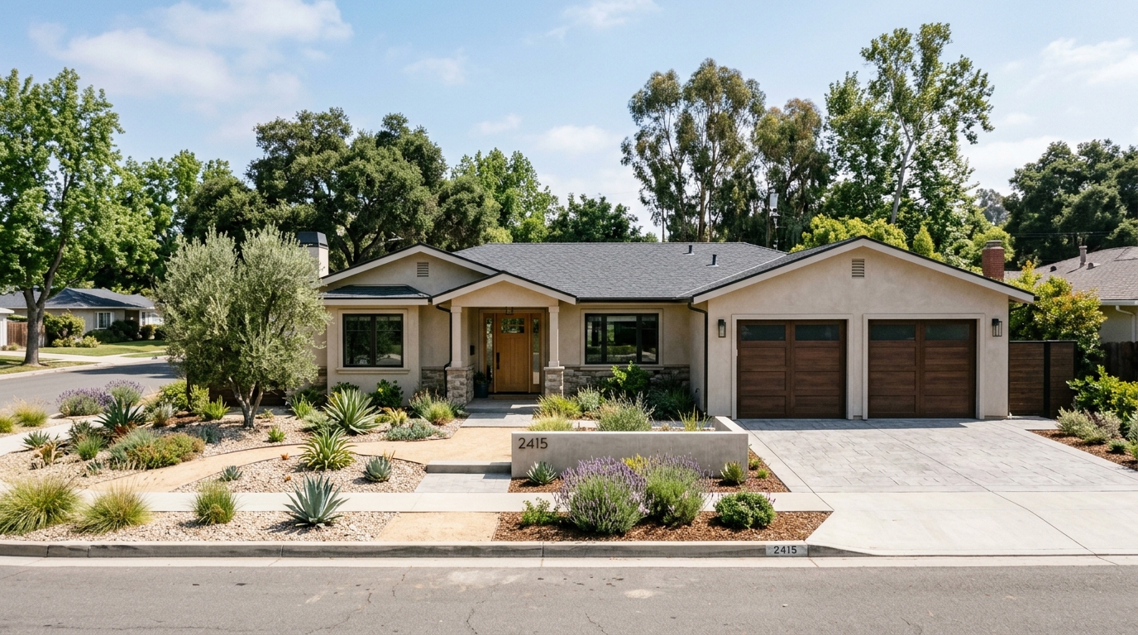
Some property types we work on

What Our Clients Say about us..
"I connected with Steven Moreno at Ridgeline Western Construction about a year ago when I was scoping out a project. Steven’s knowledge blew me away from framing, additions, new construction, materials, etc. He broke everything down like it was nothing & in a way that I actually could understand. The company is based out of Fontana and covers a huge range from San Bernardino and Riverside all the way through Los Angeles and Orange County. So if you’re in that area and need a general contractor that you can rely on then I would highly recommend Ridgeline Western Construction to get the job done right."
- Thomas Shields
.png)
.png)

GET STARTED
TEXT/CALL (909) 676-2814

Service Areas
We provide listings of areas we serve if you don't see your city then contact us to confirm.