
.png)
Ridgeline Western Construction
Framing • Additions • New Construction • Remodeling • Residential • Commercial
Attic Services
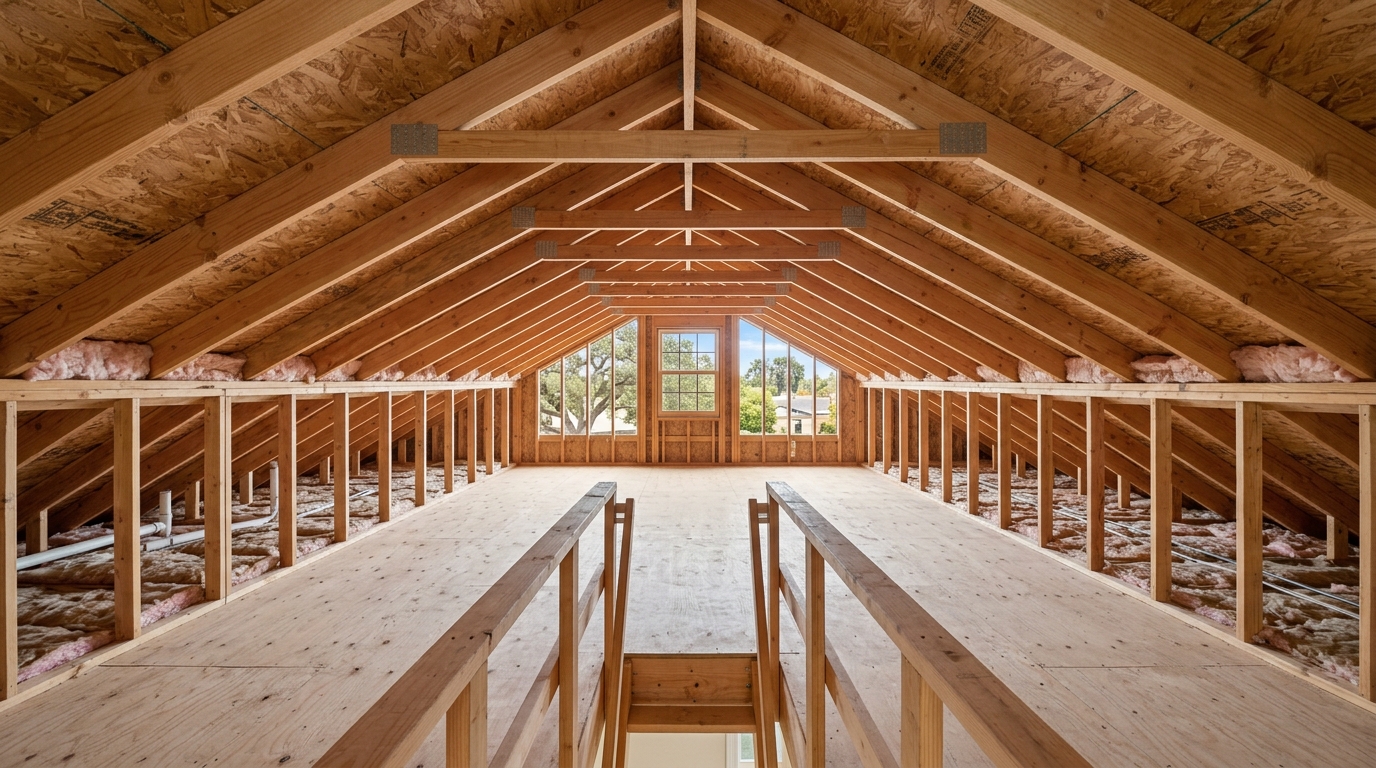
Attic work covers every aspect of the space above your ceiling — framing, access, insulation, ventilation, and repairs needed after leaks or infestations. Ridgeline Western Construction evaluates the roof structure, checks for compromised joists, and manages any changes to the framing, plus coordinates insulation or mechanical work with specialty subcontractors as needed. You end up with an attic that is structurally sound, weather-tight, and ready for whatever use you need.
What We Do With Attics
In attics, Ridgeline Western Construction self-performs every aspect of structural carpentry — reinforcing or sistering ceiling joists, removing and replacing any wood compromised by termites, water, or past cut-outs, and framing new accesses or storage supports as needed. When sagging ceilings or previously altered framing create safety risks, we open up the affected areas, rebuild the load-path using dimensional lumber or engineered members, and restore stability from below. If the attic is being prepped for a new use, Steven Moreno walks the space first to read the structure and expose any buried issues.
Insulation upgrades, HVAC changes, and electrical runs are managed through licensed subcontractors with all trades coordinated under one contract and timeline. We schedule electrical or HVAC crews for lighting, ventilation, or ductwork while managing the insulation contractors around any structural repairs or prep. Our own team handles any necessary drywall, hatch carpentry, and post-repair finishing, so you deal with a single project scope from structural fix to clean handoff.
Attic work means working above living space, so dust containment, access protection, and careful debris control shape every job. We document attic conditions before and after, phase noisy or disruptive work around household occupancy, and manage disposal without disturbing finished parts of the property. Every project gets appropriate permits for framing, insulation, or mechanical equipment, and compliance with Title 24 insulation or egress codes is confirmed before closeout.
Attic Conversion
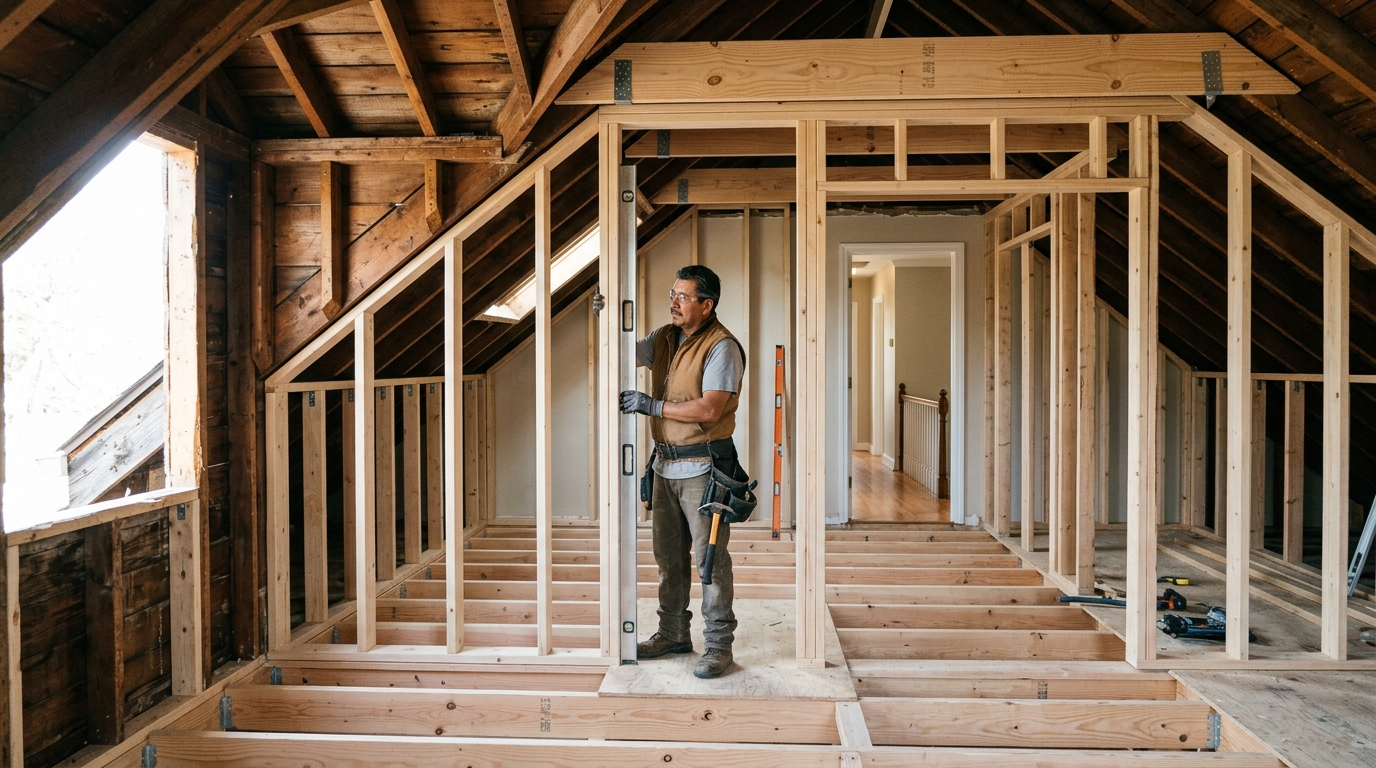
Attic conversion transforms underused attic space into permitted living area, such as bedrooms, offices, or studios. Ridgeline Western Construction manages the structural evaluation to confirm load capacity, coordinates engineering, and handles every trade from framing to final finishes. You get one contract, a schedule that runs through all trades in sequence, and a completed project with full permit approval.

get StARTED
Fill In your information below


who we are
Ridgeline Western Construction is owner-operated by Steven Moreno, a general contractor and framing specialist who is on every project from scope meeting through final walkthrough. In attics, Steven’s eye for framing is critical — he checks rafter connections, collar ties, and the integrity of ceiling joists before recommending any repair or improvement. Whether the job is reinforcing a sagging ceiling or prepping for better insulation and access, the structure is always verified first so nothing gets hidden behind drywall or blown-in insulation. Steven’s direct involvement means that leaks, rot, or past handyman shortcuts in the attic are found and addressed before any finish work goes back in place.


ABOUT US
Ridgeline Western Construction
More About Attics
Most Southern California attics are framed with dimensional lumber and engineered joists, supporting either a low-slope or pitched roof over a thin insulation layer. Common problems include rodent infestations, water intrusion from roof leaks, damaged or cut joists, sagging ceiling sections, and inadequate ventilation that drives heat buildup. Older homes may have legacy wiring, missing or ineffective insulation, and framing weakened by past repairs or termite damage.
Ridgeline Western Construction handles attic repair or remodeling by starting with a full evaluation of structural integrity. We self-perform any required framing — repairing or reinforcing joists, sistering damaged members, and securing blocking to stabilize overhead loads. Changes that affect insulation, venting, or mechanical systems are delivered alongside licensed subcontractors for HVAC or electrical. Homeowners often weigh the cost and benefit between a simple repair and a full conversion to storage or living space; structural limitations, code requirements, and fire separation must be addressed before any finish work begins.
Attic work in our service area typically requires permits when structural members or insulation levels are changed, when adding mechanical equipment, or when converting space to habitable use. City inspections ensure framing, fire-blocking, and ventilation standards are met. If you’re not sure where your project fits, start with the categories below or select your city page for local attic expertise.

What Our Clients Say about us..
"I connected with Steven Moreno at Ridgeline Western Construction about a year ago when I was scoping out a project. Steven’s knowledge blew me away from framing, additions, new construction, materials, etc. He broke everything down like it was nothing & in a way that I actually could understand. The company is based out of Fontana and covers a huge range from San Bernardino and Riverside all the way through Los Angeles and Orange County. So if you’re in that area and need a general contractor that you can rely on then I would highly recommend Ridgeline Western Construction to get the job done right."
- Thomas Shields
.png)
.png)
get StARTED
Fill In your information below

Service Areas
We provide listings of areas we serve if you don't see your city then contact us to confirm.


