
.png)
Ridgeline Western Construction
Framing • Additions • New Construction • Remodeling • Residential • Commercial
Detached Garage Services
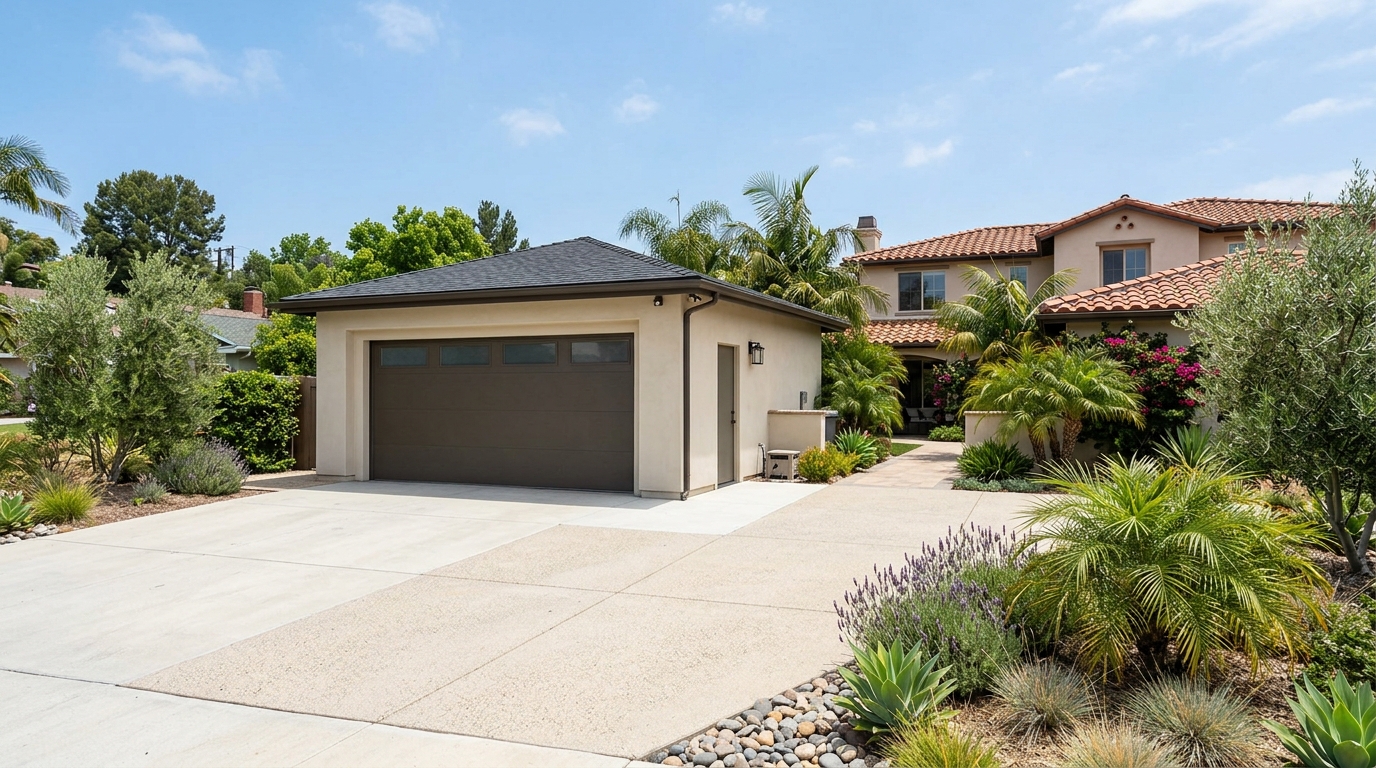
Detached garage services cover structural framing, dry rot repair, siding, roofing, and restoration for standalone garage buildings. Ridgeline Western Construction treats these as small structures—framing, engineered beam sizing, slab evaluation, and weatherproofing all matter. You get a properly built garage that matches the house’s performance and passes inspections as a permitted outbuilding.
What We Do With Detached Garages
Ridgeline Western Construction self-performs the core framing and carpentry on detached garages—wall and roof framing, dry rot and termite-damaged member replacement, reinforcement of bowed gables and compromised headers, and installation of structural sheathing. When a detached garage shows sagging rooflines or out-of-plumb walls, we open up the framing, sister in new studs or rafters, and restore both the load path and panel integrity. Bottom plate replacement, slab anchor repair, and moisture-damaged sill work are all handled hands-on.
Roofing surfaces—such as tile, shingle, or rolled membrane—are always installed through our licensed roofing partner after we confirm the deck's condition. Electrical runs for door openers or dedicated outlets, along with new door motors, route through licensed subcontractors under our full management. Finishes like drywall, siding, and insulation are managed directly but do not require specialty licenses. We handle the full trade sequence and coordinate city inspections so that every phase clears before moving to the next.
Detached garages often bring unique constraints: slab condition defines the rebuild, drainage grading can’t be ignored, and zoning setbacks or fire separation rules shape the job if the building is near any lot line. Permits are nearly always required for structural changes. We organize demo, salvage, framing, and finishes to keep the project efficient and code compliant, using the same process whether it’s a local repair or a full rebuild after severe damage.
Detached Garage Construction
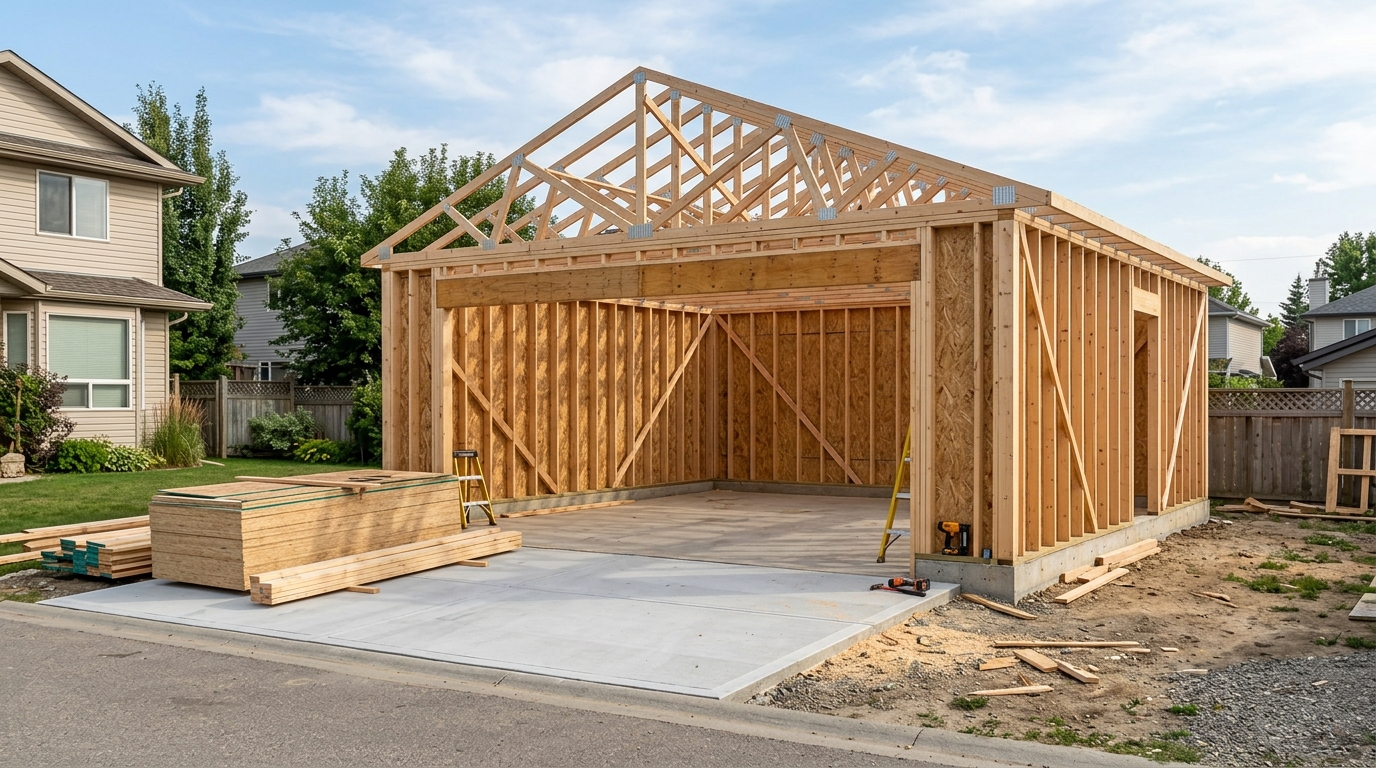
A new detached garage is more than just extra parking — it adds protected workspace, storage, or rental potential. Ridgeline Western Construction delivers detached garage projects as a single contract, from initial plans to final inspection. We self-perform the framing and carpentry, coordinate engineering, schedule every licensed subcontractor, and manage city permits for a garage that meets current code and stands up to everyday use.


get StARTED
Fill In your information below


who we are
Ridgeline Western Construction is owner-operated by Steven Moreno, a general contractor and framing specialist who is on every project from scope meeting through final walkthrough. Detached garages put Steven’s framing expertise to work from the foundation up—every slab, wall, and roof assembly is treated like a full standalone structure, not a glorified shed. He checks slab condition, grades out load paths, and verifies weatherproofing details at each phase. With Ridgeline Western Construction, you get a garage that’s structurally sound, code compliant, and built to function as an integral part of your property.


ABOUT US
Ridgeline Western Construction
More About Detached Garages
A detached garage is a fully separate structure, built to house vehicles, storage, or workshop space. Its anatomy typically includes a concrete slab or stem wall foundation, raised walls framed with dimensional lumber, ceiling joists or a truss roof, exterior stucco or siding, sectional doors, and an independent roofing system—clay tile, shingle, or flat rolled membrane. Problems common to local garages include slab cracks from poor drainage, wood rot at bottom plates and siding, sagging roof framing, and door alignment issues caused by settling or impact.
Work under this hub splits into repair and full rebuild. Repair is appropriate for contained issues like wall framing rot, door jamb damage, or roof leaks limited to one section—these are self-performed by us, especially structural framing and sheathing. Full rebuild comes into play when the garage is severely damaged by fire, water, or vehicle impact, or when an existing non-permitted structure needs full replacement to code. Surface work on roofing and garage door electrics is delivered through licensed partners; all structural carpentry and framing is handled directly. The main tradeoff: repair is cost-effective for local issues, but old or heavily damaged garages often justify full rebuild for code compliance and long life.
Detached garages almost always require city permits for structural changes, roof replacement, or conversion to living space. New construction or major repairs require plans and coordinated inspections for foundation, framing, electrical, sometimes fire separation if located close to the lot line. You can navigate to garage-specific services for your situation, or select your city below to see what applies on your lot.

What Our Clients Say about us..
"I connected with Steven Moreno at Ridgeline Western Construction about a year ago when I was scoping out a project. Steven’s knowledge blew me away from framing, additions, new construction, materials, etc. He broke everything down like it was nothing & in a way that I actually could understand. The company is based out of Fontana and covers a huge range from San Bernardino and Riverside all the way through Los Angeles and Orange County. So if you’re in that area and need a general contractor that you can rely on then I would highly recommend Ridgeline Western Construction to get the job done right."
- Thomas Shields
.png)
.png)
get StARTED
Fill In your information below

Service Areas
We provide listings of areas we serve if you don't see your city then contact us to confirm.


