
.png)
Ridgeline Western Construction
Framing • Additions • New Construction • Remodeling • Residential • Commercial
Dining Room Services
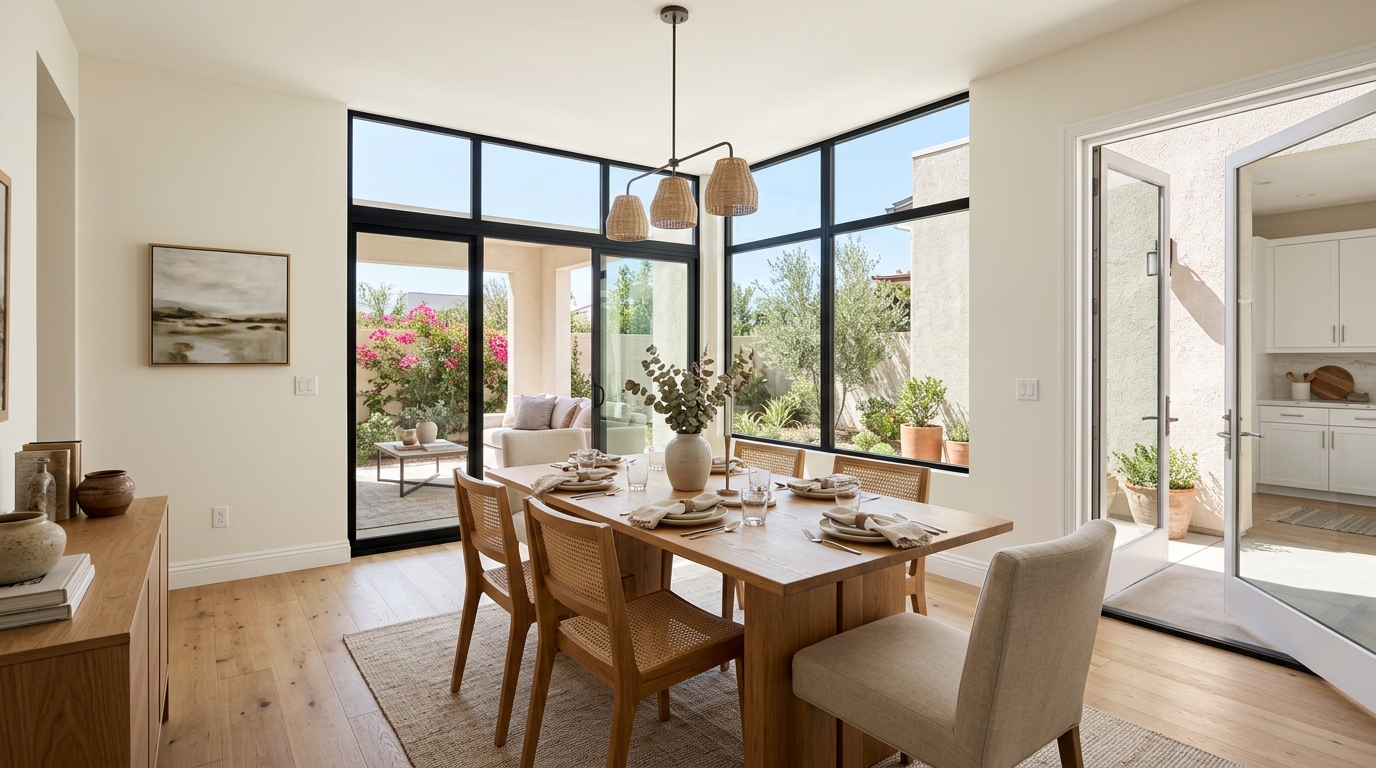
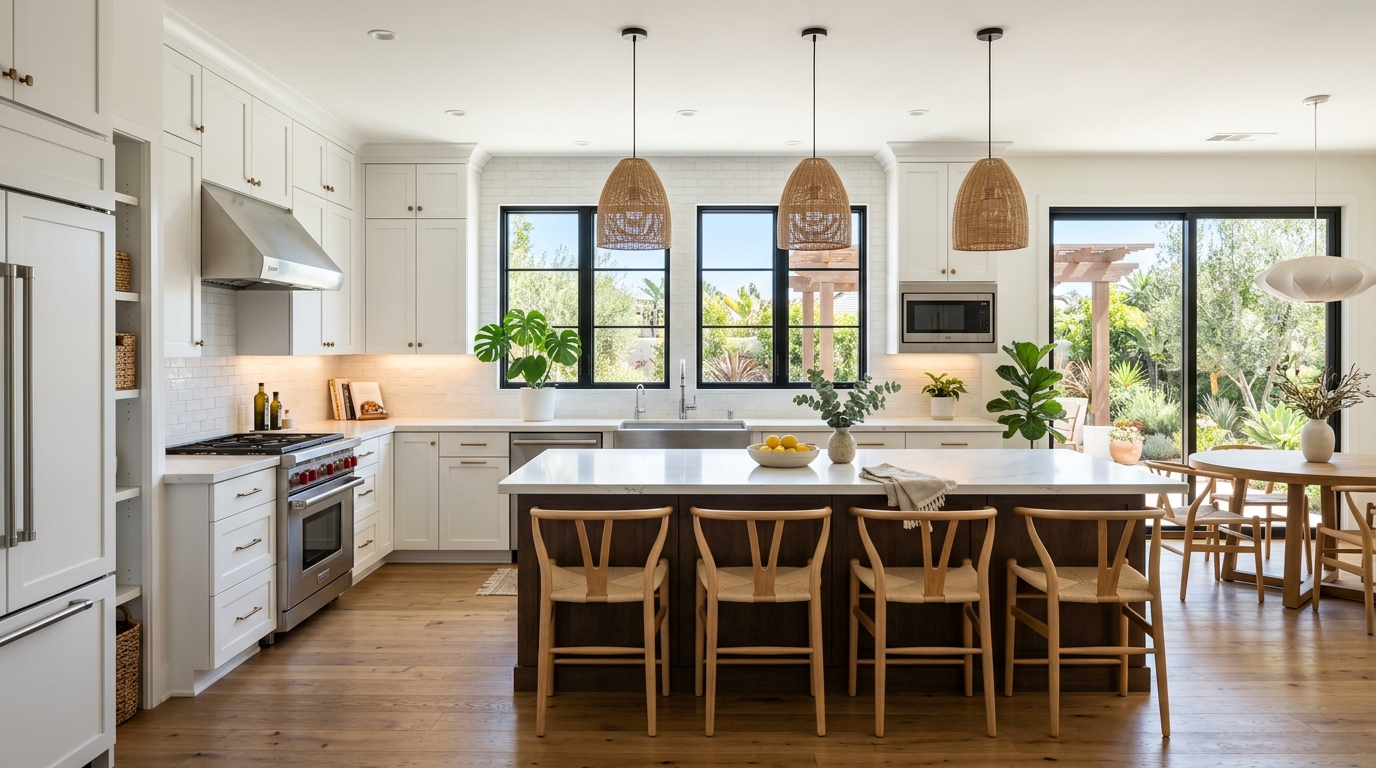
Dining room work at Ridgeline Western Construction covers framing, wall and ceiling changes, finish carpentry, and flow to adjacent spaces. Structural details like ceiling beams or wall modifications are treated as framing operations, while finish work includes drywall, trim, and flooring changes. The result is a dining room that supports both structure and layout, delivered under one contract.
What We Do With Dining Rooms
Ridgeline Western Construction self-performs structural adjustments in dining rooms, including removal or relocation of interior walls, installation or reinforcement of beams, and correction of sagging or out-of-plumb framing. When we open ceilings or soffits, any framing damage or undersized headers are rebuilt to carry their share of load, and transitions between spaces are leveled out for a smooth finish. Crooked doorways, cracked walls, or uneven floors get tracked back to their framing source and fixed before new finishes go in.
Electrical or HVAC changes tied to these dining room updates—like rerouting recessed lighting or air returns—run through licensed subcontractors we coordinate under the main contract. All finish details, including drywall, trim, and flooring, are sequenced so the inspector can follow structure first, then finish. Every step is organized from rough work through the last coat of paint, with building permits and inspections managed along the way.
Dining rooms often sit at the intersection of active spaces in the house, so we take extra care with dust barriers, clear pathways, and minimizing disruption. Temporary bracing goes in as needed during any structural work, and only comes down after new framing passes inspection. Where code or city requirements bring in engineered beams or Title 24 lighting, we integrate those specs into both framing and finish.
Load-Bearing Wall Removal
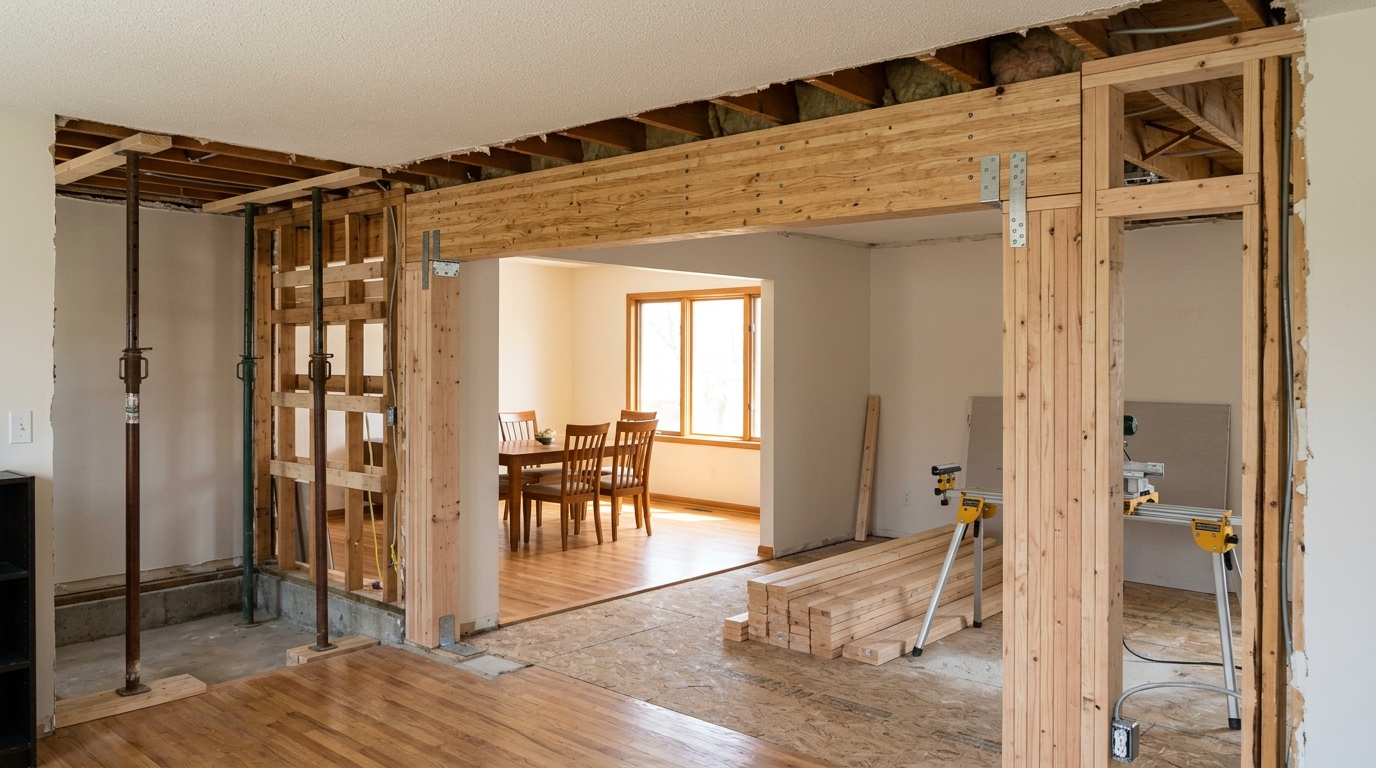
Load-bearing wall removal means opening up spaces by taking out structural walls safely and correctly. Ridgeline Western Construction evaluates framing, load paths, and shear points before any wall comes down. We coordinate engineering, secure the permit, handle inspections, and manage all steps from shoring to finish. You get open space where the structure stays sound, and your permit record matches what was built.
Floor Joist Repair
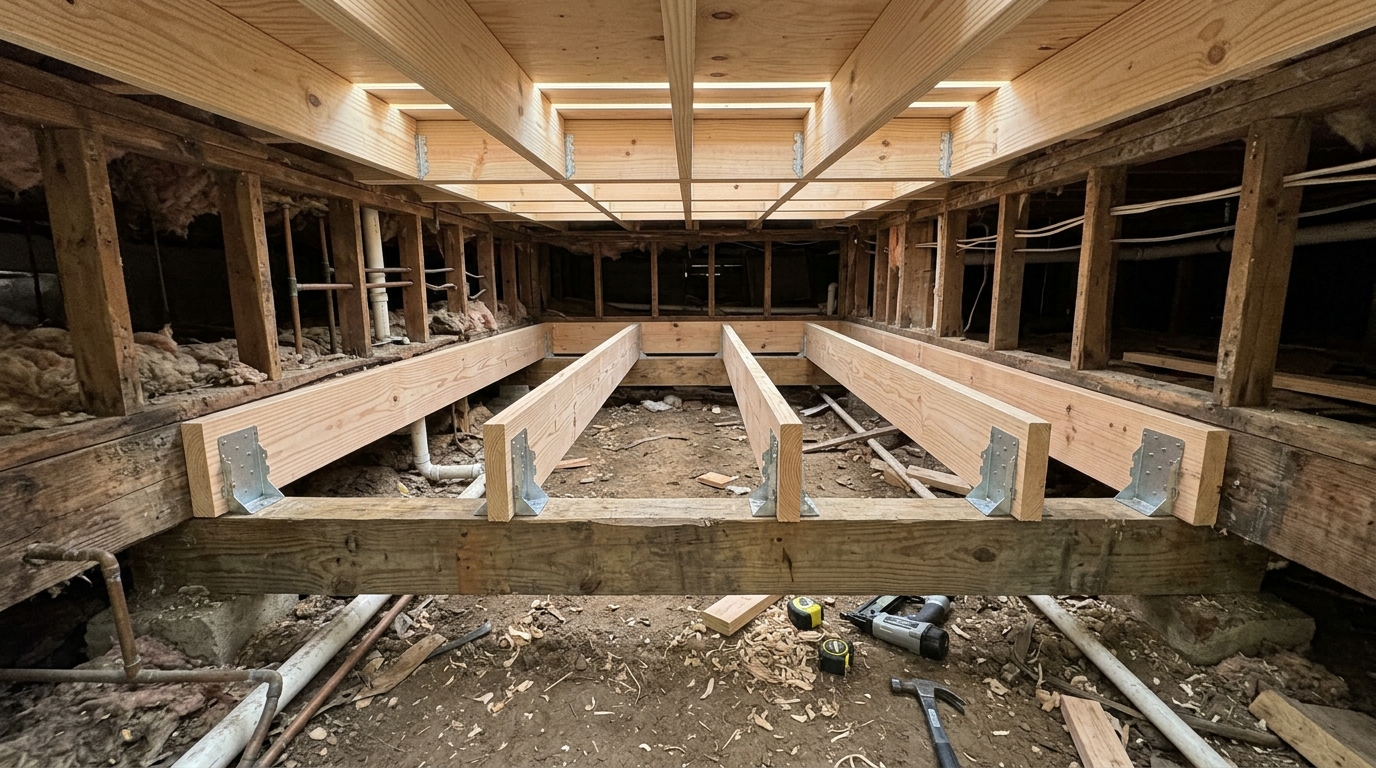
Floor joist repair restores structural strength where sagging, bouncy, or damaged floors create problems with support. Ridgeline Western Construction identifies the cause—rot, pest damage, or over-spanning—then repairs or replaces the affected joists to restore level, solid floors. Our process involves targeted demolition, assessment of adjoining framing, and framing with dimensional lumber and connectors that meet current code. You get one contractor managing the full repair and all follow-on trades under a single contract.
Sagging Floor Repair
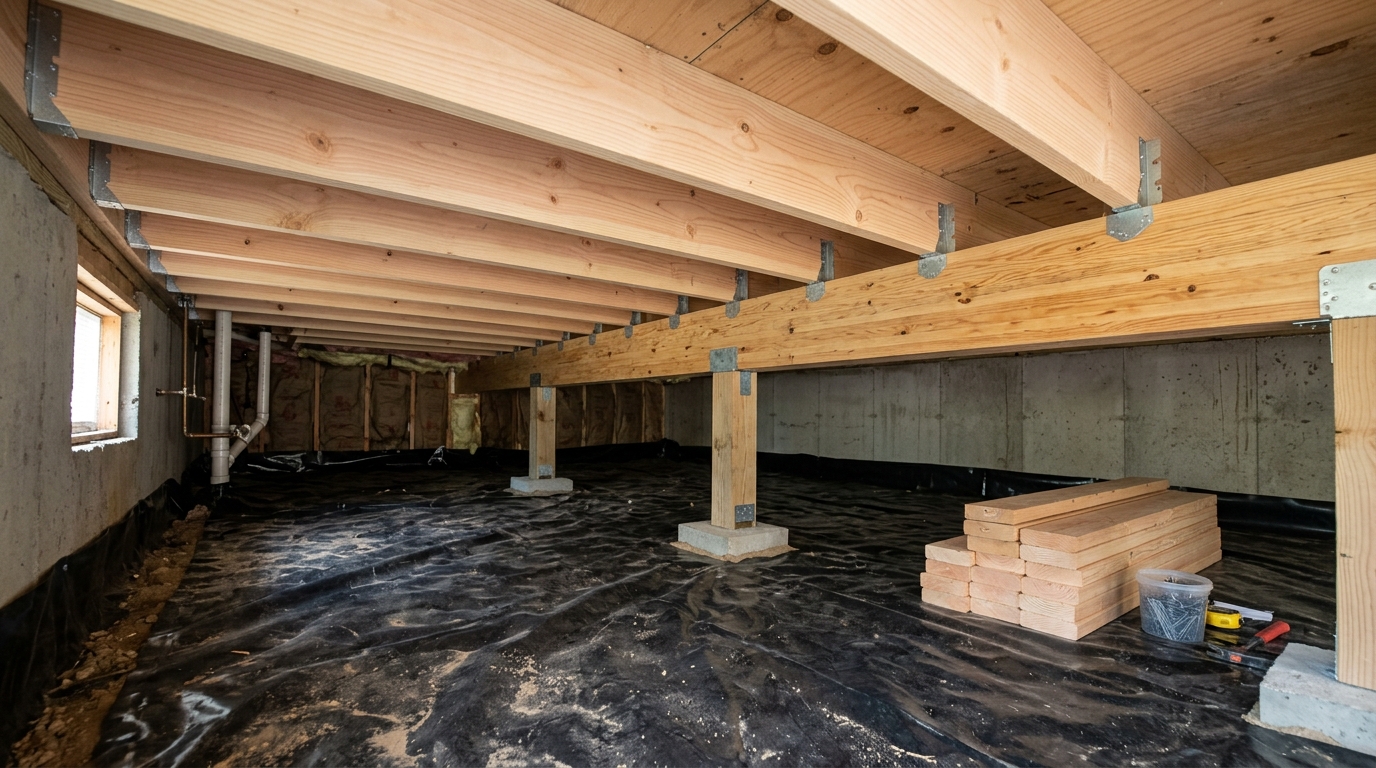
Sagging floor repair restores structural support when framing underneath a floor drops, bows, or loses strength. Ridgeline Western Construction inspects from below to find the failed joist, beam, post, or subfloor, not just the low spot above. Repairs use new lumber, engineered beams, or sistering methods as needed. We self-perform the framing and coordinate all related trades under a single contract, finishing with a walkthrough you can check for flatness and stability. The finished repair aligns, strengthens, and documents what actually failed.


get StARTED
Fill In your information below


who we are
Ridgeline Western Construction is owner-operated by Steven Moreno, a general contractor and framing specialist who is on every project from scope meeting through final walkthrough. In dining rooms, Steven brings framing expertise to every ceiling or wall change, always checking structural elements before addressing layout or finish work. This hands-on approach means ceiling beams, header adjustments, and any wall modifications are inspected with the load path in mind. The goal is a dining room that looks right and functions safely, with any hidden framing issues caught and addressed before new drywall, trim, or flooring is installed.


ABOUT US
Ridgeline Western Construction
More About Dining Rooms
Dining rooms in Southern California homes can be load crossroads—transition points between kitchen, living, and exterior spaces. Older houses might have dropped ceilings, archways, or partial walls, with framing built from dimensional lumber and sometimes modified over the decades. Common problems include cracked drywall from soil movement, uneven floors, stuck doors, or unwanted alcoves left by past remodels. In some cases, exposed beams or cased openings hide undersized headers or compromised structural members.
Projects here tend to fall into two categories: opening up space for more light and flow, or rebuilding after damage or years of shifting have left framing out of plumb. Structural changes—removing walls, adding headers, or modifying ceiling framing—are self-performed, with an emphasis on reading load paths and properly supporting any modified area. Finish tasks like drywall, trim, and flooring run under the general contract. If electrical or HVAC needs to be moved or rerouted, those trades are handled by licensed subcontractors managed directly. Honest tradeoff: changing structure means at least some finish disruption, but it delivers a solid, code-compliant result.
Permits are required when walls move or structural framing is altered, and inspections typically follow the sequence of rough framing and substrate. For purely cosmetic changes, permits may not be necessary, but Ridgeline Western Construction verifies each project’s requirements before starting. From here, select the specific dining room service for remodel, wall change, or repair—or filter by your city for local project requirements.

What Our Clients Say about us..
"I connected with Steven Moreno at Ridgeline Western Construction about a year ago when I was scoping out a project. Steven’s knowledge blew me away from framing, additions, new construction, materials, etc. He broke everything down like it was nothing & in a way that I actually could understand. The company is based out of Fontana and covers a huge range from San Bernardino and Riverside all the way through Los Angeles and Orange County. So if you’re in that area and need a general contractor that you can rely on then I would highly recommend Ridgeline Western Construction to get the job done right."
- Thomas Shields
.png)
.png)
get StARTED
Fill In your information below

Service Areas
We provide listings of areas we serve if you don't see your city then contact us to confirm.


